
880 Crows Nest Road, Penn Yan, NY 14527
Local realty services provided by:ERA Team VP Real Estate
880 Crows Nest Road,Penn Yan, NY 14527
$495,000
- 2 Beds
- 2 Baths
- 1,265 sq. ft.
- Single family
- Pending
Listed by: mary l. worth, richard s. murphy
Office: howard hanna lake group
MLS#:R1706920
Source:NY_GENRIS
Price summary
- Price:$495,000
- Price per sq. ft.:$391.3
About this home
Seneca Lake views, exceptional privacy and a setting that feels wonderfully removed from it all. Welcome to 880 Crows Nest Road, a distinctive contemporary home tucked away on almost 2.5 private acres, yet just 10 minutes from Penn Yan and 15 minutes from Geneva.
Inside, the home offers two bedrooms, one and a half baths, beautiful cherry floors, vaulted ceilings and a dramatic wall of windows framing those ever-changing views of Seneca Lake. Thoughtfully designed to connect with its natural surroundings, the house feels warm, peaceful and completely at home in its setting.
And then there’s the outdoor space — truly one of the things that makes this property special. A multi-level, wrap-around patio winds through the trees behind the house, creating a series of intimate spaces for relaxing, dining, entertaining or simply enjoying the quiet. Surrounded by nature and tucked beneath the canopy, it has an almost Zen-like quality. When you’re ready for a little more sunshine and a front-row seat to the lake, the front deck is waiting.
Custom touches throughout and a thoughtful connection to the landscape make this a home that feels different from the ordinary. Peaceful and private, yet wonderfully convenient for exploring the heart of Finger Lakes Wine Country.
Showings begin Friday, August 14 at noon. Delayed negotiations until August 24, 2026 at 3:00 PM. Come discover this beautiful Seneca Lakeview gem!...
Contact an agent
Home facts
- Year built:2007
- Subdivision & Development:Torry
- Listing ID #:R1706920
- Added:50 day(s) ago
- Updated:October 03, 2026 at 08:27 AM
Rooms and interior
- Bedrooms:2
- Total bathrooms:2
- Full bathrooms:1
- Half bathrooms:1
- Rooms Total:4
- Flooring:Carpet, Ceramic Tile, Hardwood, Tile, Varies
- Kitchen Description:Dishwasher, Kitchen Family Room Combo, Kitchen Island, Microwave, Refrigerator
- Basement:Yes
- Basement Description:Crawl Space, Full
- Living area:1,265 sq. ft.
Heating and cooling
- Cooling:Central Air
- Heating:Forced Air, Propane
- Central air:Yes
Structure and exterior
- Year built:2007
- Building area:1,265 sq. ft.
- Lot area:2.44 Acres
- Lot Features:Agricultural, Irregular Lot, Rural Lot, Secluded
- Architectural Style:Contemporary, Ranch
- Construction Materials:Composite Siding, Wood Siding
- Foundation Description:Block, Poured
- Levels:1 Story
Utilities
- Water:Well
- Sewer:Septic Tank
Finances and disclosures
- Price:$495,000
- Price per sq. ft.:$391.3
- Tax amount:$3,531
Features and amenities
- Appliances:Dishwasher, Dryer, Microwave, Range Hood, Refrigerator, Washer
- Laundry features:Dryer, Main Level, Washer
- Amenities:int_feat_Workshop
Parking
- Parking description:Detached, Garage
- Garage:Yes
- Garage spaces:2
New listings near 880 Crows Nest Road
- New
 $175,000Active3 beds 2 baths2,124 sq. ft.
25 Champlin Avenue, Penn Yan, NY 14527
MLS# R1719436Listed by: GRIFFITH REALTY GROUP - New
 $165,000Active5 beds 2 baths2,620 sq. ft.
249 E Main Street, Penn Yan, NY 14527
MLS# R1719461Listed by: GRIFFITH REALTY GROUP - New
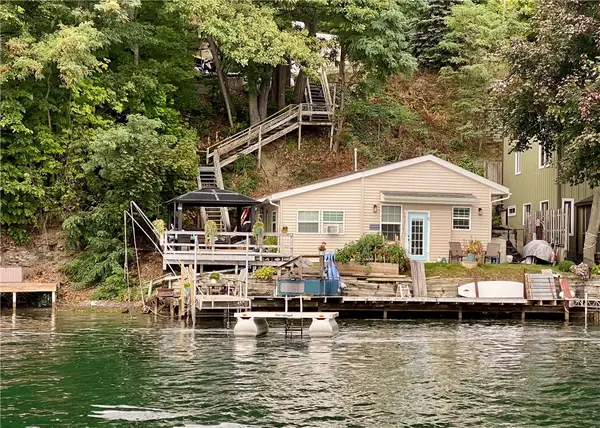 $495,000Active2 beds 1 baths858 sq. ft.
8345 E Bluff Drive, Penn Yan, NY 14527
MLS# R1717020Listed by: CURBEAU REALTY INC.  $1,886,000Pending4 beds 4 baths3,388 sq. ft.
106 East Lake Road, Penn Yan, NY 14527
MLS# R1716111Listed by: CURBEAU REALTY INC.- New
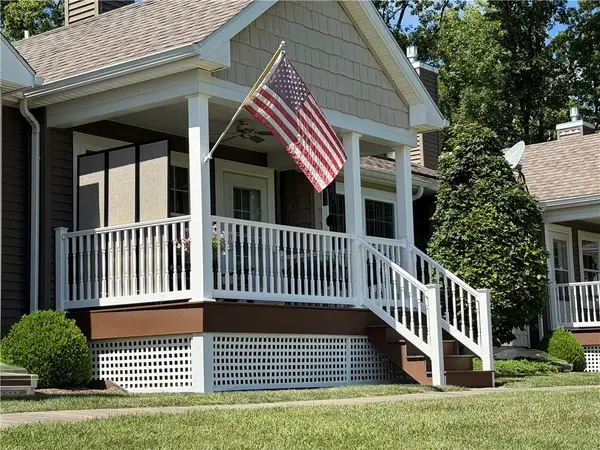 $359,900Active2 beds 2 baths1,299 sq. ft.
3618 Central Avenue #1C, Penn Yan, NY 14527
MLS# R1716324Listed by: HOWARD HANNA 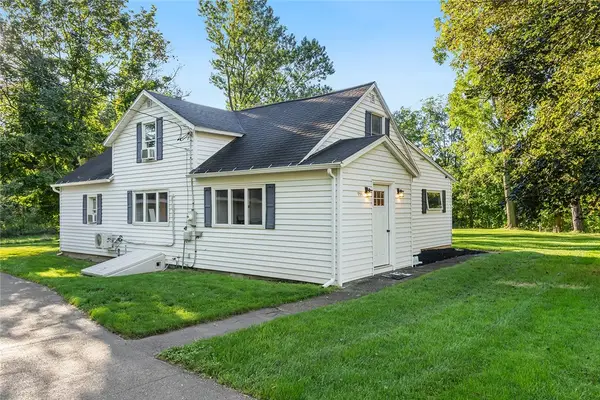 $299,000Active5 beds 4 baths1,684 sq. ft.
955 Hopeton Road, Penn Yan, NY 14527
MLS# R1715586Listed by: KELLER WILLIAMS REALTY GATEWAY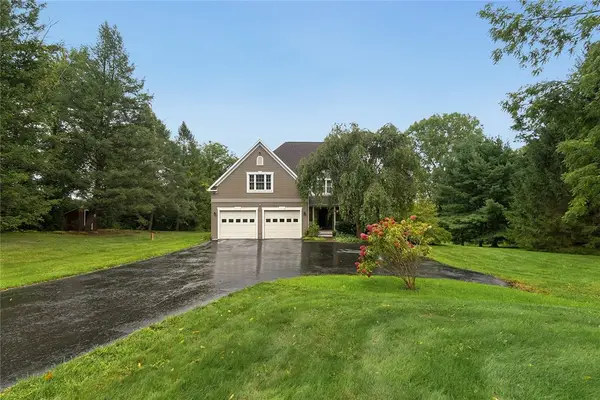 $775,000Active4 beds 5 baths4,405 sq. ft.
2571 Ayers Road, Penn Yan, NY 14527
MLS# R1715281Listed by: WINE TRAIL PROPERTIES, LLC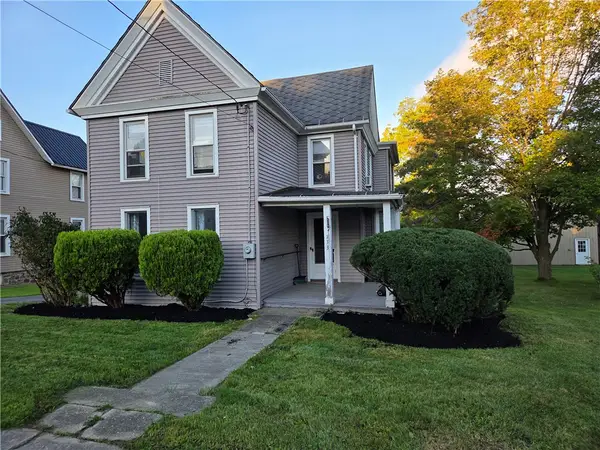 $229,000Active3 beds 2 baths2,012 sq. ft.
133 Brown Street, Penn Yan, NY 14527
MLS# R1714457Listed by: WINE TRAIL PROPERTIES, LLC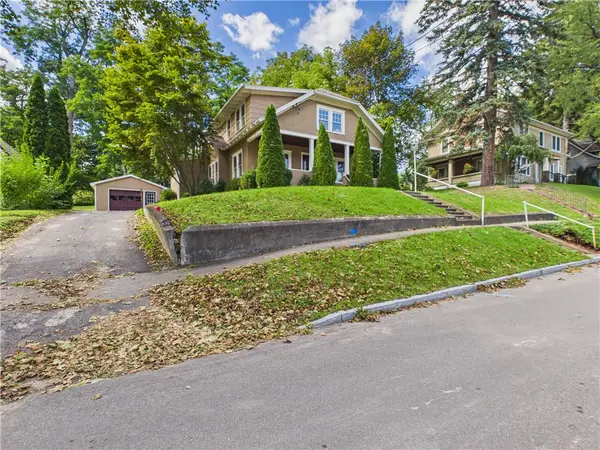 $299,900Active4 beds 3 baths1,968 sq. ft.
108 Burns Ter, Penn Yan, NY 14527
MLS# R1711339Listed by: EMPIRE REALTY GROUP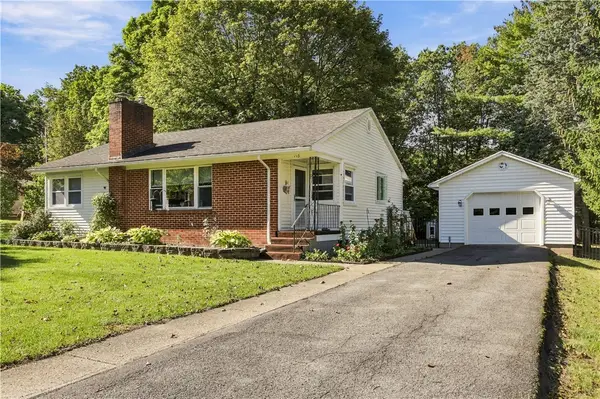 $299,000Pending3 beds 2 baths1,125 sq. ft.
113 Sunset Avenue, Penn Yan, NY 14527
MLS# R1714831Listed by: HOWARD HANNA LAKE GROUP


Protect your home and budget from life's surprises with an Assurant Home Warranty, backed by a partner that supports you through every step of homeownership. Explore Plans.
© 2023 - 2026 ERA Franchise Systems LLC. All rights reserved. ERA Franchise Systems LLC fully supports the principles of the Fair Housing Act and the Equal Opportunity Act. ERA, ERA Real Estate powered, and their respective logos are registered service marks of ERA Franchise Systems LLC. Each office is independently owned and operated.