
3256 Pine View Drive, Penn Yan, NY 14527
Local realty services provided by:ERA Team VP Real Estate
3256 Pine View Drive,Penn Yan, NY 14527
$449,000
- 2 Beds
- 1 Baths
- 900 sq. ft.
- Single family
- Active
Listed by: jason gan, richard s. murphy
Office: howard hanna lake group
MLS#:R1725601
Source:NY_GENRIS
Price summary
- Price:$449,000
- Price per sq. ft.:$498.89
About this home
A Little Taste of Tuscany on Keuka Lake's Bluff! Set amid 6.8 acres of beautiful countryside, including approximately 2 acres of established vineyards, this distinctive property offers a setting that feels worlds away. Rolling open spaces, peaceful woods, and rows of grapevines create a landscape reminiscent of the Italian countryside, right here in the heart of the Finger Lakes.
Built in 2023, the thoughtfully designed 900-square-foot home blends rustic character with modern comfort. Natural wood interiors, vaulted ceilings, and an inviting eat-in kitchen with stainless steel appliances create a warm, welcoming atmosphere. A cozy bunk room offers additional sleeping space, while the covered front porch invites you to slow down, take in the surroundings, and enjoy the views and beauty of every season. Full basement, spray foam insulation throughout, and mini-splits keep this home toasty when you need it and air-conditioned during the Summer months. A separate, detached outbuilding, measuring approx 10' x 16', is a great place to keep the toys and tools. Located close to Keuka College and the Keuka Lake State Park, in the heart of Wine Country. Bring your boat!
Whether you're looking for a year-round home, a private country retreat, or a property with a little something extraordinary, this is a rare opportunity to enjoy the best of Finger Lakes living, surrounded by nature, open land, and your very own vineyard....
Contact an agent
Home facts
- Year built:2023
- Listing ID #:R1725601
- Added:11 day(s) ago
- Updated:November 11, 2026 at 04:31 PM
Rooms and interior
- Bedrooms:2
- Total bathrooms:1
- Full bathrooms:1
- Rooms Total:4
- Flooring:Hardwood, Varies
- Kitchen Description:Country Kitchen
- Basement:Yes
- Basement Description:Full, Walk Up Access
- Living area:900 sq. ft.
Heating and cooling
- Cooling:Heat Pump
- Heating:Electric, Heat Pump
Structure and exterior
- Year built:2023
- Building area:900 sq. ft.
- Lot area:6.8 Acres
- Lot Features:Agricultural, Irregular Lot
- Architectural Style:Cabin, Cottage, Ranch
- Construction Materials:Wood Siding
- Exterior Features:Porch
- Foundation Description:Block
- Levels:1 Story
Utilities
- Water:Well
- Sewer:Septic Tank
Finances and disclosures
- Price:$449,000
- Price per sq. ft.:$498.89
- Tax amount:$3,618
Features and amenities
- Laundry features:Electric Water Heater
Parking
- Parking description:No Garage
New listings near 3256 Pine View Drive
- New
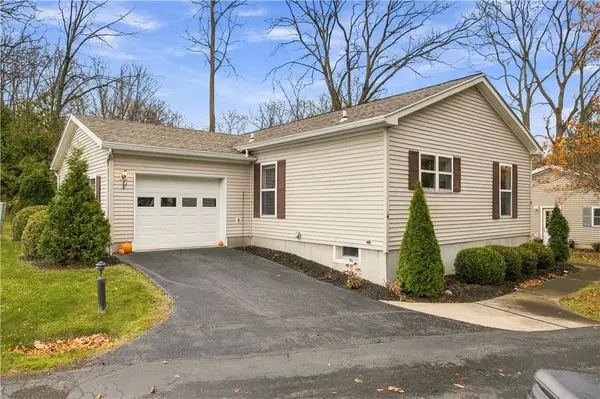 $185,000Active2 beds 2 baths1,100 sq. ft.
4 Spruce, Penn Yan, NY 14527
MLS# R1728014Listed by: KEUKA LAKE & LAND REALTY - Open Sat, 10 to 11:30amNew
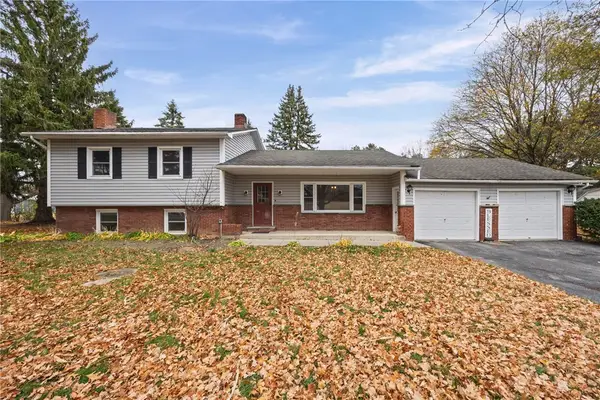 $299,000Active4 beds 2 baths1,942 sq. ft.
2530 State Route 364, Penn Yan, NY 14527
MLS# R1727518Listed by: KELLER WILLIAMS REALTY GATEWAY - Open Sat, 11am to 1pmNew
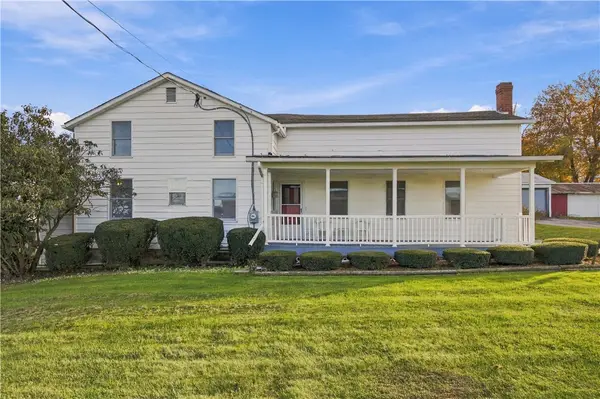 $299,900Active4 beds 1 baths1,579 sq. ft.
2375 Havens Corners Road, Penn Yan, NY 14527
MLS# R1727475Listed by: KEUKA LAKE & LAND REALTY - New
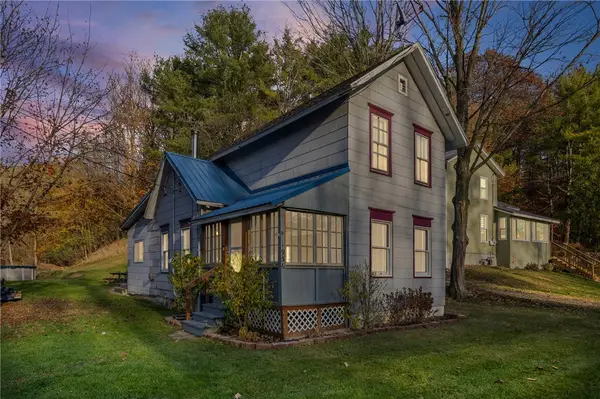 $150,000Active3 beds 1 baths1,251 sq. ft.
1936 Outlet Road, Penn Yan, NY 14527
MLS# R1725267Listed by: EMPIRE REALTY GROUP 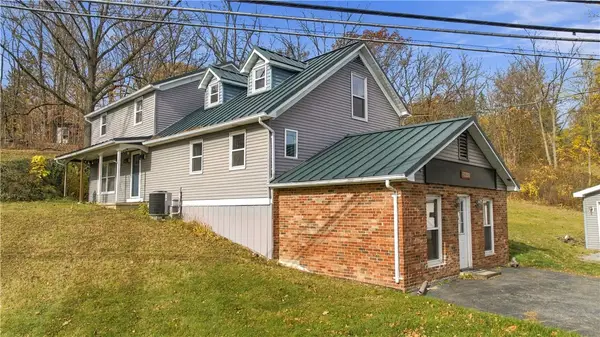 $324,900Pending4 beds 2 baths2,066 sq. ft.
2442 W Lake Road, Penn Yan, NY 14527
MLS# R1727442Listed by: WARREN REAL ESTATE - WATKINS GLEN- New
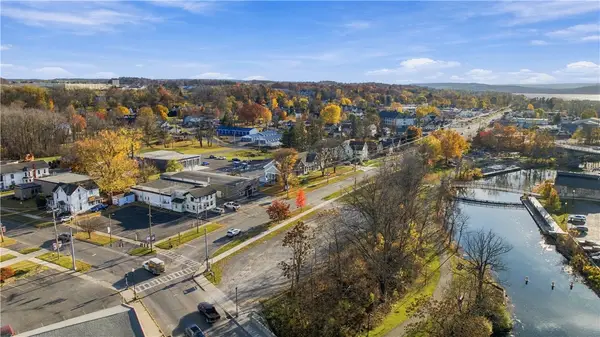 $299,000Active0.52 Acres
101 Lake Street, Penn Yan, NY 14527
MLS# R1727542Listed by: HOWARD HANNA LAKE GROUP - New
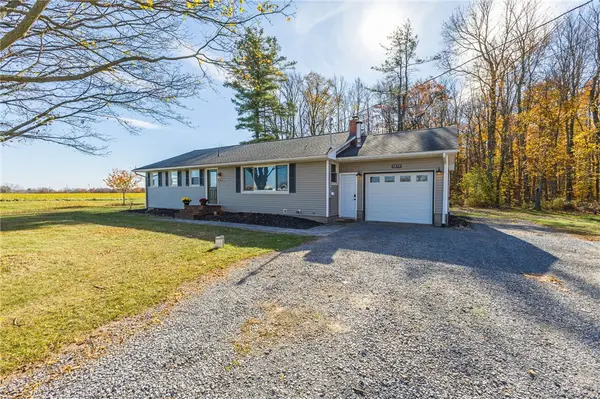 $319,900Active3 beds 1 baths1,508 sq. ft.
3079 Ferguson Corners Rd, Penn Yan, NY 14527
MLS# R1725751Listed by: CRANE REALTY 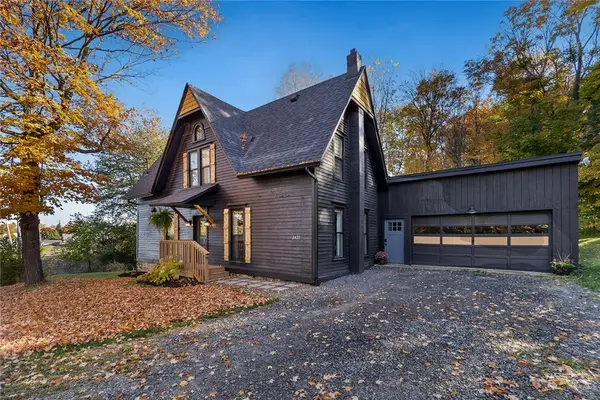 $349,900Pending3 beds 2 baths1,648 sq. ft.
2421 Bath Road, Penn Yan, NY 14527
MLS# R1726821Listed by: WINE TRAIL PROPERTIES, LLC- New
 $575,000Active3 beds 1 baths1,183 sq. ft.
471 E Lake Road, Penn Yan, NY 14527
MLS# R1725168Listed by: KEUKA LAKE & LAND REALTY


Protect your home and budget from life's surprises with an Assurant Home Warranty, backed by a partner that supports you through every step of homeownership. Explore Plans.
© 2023 - 2026 ERA Franchise Systems LLC. All rights reserved. ERA Franchise Systems LLC fully supports the principles of the Fair Housing Act and the Equal Opportunity Act. ERA, ERA Real Estate powered, and their respective logos are registered service marks of ERA Franchise Systems LLC. Each office is independently owned and operated.