
3460 Bacon Road Extension, Perry, NY 14530
Local realty services provided by:HUNT Real Estate ERA
3460 Bacon Road Extension,Perry, NY 14530
$180,000
- 3 Beds
- 1 Baths
- 2,622 sq. ft.
- Single family
- Active
Listed by: joanne m. kibler
Office: kibler, joanne m
MLS#:R1728357
Source:NY_GENRIS
Price summary
- Price:$180,000
- Price per sq. ft.:$68.65
About this home
Nice home with very large living room with seasonal enclosed porch with french doors off front. Woodstove has not been used in many years so seller is not sure if it is ok. Very large dining room has pellet stove that does work and but should be checked as well. Newer gas furnace and hot water tank large bedroom and front stairway as well as back stairway to bedrooms laundry room off kitchen and kitchen with lots of cupbaords and eat in small barn/shed for storage and attached garage very nice lot and view
Contact an agent
Home facts
- Year built:1850
- Listing ID #:R1728357
- Added:1 day(s) ago
- Updated:November 11, 2026 at 05:47 AM
Rooms and interior
- Bedrooms:3
- Total bathrooms:1
- Full bathrooms:1
- Rooms Total:7
- Flooring:Carpet, Hardwood, Varies
- Dining Description:Separate Formal Dining Room
- Basement:Yes
- Basement Description:Full, Walk Out Access
- Living area:2,622 sq. ft.
Heating and cooling
- Heating:Forced Air, Gas
Structure and exterior
- Year built:1850
- Building area:2,622 sq. ft.
- Lot area:0.96 Acres
- Lot Features:Agricultural, Rectangular
- Architectural Style:Colonial, Two Story
- Construction Materials:Vinyl Siding
- Foundation Description:Block
- Levels:2 Stories
Utilities
- Water:Well
- Sewer:Septic Tank
Finances and disclosures
- Price:$180,000
- Price per sq. ft.:$68.65
- Tax amount:$3,256
Features and amenities
- Laundry features:Main Level
Parking
- Parking description:Attached, Garage
- Garage:Yes
- Garage spaces:1
New listings near 3460 Bacon Road Extension
- New
 $49,900Active3 beds 2 baths1,592 sq. ft.
20 N Center Street, Perry, NY 14530
MLS# R1727375Listed by: RE/MAX PLUS 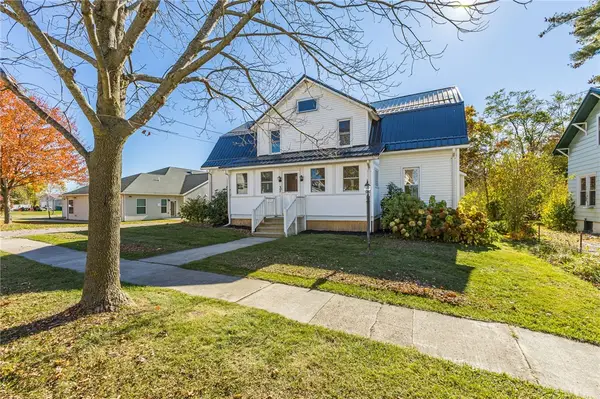 $199,000Pending5 beds 3 baths2,610 sq. ft.
35 Tempest Street, Perry, NY 14530
MLS# R1725529Listed by: RE/MAX PLUS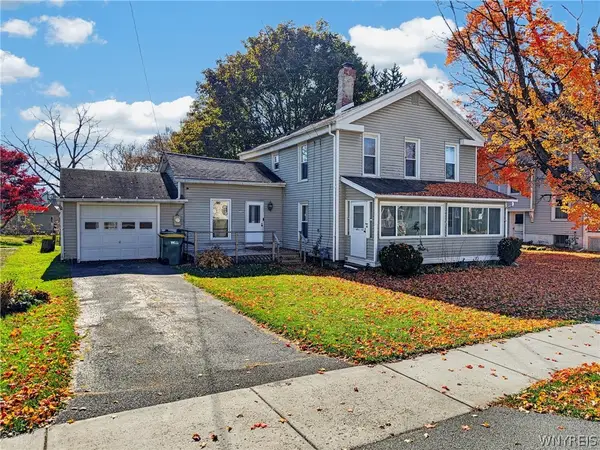 $152,500Active4 beds 2 baths1,740 sq. ft.
77 Lake Street, Perry, NY 14530
MLS# B1725927Listed by: NEXTHOME PROSPER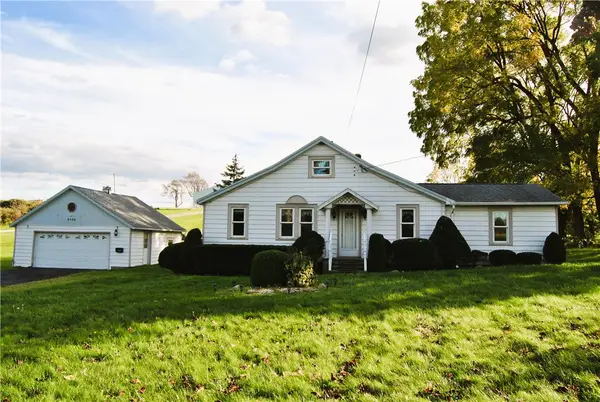 $149,900Pending2 beds 2 baths1,201 sq. ft.
6520 State Route 20a, Perry, NY 14530
MLS# R1721716Listed by: HOWARD HANNA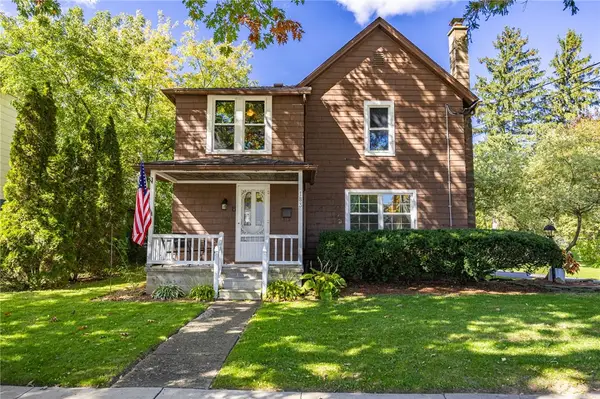 $184,900Active4 beds 2 baths1,813 sq. ft.
183 Main Street N, Perry, NY 14530
MLS# R1721301Listed by: RE/MAX PLUS $129,900Pending3 beds 2 baths1,783 sq. ft.
41 Watkins Avenue, Perry, NY 14530
MLS# R1715249Listed by: RE/MAX PLUS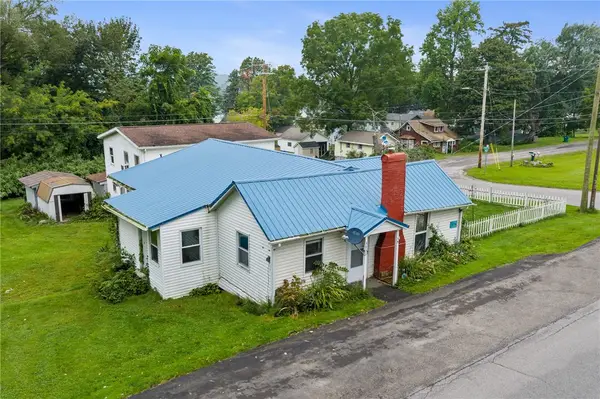 $99,000Active3 beds 1 baths1,189 sq. ft.
3936 (5) Perry Avenue #3936, Perry, NY 14530
MLS# R1716036Listed by: IVY HOUSE REALTY LLC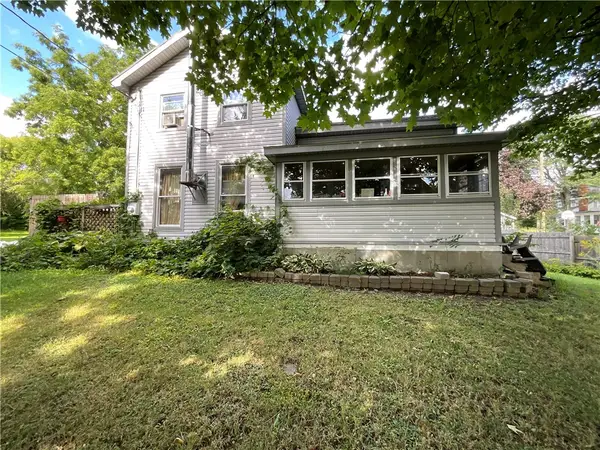 $89,900Pending3 beds 1 baths1,376 sq. ft.
50 Federal Street S, Perry, NY 14530
MLS# R1712618Listed by: HOWARD HANNA $62,500Pending5 beds 2 baths1,978 sq. ft.
33 Olin Avenue, Perry, NY 14530
MLS# R1710189Listed by: WEICHERT REALTORS - LILAC PROPERTIES


Protect your home and budget from life's surprises with an Assurant Home Warranty, backed by a partner that supports you through every step of homeownership. Explore Plans.
© 2023 - 2026 ERA Franchise Systems LLC. All rights reserved. ERA Franchise Systems LLC fully supports the principles of the Fair Housing Act and the Equal Opportunity Act. ERA, ERA Real Estate powered, and their respective logos are registered service marks of ERA Franchise Systems LLC. Each office is independently owned and operated.