
41 Watkins Avenue, Perry, NY 14530
Local realty services provided by:ERA Team VP Real Estate
41 Watkins Avenue,Perry, NY 14530
$129,900
- 3 Beds
- 2 Baths
- 1,783 sq. ft.
- Single family
- Active
Listed by: anthony i. scorsone
Office: re/max plus
MLS#:R1715249
Source:NY_GENRIS
Price summary
- Price:$129,900
- Price per sq. ft.:$72.85
About this home
Charm and Opportunity on a Quiet Village Street ~ Located on a Desirable Village Street next to the Perry School Grounds ~ This well-built older home offers a Wonderful Opportunity for someone ready to make it their own ~ Solid Mechanics ~ Tons of character throughout ~ This home is Ideal for a buyer looking to add their Personal Touch and build sweat equity in a Walkable Neighborhood ~ Close Proximity to Letchworth State Park Perry Entrance, Houghton College, COAST, and Silver Lake ~ Bring your vision and make this house your own ~ Why Rent when YOU Can Own? ~ Schedule your showing today! Delayed Negotiations Begin 10/5/26 @ 4 pm.
Contact an agent
Home facts
- Year built:1900
- Listing ID #:R1715249
- Added:1 day(s) ago
- Updated:September 26, 2026 at 01:49 AM
Rooms and interior
- Bedrooms:3
- Total bathrooms:2
- Full bathrooms:2
- Rooms Total:8
- Flooring:Ceramic Tile, Hardwood, Laminate, Varies
- Dining Description:Separate Formal Dining Room
- Basement:Yes
- Basement Description:Full
- Living area:1,783 sq. ft.
Heating and cooling
- Heating:Forced Air, Gas
Structure and exterior
- Roof:Asphalt
- Year built:1900
- Building area:1,783 sq. ft.
- Lot area:0.32 Acres
- Lot Features:Rectangular, Residential Lot
- Architectural Style:Colonial, Two Story
- Construction Materials:Wood Siding
- Exterior Features:Porch
- Levels:2 Stories
Utilities
- Water:Connected, Public, Water Connected
- Sewer:Connected, Sewer Connected
Finances and disclosures
- Price:$129,900
- Price per sq. ft.:$72.85
- Tax amount:$5,213
Parking
- Parking description:Detached, Garage
- Garage:Yes
- Garage spaces:2
New listings near 41 Watkins Avenue
- New
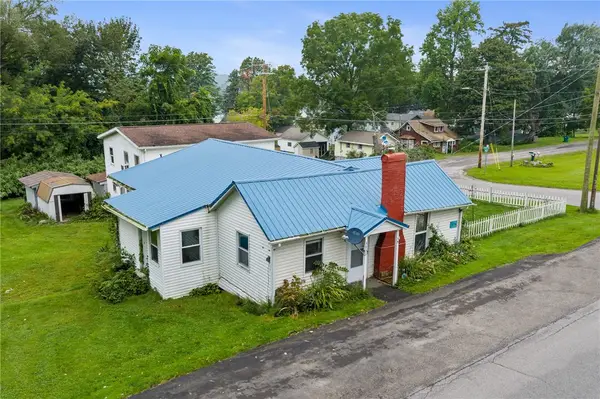 $99,000Active3 beds 1 baths1,189 sq. ft.
3936 (5) Perry Avenue #3936, Perry, NY 14530
MLS# R1716036Listed by: IVY HOUSE REALTY LLC 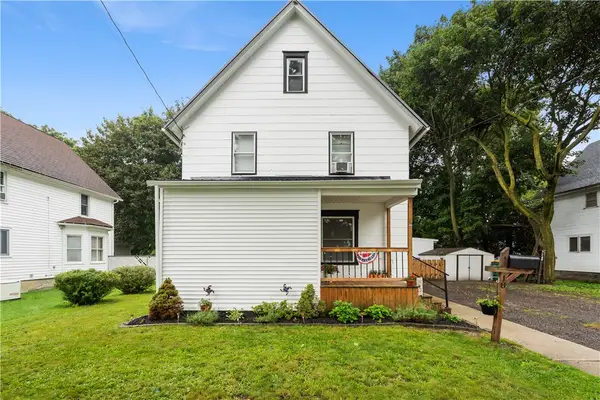 $230,000Active3 beds 2 baths1,800 sq. ft.
18 Genesee Street E, Perry, NY 14530
MLS# R1711551Listed by: RE/MAX PLUS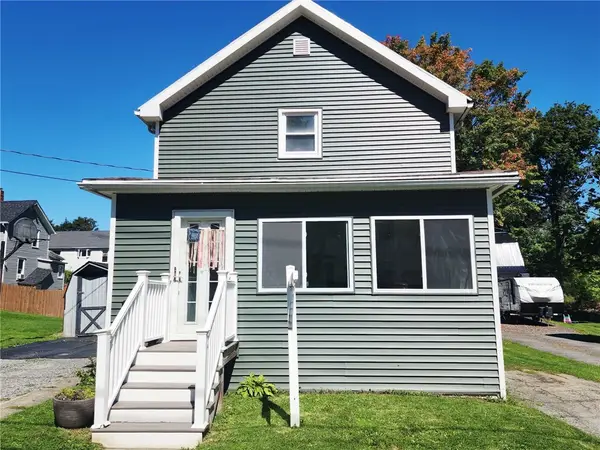 $159,900Pending3 beds 2 baths1,344 sq. ft.
5 Watkins Avenue, Perry, NY 14530
MLS# R1711597Listed by: RE/MAX PLUS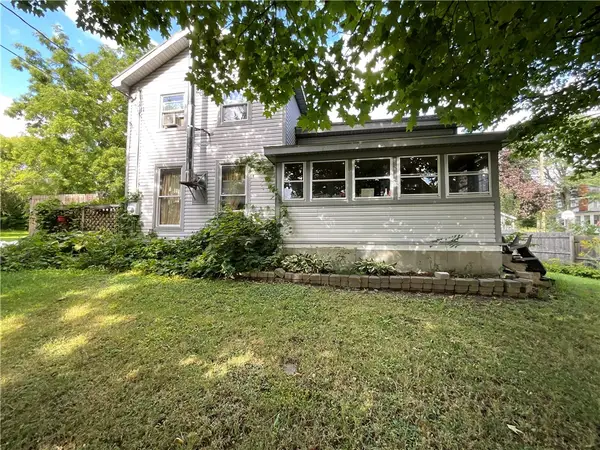 $89,900Pending3 beds 1 baths1,376 sq. ft.
50 Federal Street S, Perry, NY 14530
MLS# R1712618Listed by: HOWARD HANNA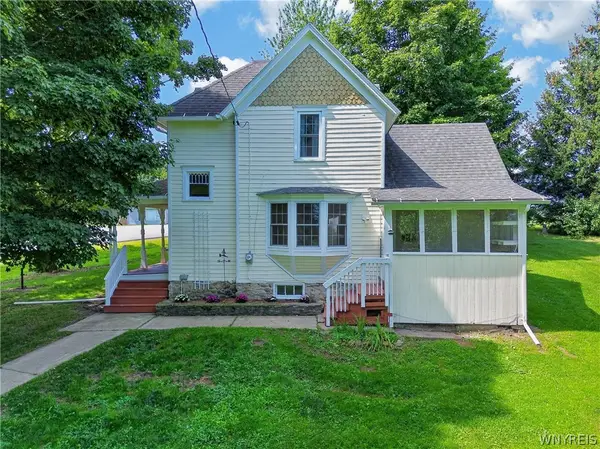 $189,900Pending3 beds 1 baths1,304 sq. ft.
3815 Saint Helena Street, Perry, NY 14530
MLS# B1712330Listed by: NEXTHOME PROSPER $62,500Pending5 beds 2 baths1,978 sq. ft.
33 Olin Avenue, Perry, NY 14530
MLS# R1710189Listed by: WEICHERT REALTORS - LILAC PROPERTIES $169,900Active4 beds 2 baths1,642 sq. ft.
22 Bradford Street, Perry, NY 14530
MLS# R1707890Listed by: RE/MAX PLUS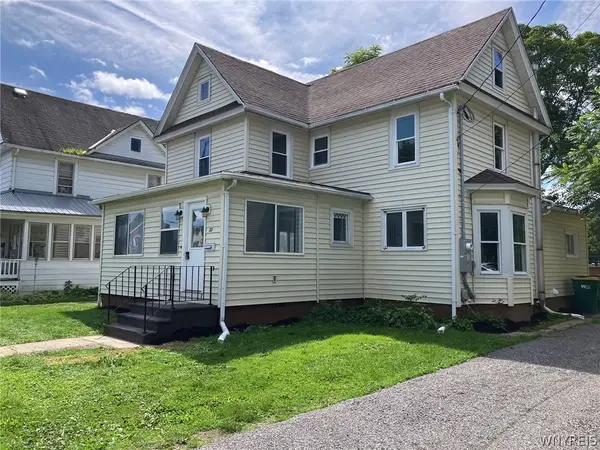 $179,900Pending3 beds 1 baths1,697 sq. ft.
22 Genesee Street, Perry, NY 14530
MLS# B1708454Listed by: HOWARD HANNA ROCHESTER INC.- Open Sun, 11am to 1pm
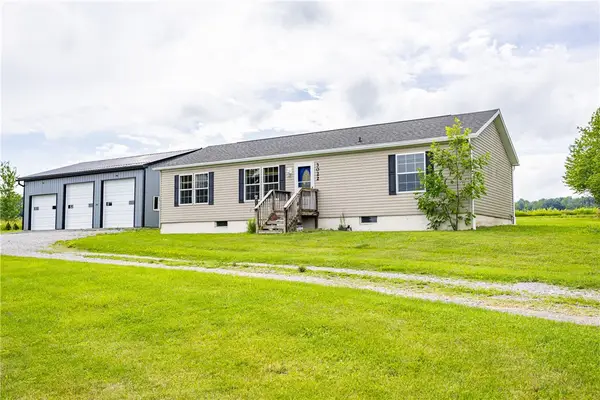 $309,000Active3 beds 3 baths1,404 sq. ft.
3022 Suckerbrook Road, Perry, NY 14530
MLS# R1708252Listed by: KELLER WILLIAMS REALTY GREATER ROCHESTER


Protect your home and budget from life's surprises with an Assurant Home Warranty, backed by a partner that supports you through every step of homeownership. Explore Plans.
© 2023 - 2026 ERA Franchise Systems LLC. All rights reserved. ERA Franchise Systems LLC fully supports the principles of the Fair Housing Act and the Equal Opportunity Act. ERA, ERA Real Estate powered, and their respective logos are registered service marks of ERA Franchise Systems LLC. Each office is independently owned and operated.