
152 Memory Lane, Perth, NY 12010
Local realty services provided by:HUNT Real Estate ERA
Listed by: christian klueg, bryn brown
Office: howard hanna capital inc
MLS#:202621324
Source:Global MLS
Price summary
- Price:$619,000
- Price per sq. ft.:$255.15
About this home
Welcome home to this beautifully maintained 3 bedroom 2.5 bath Cape Cod, ideally situated on a spacious, private lot at the end of a quiet road. Offering timeless curb appeal, a welcoming full front porch, and an exceptional floor plan, this home is designed to suit every stage of life. Rich hardwood floors flow throughout the main living areas and first floor master suite, while the spacious kitchen serves as the heart of the home with a large center island, stone countertops, stainless steel appliances, and an adjoining dining area, plus a formal dining room just around the corner (would also make a great home office!). Just off the kitchen, the bright sunroom with its vaulted ceiling provides the perfect space to relax and enjoy views of the private backyard. A large family room with a gas fireplace is open directly to the kitchen, plus a formal living room provides beautiful secondary living space. The first-floor primary suite with beautiful hardwood floors provides a private retreat complete with a walk-in closet and an en-suite bath featuring dual vanities, a jetted soaking tub, and a separate shower. A convenient first-floor laundry room and half bath add to the home's thoughtful design. Upstairs, you'll find two generously sized bedrooms, a full bath, and a versatile loft that makes an ideal home office, reading nook, or additional living space. Additional highlights include a full basement offering abundant storage or future finishing potential, an attached three-car garage, and a detached one-car garage--perfect for hobbies, extra vehicles, or workshop space. Combining classic Cape Cod charm with modern comforts, generous living spaces, and a peaceful setting, this exceptional home offers the perfect blend of comfort, functionality, and privacy. Roof is 12 years old....
Contact an agent
Home facts
- Year built:2004
- Listing ID #:202621324
- Added:59 day(s) ago
- Updated:September 06, 2026 at 02:44 PM
Rooms and interior
- Bedrooms:3
- Total bathrooms:3
- Full bathrooms:2
- Half bathrooms:1
- Rooms Total:12
- Flooring:Carpet, Tile, Wood
- Dining Description:Eat-in Kitchen, Kitchen Island
- Bathrooms Description:Ceramic Tile Bath
- Kitchen Description:Dishwasher, Double Oven, Microwave, Refrigerator
- Basement Description:Bilco Doors, Full, Unfinished
- Living area:2,426 sq. ft.
Heating and cooling
- Cooling:Central Air
- Heating:Baseboard, Forced Air, Hot Water, Oil
- Central air:Yes
Structure and exterior
- Roof:Shingle
- Year built:2004
- Building area:2,426 sq. ft.
- Lot area:1.15 Acres
- Lot Features:Landscaped, Level, Private
- Architectural Style:Cape Cod
- Construction Materials:Vinyl Siding
- Exterior Features:Drive-Paved, Front Porch
- Foundation Description:Concrete Perimeter
Utilities
- Sewer:Septic Tank
Finances and disclosures
- Price:$619,000
- Price per sq. ft.:$255.15
- Tax amount:$7,704
Features and amenities
- Laundry features:Dryer, Laundry Room, Main Level, Washer
- Amenities:Drive-Paved, Eat-in Kitchen, Kitchen Island, Vaulted Ceiling(s), Walk-In Closet(s)
Parking
- Total parking spaces:10
- Parking description:Attached, Driveway, Paved
- Garage:Yes
- Garage spaces:4
New listings near 152 Memory Lane
- New
 $224,900Active4 beds 1 baths1,761 sq. ft.
4254 New York 30, Perth, NY 12010
MLS# 202624926Listed by: CHAD MAJEWSKI REAL ESTATE  $299,800Pending3 beds 2 baths1,664 sq. ft.
296 Voorhees Road, Perth, NY 12010
MLS# 202624892Listed by: HOWARD HANNA CAPITAL INC $55,000Active3.28 Acres
3006 County Hwy 107, Broadalbin, NY 12010
MLS# 202624808Listed by: FIND ADVISORS $320,000Active3 beds 2 baths1,344 sq. ft.
968 County Highway 126, Perth, NY 12010
MLS# 202624741Listed by: KRUTZ PROPERTIES LLC $299,999Active35.55 Acres
L7 County Hwy 142, Perth, NY 12010
MLS# 202621647Listed by: CHAD MAJEWSKI REAL ESTATE $39,900Pending1.5 Acres
297 Mckay Road, Perth, NY 12010
MLS# 202621589Listed by: JUNELL REALTY LLC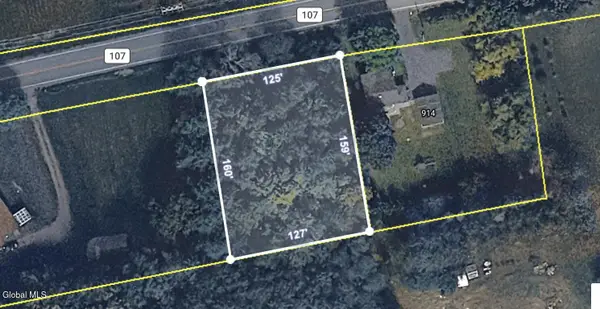 $24,900Active0.46 Acres
107 County Highway 116, Perth, NY 12095
MLS# 202621395Listed by: COLDWELL BANKER PRIME PROPERTIES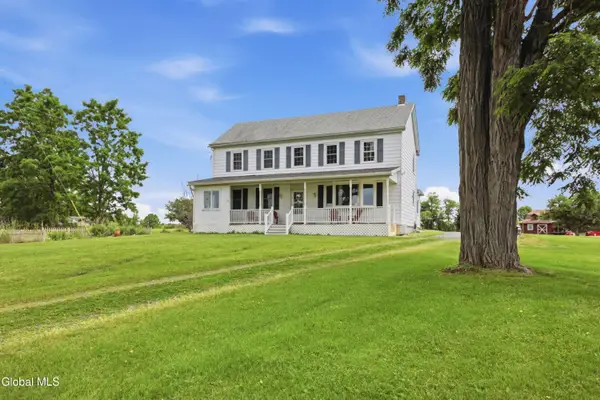 $249,500Pending4 beds 2 baths2,530 sq. ft.
773 County Highway 126, Perth, NY 12010
MLS# 202620390Listed by: HOWARD HANNA CAPITAL INC $210,000Pending3 beds 3 baths1,575 sq. ft.
1231 County Highway 126 #4, Perth, NY 12010
MLS# 202619451Listed by: MIRANDA REAL ESTATE GROUP INC


Protect your home and budget from life's surprises with an Assurant Home Warranty, backed by a partner that supports you through every step of homeownership. Explore Plans.
© 2023 - 2026 ERA Franchise Systems LLC. All rights reserved. ERA Franchise Systems LLC fully supports the principles of the Fair Housing Act and the Equal Opportunity Act. ERA, ERA Real Estate powered, and their respective logos are registered service marks of ERA Franchise Systems LLC. Each office is independently owned and operated.