
4254 New York 30, Perth, NY 12010
Local realty services provided by:HUNT Real Estate ERA
Upcoming open houses
- Sun, Oct 2511:00 am - 01:00 pm
Listed by: bernadette s chatterton, chad majewski
Office: chad majewski real estate
MLS#:202624926
Source:Global MLS
Price summary
- Price:$175,000
- Price per sq. ft.:$99.38
About this home
1 Family House with 4 bedrooms and 1 bath on 1/4 acre +/- in Broadalbin-Perth School District. House is part of an Estate.
Contact an agent
Home facts
- Year built:1960
- Listing ID #:202624926
- Added:57 day(s) ago
- Updated:October 24, 2026 at 02:36 PM
Rooms and interior
- Bedrooms:4
- Total bathrooms:1
- Full bathrooms:1
- Rooms Total:8
- Kitchen Description:Oven, Refrigerator
- Basement Description:Full
- Living area:1,761 sq. ft.
Heating and cooling
- Heating:Natural Gas
Structure and exterior
- Roof:Shingle
- Year built:1960
- Building area:1,761 sq. ft.
- Lot area:0.27 Acres
- Lot Features:Cleared
- Architectural Style:Cape Cod
- Construction Materials:Vinyl Siding
- Exterior Features:Deck, Drive-Paved
- Foundation Description:Block
Utilities
- Sewer:Septic Tank
Finances and disclosures
- Price:$175,000
- Price per sq. ft.:$99.38
- Tax amount:$2,798
Features and amenities
- Laundry features:In Basement, Washer/Dryer
- Amenities:Drive-Paved
Parking
- Total parking spaces:3
- Parking description:Driveway, Paved
- Garage:Yes
- Garage spaces:1
New listings near 4254 New York 30
- New
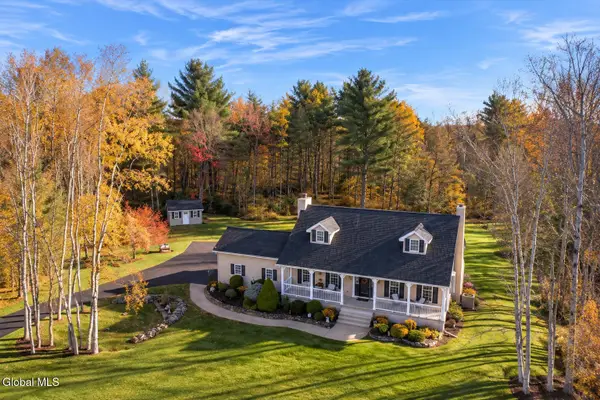 $519,000Active3 beds 3 baths1,820 sq. ft.
1187 County Highway 126, Perth, NY 12010
MLS# 202628689Listed by: KW PLATFORM 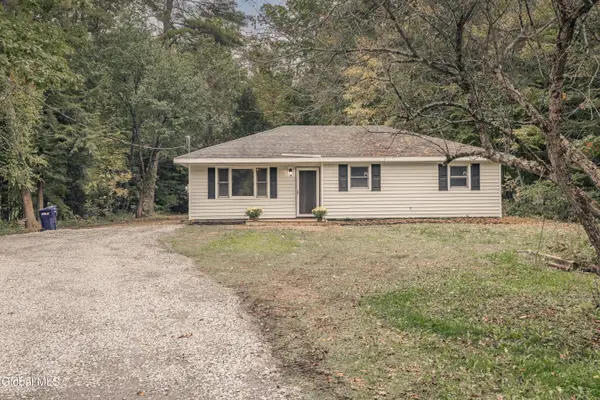 $239,900Active3 beds 1 baths1,056 sq. ft.
259 Reidel Road, Perth, NY 12010
MLS# 202627796Listed by: INGLENOOK REALTY INC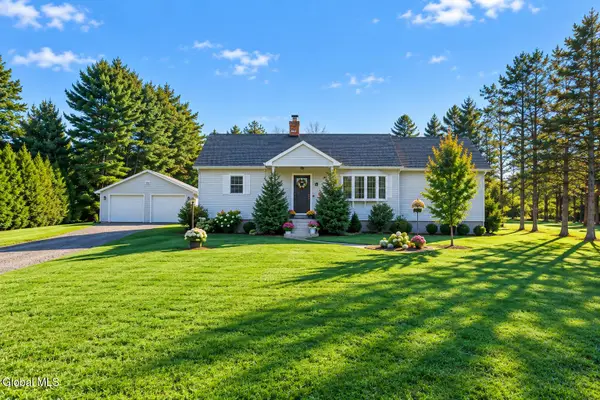 $399,900Pending4 beds 2 baths1,924 sq. ft.
181 Morrow Road, Perth, NY 12010
MLS# 202627691Listed by: MOHAWK MILLS REAL ESTATE GROUP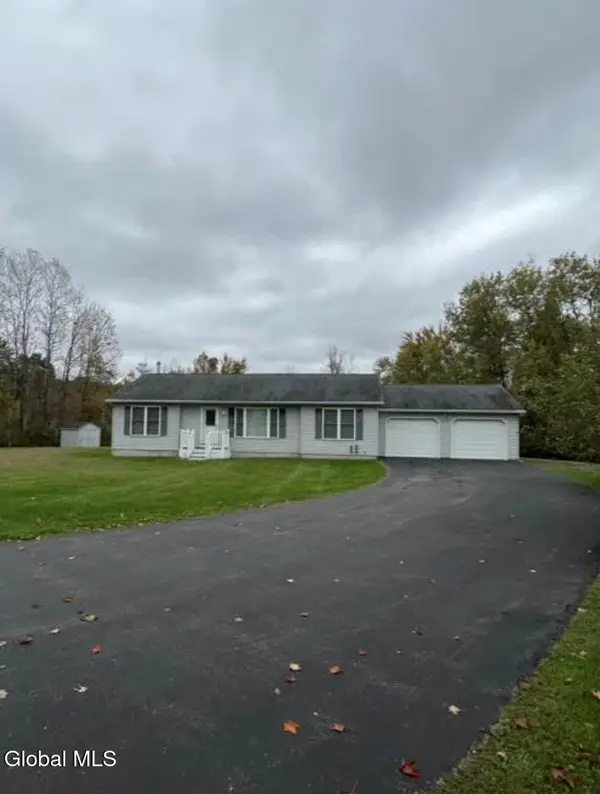 $359,000Active3 beds 2 baths1,322 sq. ft.
394 Stairs Road, Perth, NY 12010
MLS# 202627238Listed by: CHAD MAJEWSKI REAL ESTATE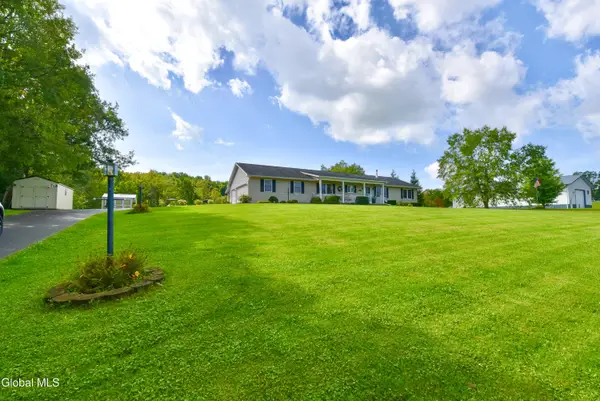 $549,900Active3 beds 3 baths2,322 sq. ft.
145 Mosher Road, Perth, NY 12010
MLS# 202626850Listed by: GATEWAY REALTY SOLUTIONS LLC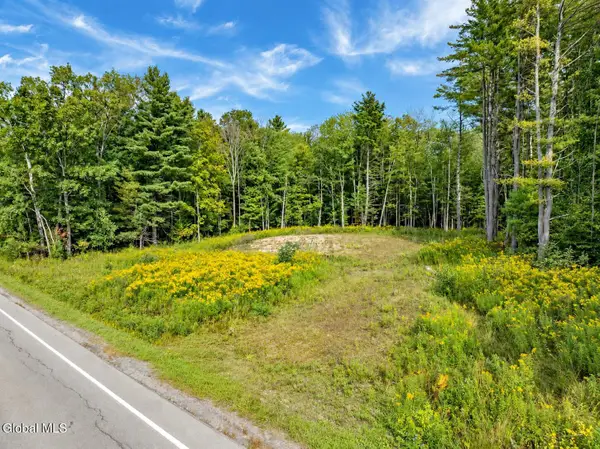 $54,900Active1 Acres
E County Road 106, Perth, NY 12010
MLS# 202626757Listed by: INGLENOOK REALTY INC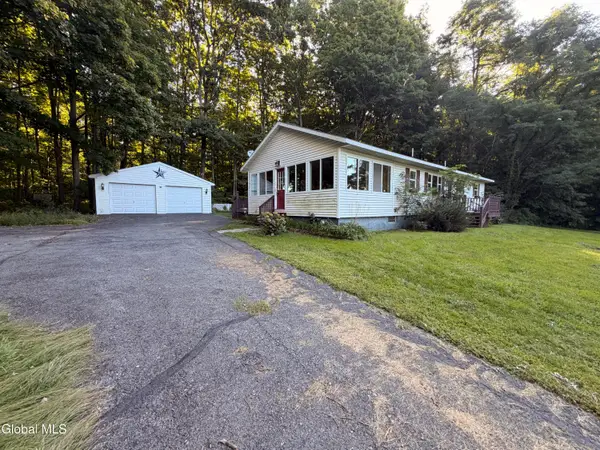 $175,000Pending3 beds 1 baths1,440 sq. ft.
361 County Rd 158, Perth, NY 12095
MLS# 202626583Listed by: KW PLATFORM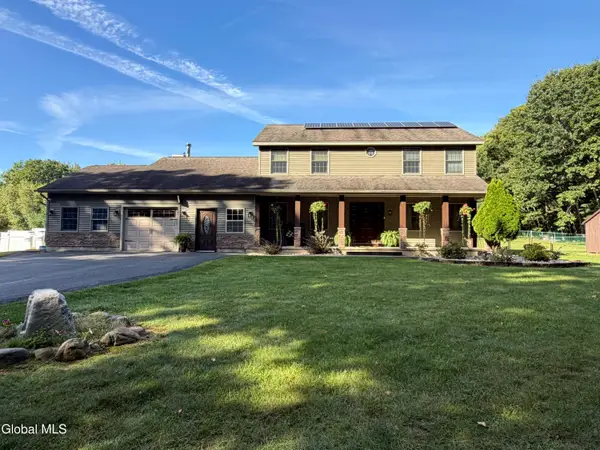 $649,500Active3 beds 3 baths2,475 sq. ft.
135 Memory Lane, Perth, NY 12010
MLS# 202626210Listed by: HUCK REALTY LLC $299,800Pending3 beds 2 baths1,664 sq. ft.
296 Voorhees Road, Perth, NY 12010
MLS# 202624892Listed by: HOWARD HANNA CAPITAL INC


Protect your home and budget from life's surprises with an Assurant Home Warranty, backed by a partner that supports you through every step of homeownership. Explore Plans.
© 2023 - 2026 ERA Franchise Systems LLC. All rights reserved. ERA Franchise Systems LLC fully supports the principles of the Fair Housing Act and the Equal Opportunity Act. ERA, ERA Real Estate powered, and their respective logos are registered service marks of ERA Franchise Systems LLC. Each office is independently owned and operated.