
226-228 Taconic Lake Road, Petersburgh, NY 12138
Local realty services provided by:HUNT Real Estate ERA
Listed by: crystal j coleman
Office: crystal coleman realty llc.
MLS#:202629356
Source:Global MLS
Price summary
- Price:$499,900
- Price per sq. ft.:$609.63
About this home
Two separate homes on one property! The main residence is a custom-built Westchester Modular home with a stick-built, two-story rear addition, creating a full two-story Cape-style home. Features include a large, sunny foyer with new locking LVT flooring, hardwood floors throughout much of the home, two renovated bathrooms, and a roof approximately 10 years old. Enjoy economical heating with an outdoor wood furnace and interior boiler system. The property also has a Generac hookup connected to both heating systems; the portable generator is excluded, but the connection system will remain for your own portable generator. The private 12' x 20' deck overlooks the backyard and has been freshly painted and stained. The attached two-car garage features brand new garage doors and added trusses which offers the potential for a future primary bedroom suite above. Additional features include apple trees, wild blueberry bushes, outbuildings, wood sheds, and more. The second residence is a separate detached adorable home featuring two bedrooms, a full kitchen, a full bathroom, foyer with laundry area, and a living room. Ideal for multigenerational living, an in-law arrangement, or potential rental income. Each home has its own well and septic system, both maintained by Averill Park Septic. Enjoy privacy and a peaceful setting with the property backing up to the Peace Pagoda. A unique opportunity offering flexible living arrangements, potential income, and economical heating! Enjoy Grafton State Park about 10 minutes down the road for hiking, fishing, kayaking, snowmobiling, or Jiminy Peak approximately 40 minutes away for snow boarding and skiing. Spectrum is the service provider in this area....
Contact an agent
Home facts
- Year built:1995
- Listing ID #:202629356
- Added:1 day(s) ago
- Updated:November 02, 2026 at 09:50 PM
Rooms and interior
- Bedrooms:3
- Total bathrooms:2
- Full bathrooms:1
- Half bathrooms:1
- Rooms Total:8
- Flooring:Hardwood, Vinyl
- Dining Description:Eat-in Kitchen
- Kitchen Description:Dishwasher, Microwave, Oven, Refrigerator
- Basement Description:Bilco Doors, Exterior Entry, Full, Interior Entry, Unfinished
- Living area:2,200 sq. ft.
Heating and cooling
- Heating:Baseboard, Hot Water, Oil, Wood, Wood Stove
Structure and exterior
- Roof:Asphalt, Shingle
- Year built:1995
- Building area:2,200 sq. ft.
- Lot area:15.96 Acres
- Lot Features:Level, Private, Secluded, Wooded
- Architectural Style:Cape Cod, Custom
- Construction Materials:Vinyl Siding
- Exterior Features:Covered, Deck, Front Porch, Lighting, Outdoor Furnace
Schools
- High school:Berlin Central
Utilities
- Sewer:Septic Tank
Finances and disclosures
- Price:$499,900
- Price per sq. ft.:$609.63
- Tax amount:$8,134
Features and amenities
- Laundry features:In Bathroom, Main Level
- Amenities:Eat-in Kitchen, Paddle Fan
Parking
- Total parking spaces:20
- Parking description:Attached, Driveway, Garage Door Opener, Off Street, Storage
- Garage:Yes
- Garage spaces:2
New listings near 226-228 Taconic Lake Road
- New
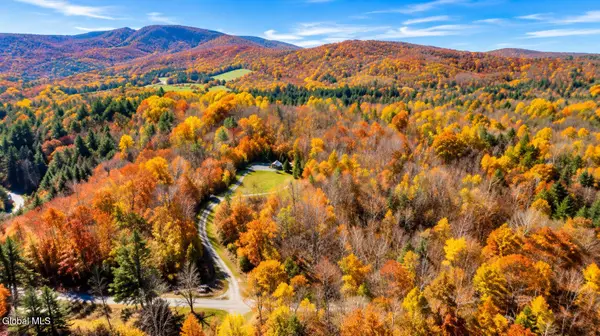 $155,000Active6.11 Acres
307 E Hollow Road, Petersburgh, NY 12138
MLS# 202628792Listed by: ROOHAN REALTY  $125,000Active3 beds 2 baths1,084 sq. ft.
8 Main Street, Petersburgh, NY 12138
MLS# 202628453Listed by: MARSH HOMETOWN REALTY $299,900Active2 beds 2 baths1,444 sq. ft.
13 Bentley Way, Petersburgh, NY 12138
MLS# 202628338Listed by: SCHERMERHORN REALTY GROUP LLC $90,000Pending20.74 Acres
L 9.2 River Street, Petersburgh, NY 12138
MLS# 202627938Listed by: HOWARD HANNA CAPITAL INC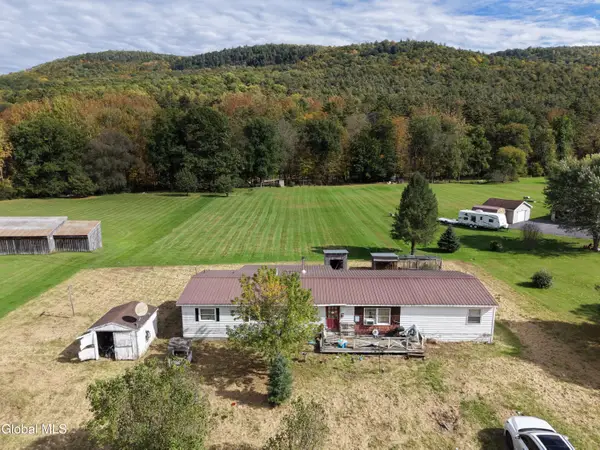 $99,900Active3 beds 2 baths1,344 sq. ft.
20108 Ny-22, Petersburgh, NY 12138
MLS# 202627697Listed by: M J J REALTY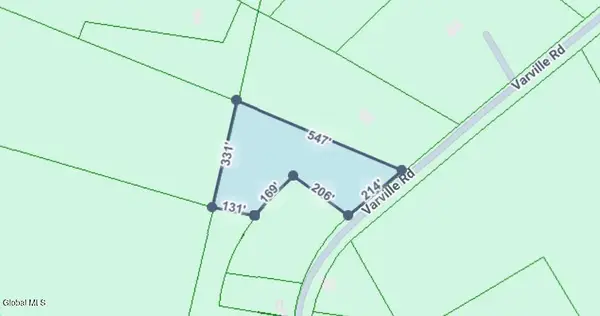 $50,000Active3.47 Acres
139 Varville Road, Petersburgh, NY 12138
MLS# 202627403Listed by: SCHERMERHORN REALTY GROUP LLC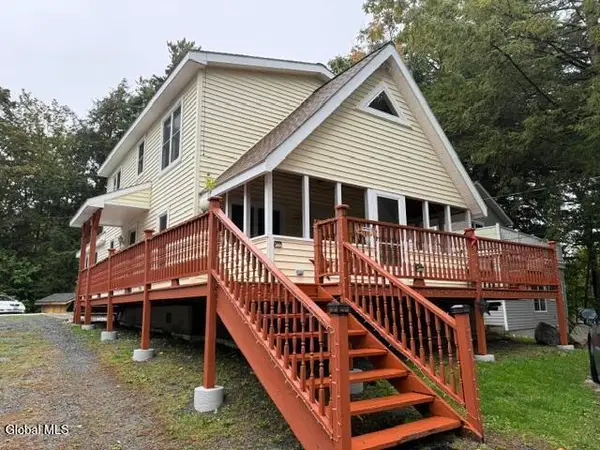 $299,000Pending4 beds 2 baths1,560 sq. ft.
23 N Shore Road, Petersburgh, NY 12138
MLS# 202627202Listed by: HOWARD HANNA CAPITAL INC $290,000Active2 beds 2 baths2,192 sq. ft.
7 Smith Road, Petersburgh, NY 12138
MLS# 202627205Listed by: BERKSHIRE HATHAWAY HOME SERVICES BLAKE $249,900Pending2.45 Acres
354 Pond View, Petersburgh, NY 12138
MLS# 202627086Listed by: THE GREENE REALTY GROUP


Protect your home and budget from life's surprises with an Assurant Home Warranty, backed by a partner that supports you through every step of homeownership. Explore Plans.
© 2023 - 2026 ERA Franchise Systems LLC. All rights reserved. ERA Franchise Systems LLC fully supports the principles of the Fair Housing Act and the Equal Opportunity Act. ERA, ERA Real Estate powered, and their respective logos are registered service marks of ERA Franchise Systems LLC. Each office is independently owned and operated.