
23 N Shore Road, Petersburgh, NY 12138
Local realty services provided by:HUNT Real Estate ERA
23 N Shore Road,Petersburgh, NY 12138
$299,000
- 4 Beds
- 2 Baths
- 1,560 sq. ft.
- Single family
- Active
Listed by: debbie bucher wager
Office: howard hanna capital inc
MLS#:202627202
Source:Global MLS
Price summary
- Price:$299,000
- Price per sq. ft.:$191.67
About this home
Stunning views of Babcock Lake. This is a year around residence. Many updates have been made to this home as you will see in the photos. This home provides a perfect setting for relaxation and water fun! Lake access. No motorboats allowed on this Lake Shared driveway. Electrical service, you can join the lake fun for $250 a year and this will allow you to have beach access and the use of the rec hall for your own private party or the many activities that this offers. You also have the option to opt out and just use the lake to launch your kayak or canoe. The many fine amenities include: central air, hardwood floors, large front deck, new deluxe heated 2 car garage, all appliances include, ice maker, plumbed fort but not hooked up, gorgeous eat in kitchen w/salad, new back patio, duel h/w electrical hookups, 6-year-old roof
Contact an agent
Home facts
- Year built:2007
- Listing ID #:202627202
- Added:1 day(s) ago
- Updated:September 30, 2026 at 07:46 PM
Rooms and interior
- Bedrooms:4
- Total bathrooms:2
- Full bathrooms:2
- Rooms Total:13
- Flooring:Carpet, Laminate
- Dining Description:Eat-in Kitchen, Kitchen Island
- Kitchen Description:Dishwasher, Disposal, Electric Oven, Ice Maker, Microwave, Range, Range Hood, Refrigerator
- Basement Description:Crawl Space
- Living area:1,560 sq. ft.
Heating and cooling
- Cooling:AC Pump, Central Air
- Heating:Forced Air, Propane
- Central air:Yes
Structure and exterior
- Roof:Shingle
- Year built:2007
- Building area:1,560 sq. ft.
- Lot area:0.13 Acres
- Lot Features:Cleared, Level
- Architectural Style:Cape Cod, Custom
- Construction Materials:Vinyl Siding
- Exterior Features:Deck
- Foundation Description:Raised, Slab
Schools
- High school:Berlin Central
Utilities
- Sewer:Septic Tank
Finances and disclosures
- Price:$299,000
- Price per sq. ft.:$191.67
- Tax amount:$2,169
Features and amenities
- Laundry features:Dryer, In Bathroom, Laundry Closet, Main Level
- Amenities:Built-in Features, Eat-in Kitchen, Kitchen Island
Parking
- Total parking spaces:4
- Parking description:Driveway
- Garage:Yes
- Garage spaces:2
New listings near 23 N Shore Road
- New
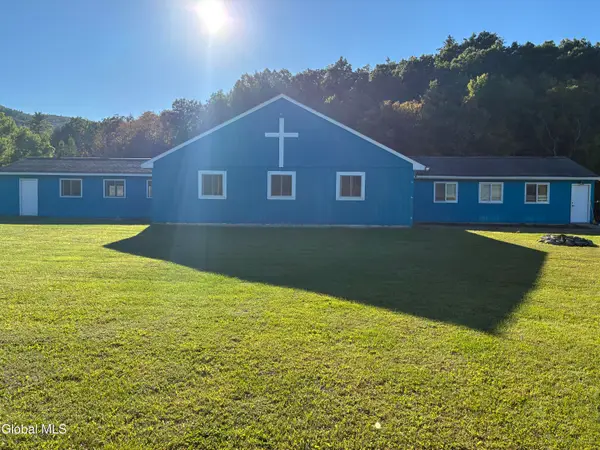 $290,000Active2 beds 2 baths2,192 sq. ft.
7 Smith Road, Petersburgh, NY 12138
MLS# 202627205Listed by: BERKSHIRE HATHAWAY HOME SERVICES BLAKE - New
 $259,000Active2.45 Acres
354 Pond View, Petersburgh, NY 12138
MLS# 202627086Listed by: THE GREENE REALTY GROUP - New
 $129,900Active2 beds 1 baths750 sq. ft.
14 Avenue A, Petersburgh, NY 12138
MLS# 202626546Listed by: RE MAX CAPITAL 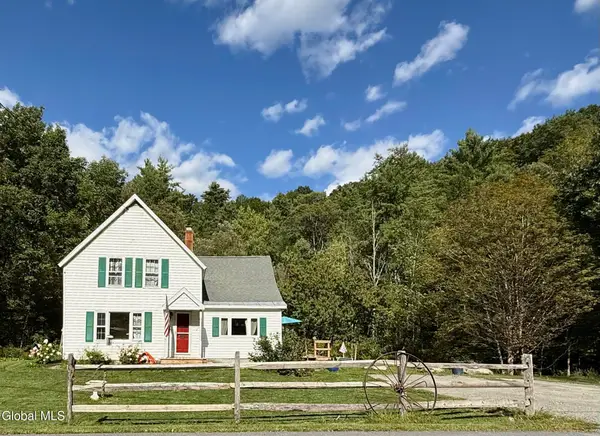 $329,000Active4 beds 2 baths1,330 sq. ft.
660 Jones Hollow Road, Petersburgh, NY 12138
MLS# 202625853Listed by: RED DOOR REALTY NY INC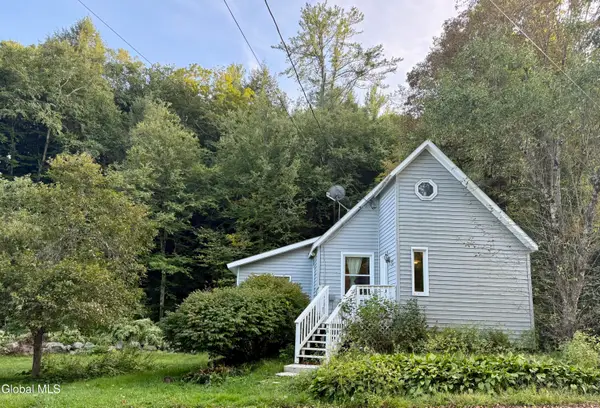 $129,000Active2 beds 1 baths1,096 sq. ft.
15 Stillman Village Road, Petersburgh, NY 12138
MLS# 202625562Listed by: RED DOOR REALTY NY INC $559,999Active3 beds 2 baths1,752 sq. ft.
154 Phillips Road, Petersburgh, NY 12138
MLS# 202624672Listed by: BERKSHIRE HATHAWAY HOME SERVICES BLAKE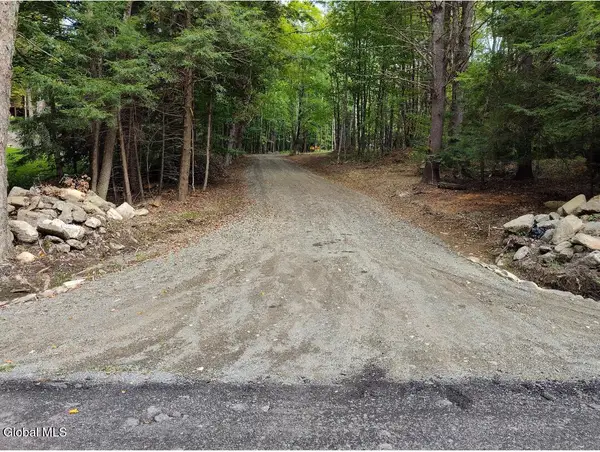 $79,500Pending5.44 Acres
63 Varville Road, Petersburgh, NY 12138
MLS# 202623484Listed by: BICENTENNIAL REALTY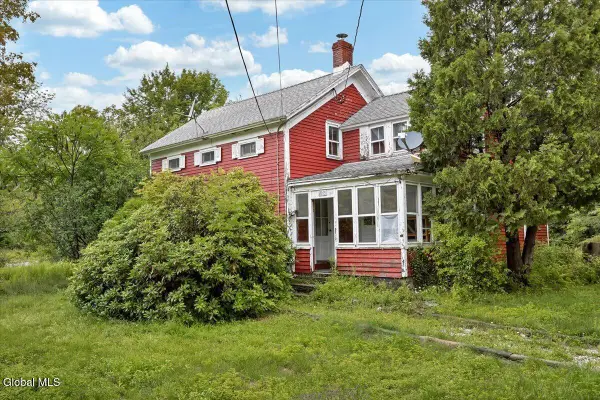 $325,000Pending3 beds 2 baths1,848 sq. ft.
104 Dutch Church Road, Petersburgh, NY 12138
MLS# 202623041Listed by: EMPIRE REAL ESTATE FIRM LLC $55,000Active5.61 Acres
L5.12 E Hollow Road, Petersburgh, NY 12138
MLS# 202622747Listed by: VERA COHEN REALTY LLC


Protect your home and budget from life's surprises with an Assurant Home Warranty, backed by a partner that supports you through every step of homeownership. Explore Plans.
© 2023 - 2026 ERA Franchise Systems LLC. All rights reserved. ERA Franchise Systems LLC fully supports the principles of the Fair Housing Act and the Equal Opportunity Act. ERA, ERA Real Estate powered, and their respective logos are registered service marks of ERA Franchise Systems LLC. Each office is independently owned and operated.