
2590 Tileyard Road, Phelps, NY 14532
Local realty services provided by:Team VP Real Estate
Listed by: brittney n. spurling
Office: the spurling group real estate llc.
MLS#:R1694331
Source:NY_GENRIS
Price summary
- Price:$299,900
- Price per sq. ft.:$133.65
About this home
Dreaming of country living? This charming 2,244 sq. ft. farmhouse on 3.5 picturesque acres is the perfect place to start your hobby farm!
Set along a quiet country road surrounded by rolling farmland, this property offers the best of Finger Lakes living: wide open spaces, breathtaking sunsets, and room to breathe, all while being just minutes from the Village of Phelps.
The country kitchen features a center island, abundant cabinetry, and plenty of room for gathering. Enjoy the convenience of first-floor laundry, an oversized dining room made for holiday dinners and celebrations, and a welcoming family room with a cozy new wood-burning fireplace and sliding glass doors that frame peaceful views of the farm.
Upstairs, you’ll find four bedrooms and an updated full bathroom.
Step outside and soak in the rolling countryside from the maintenance-free Trex deck, or cool off on warm summer days in the above-ground pool.
Rich in history, this former dairy farm is ready for its next chapter. The 80’ x 110’ open-air barn offers endless possibilities for livestock, equipment, hay, or storage. The property also includes two new chicken coops, apple, apricot, and cherry trees, plus a thriving vegetable garden. It’s everything you need to embrace the hobby farm lifestyle.
Whether you’re dreaming of fresh eggs each morning, growing your own food, or simply enjoying wide open spaces, this property offers the perfect blend of country charm and everyday comfort. No delayed negotiations!...
Contact an agent
Home facts
- Year built:1830
- Listing ID #:R1694331
- Added:45 day(s) ago
- Updated:August 14, 2026 at 07:57 AM
Rooms and interior
- Bedrooms:4
- Total bathrooms:2
- Full bathrooms:1
- Half bathrooms:1
- Rooms Total:8
- Flooring:Carpet, Hardwood, Laminate, Varies, Vinyl
- Dining Description:Separate Formal Dining Room
- Kitchen Description:Country Kitchen, Dishwasher, Kitchen Island, Microwave, Refrigerator
- Basement:Yes
- Basement Description:Full, Walk Out Access
- Living area:2,244 sq. ft.
Heating and cooling
- Cooling:Zoned
- Heating:Baseboard, Hot Water, Oil, Wall Furnace, Zoned
Structure and exterior
- Roof:Metal
- Year built:1830
- Building area:2,244 sq. ft.
- Lot area:3.5 Acres
- Lot Features:Agricultural, Corner Lot, Rectangular, Rural Lot
- Architectural Style:Farmhouse, Historic Antique, Two Story
- Construction Materials:Brick, Copper Plumbing, Vinyl Siding
- Exterior Features:Deck, Play Structure, Pool, Porch
- Foundation Description:Stone
- Levels:2 Stories
Utilities
- Water:Well
- Sewer:Septic Tank
Finances and disclosures
- Price:$299,900
- Price per sq. ft.:$133.65
- Tax amount:$6,468
Features and amenities
- Appliances:Dishwasher, Dryer, Gas Range, Microwave, Refrigerator, Washer
- Laundry features:Dryer, Main Level, Washer
- Amenities:Deck, Storage
- Pool features:Above Ground
Parking
- Parking description:No Garage
New listings near 2590 Tileyard Road
- New
 $449,900Active5 beds 2 baths3,088 sq. ft.
850 Bell Road, Clifton Springs, NY 14432
MLS# R1706446Listed by: BERKSHIRE HATHAWAY HS ZAMBITO - New
 $275,000Active3 beds 1 baths1,520 sq. ft.
41 Park Street, Phelps, NY 14532
MLS# R1703499Listed by: YOUR HOMETOWN REALTY LLC 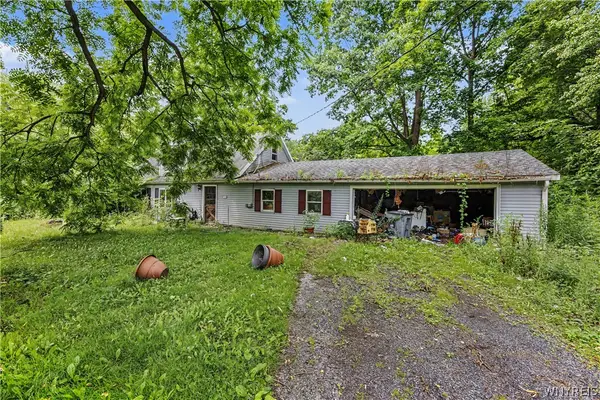 $99,900Pending3 beds 2 baths1,985 sq. ft.
702 Bell Road, Newark, NY 14513
MLS# B1703326Listed by: THE GREENE REALTY GROUP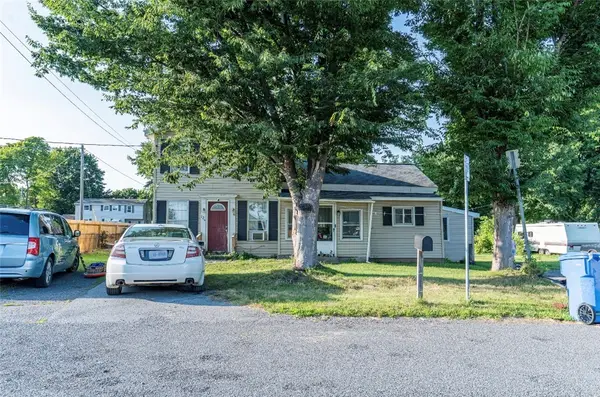 $140,000Active3 beds 1 baths1,992 sq. ft.
126 Clifton Street, Phelps, NY 14532
MLS# R1702140Listed by: BERKSHIRE HATHAWAY HS ZAMBITO Listed by ERA$269,900Active2 beds 2 baths1,530 sq. ft.
2200 Fort Hill Road, Phelps, NY 14532
MLS# R1698915Listed by: HUNT REAL ESTATE ERA/COLUMBUS $449,900Pending3 beds 3 baths2,211 sq. ft.
1851 Lester Road, Phelps, NY 14532
MLS# R1698420Listed by: YOUR HOMETOWN REALTY LLC $179,900Active3 beds 1 baths1,453 sq. ft.
20 S Wayne Street, Phelps, NY 14532
MLS# R1698188Listed by: YOUR HOMETOWN REALTY LLC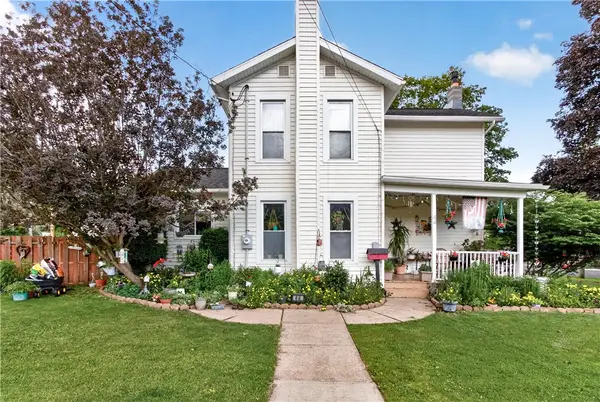 $225,000Pending3 beds 1 baths1,680 sq. ft.
44 Park Street, Phelps, NY 14532
MLS# R1697055Listed by: YOUR HOMETOWN REALTY LLC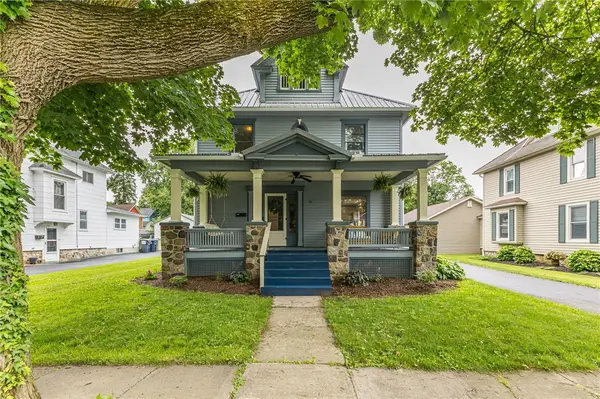 $299,900Pending4 beds 3 baths2,384 sq. ft.
10 Chestnut Street, Phelps, NY 14532
MLS# R1696355Listed by: THE SPURLING GROUP REAL ESTATE LLC


Protect your home and budget from life's surprises with an Assurant Home Warranty, backed by a partner that supports you through every step of homeownership. Explore Plans.
© 2023 - 2026 ERA Franchise Systems LLC. All rights reserved. ERA Franchise Systems LLC fully supports the principles of the Fair Housing Act and the Equal Opportunity Act. ERA, ERA Real Estate powered, and their respective logos are registered service marks of ERA Franchise Systems LLC. Each office is independently owned and operated.