
2664 Limerick Road, Piffard, NY 14533
Local realty services provided by:ERA Team VP Real Estate
2664 Limerick Road,Piffard, NY 14533
$184,900
- 3 Beds
- 2 Baths
- 1,414 sq. ft.
- Single family
- Pending
Listed by: heidi s. prentice, andrew prentice
Office: howard hanna
MLS#:R1699343
Source:NY_GENRIS
Price summary
- Price:$184,900
- Price per sq. ft.:$130.76
About this home
Welcome home to this beautifully updated ranch situated on a peaceful .79-acre country lot. Relax on the inviting front deck, just 4 years old, and enjoy the quiet surroundings.
Inside, you'll find gorgeous hardwood floors throughout and a warm, welcoming living room featuring a cozy gas stove. The updated kitchen, completed approximately 8 years ago, boasts granite countertops and beautiful hickory cabinetry, offering both style and functionality.
Both bathrooms were completely gutted and remodeled in 2024, giving the home a fresh, modern feel. The home offers 4 bedrooms, with one currently being used as a convenient first-floor laundry room. Another bedroom is set up as a bakery/workspace and can easily be converted back to a traditional bedroom if desired.
Additional updates include a furnace and hot water heater approximately 4–5 years old, a durable metal roof approximately 12 years old, a French drain installed about 10 years ago, and thermopane windows approximately 15 years old.
Conveniently located with easy access to Wegmans, shopping, and dining in Geneseo, as well as quick commutes to Caledonia, Le Roy, and Henrietta. This move-in-ready home offers the perfect blend of country living and modern convenience!...
Contact an agent
Home facts
- Year built:1967
- Listing ID #:R1699343
- Added:51 day(s) ago
- Updated:September 12, 2026 at 07:32 AM
Rooms and interior
- Bedrooms:3
- Total bathrooms:2
- Full bathrooms:2
- Rooms Total:7
- Flooring:Hardwood, Varies, Vinyl
- Kitchen Description:Dishwasher, Microwave, Refrigerator
- Basement:Yes
- Basement Description:Full, Sump Pump
- Living area:1,414 sq. ft.
Heating and cooling
- Heating:Forced Air, Gas
Structure and exterior
- Roof:Asphalt, Metal
- Year built:1967
- Building area:1,414 sq. ft.
- Lot area:0.79 Acres
- Lot Features:Corner Lot, Rectangular, Rural Lot
- Architectural Style:Ranch
- Construction Materials:Copper Plumbing, Vinyl Siding
- Exterior Features:Deck, Patio
- Foundation Description:Block
- Levels:1 Story
Utilities
- Water:Connected, Public, Water Connected
- Sewer:Septic Tank
Finances and disclosures
- Price:$184,900
- Price per sq. ft.:$130.76
- Tax amount:$4,258
Features and amenities
- Appliances:Dishwasher, Dryer, Gas Range, Microwave, Refrigerator, Washer
- Laundry features:Dryer, Main Level, Washer
- Amenities:Deck
Parking
- Parking description:Driveway, No Garage
New listings near 2664 Limerick Road
 $495,000Active4 beds 3 baths3,142 sq. ft.
2385 Dow Road, Piffard, NY 14533
MLS# R1707114Listed by: HOWARD HANNA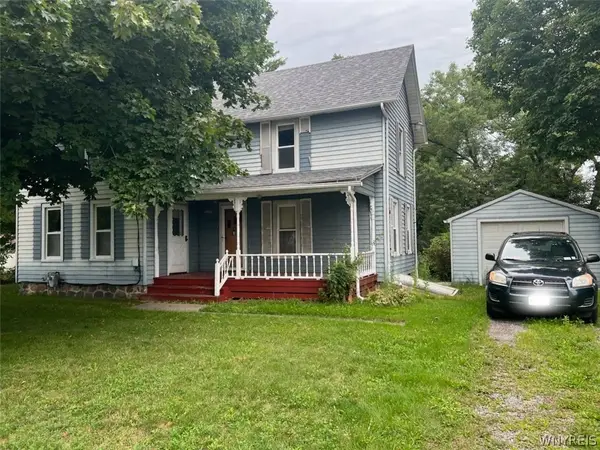 $149,900Pending3 beds 1 baths1,480 sq. ft.
2347 Genesee Street, Piffard, NY 14533
MLS# B1704930Listed by: HOWARD HANNA ROCHESTER INC.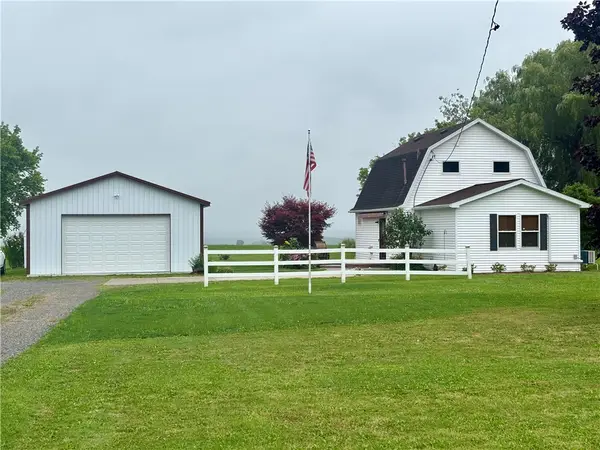 $218,000Pending2 beds 3 baths864 sq. ft.
2817 Main Street, Piffard, NY 14533
MLS# R1703010Listed by: FUTURE FOREST PROPERTIES LLC $699,900Active4 beds 3 baths2,090 sq. ft.
4128 River Road, Piffard, NY 14533
MLS# R1702001Listed by: HOWARD HANNA $199,900Pending3 beds 1 baths1,632 sq. ft.
4151 Main Street, Piffard, NY 14533
MLS# R1690671Listed by: RE/MAX PLUS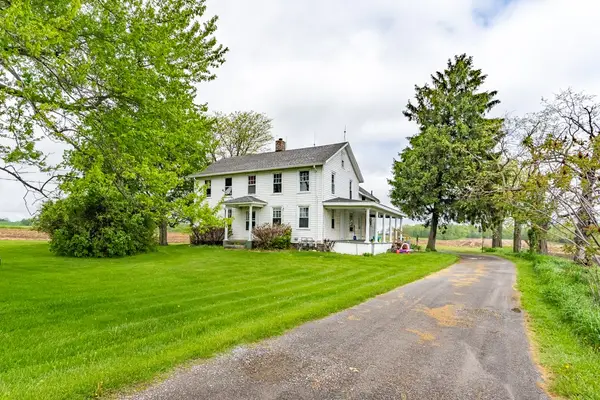 $199,900Active5 beds 2 baths2,584 sq. ft.
1775 Genesee Street, Piffard, NY 14533
MLS# R1683758Listed by: HOWARD HANNA


Protect your home and budget from life's surprises with an Assurant Home Warranty, backed by a partner that supports you through every step of homeownership. Explore Plans.
© 2023 - 2026 ERA Franchise Systems LLC. All rights reserved. ERA Franchise Systems LLC fully supports the principles of the Fair Housing Act and the Equal Opportunity Act. ERA, ERA Real Estate powered, and their respective logos are registered service marks of ERA Franchise Systems LLC. Each office is independently owned and operated.