
1011 Mile Square Road, Pittsford, NY 14534
Local realty services provided by:HUNT Real Estate ERA
1011 Mile Square Road,Pittsford, NY 14534
$399,900
- 4 Beds
- 3 Baths
- 2,576 sq. ft.
- Single family
- Pending
Listed by: tara morgan, eric p. geoca
Office: geoca homes llc.
MLS#:R1696795
Source:NY_GENRIS
Price summary
- Price:$399,900
- Price per sq. ft.:$155.24
About this home
Welcome back to 1011 Mile Square Road, showcasing an improved price, freshly-painted interior, and newly-installed carpeting/flooring! On nearly three breathtaking acres, this exceptional four-bedroom/three full-bath ranch offers a rare combination of refined living, natural beauty, and remarkable versatility. Mature shade trees and the gentle sounds of Irondequoit Creek, create an idyllic backdrop, delivering a sense of privacy and tranquility. Inside, thoughtfully designed living spaces balance timeless elegance with comfortable living. At the heart of the home, a spectacular living/family room offers a warm, inviting space for entertaining or quiet evenings at home. The expansive kitchen provides an abundance of storage and counter space. A spacious primary suite serves as a peaceful retreat, complete with a private deck overlooking the surrounding landscape and the convenience of first-floor laundry. An in-law suite or private home office is possible with the home's flexible floor plan. The heated garage is ideal for car enthusiasts. This home is a country escape while easily within reach of area amenities. Truly more than a home—it's a destination. Updates include new furnace/air conditioning (2019) and a new water bladder tank and sensor (7/2026)....
Contact an agent
Home facts
- Year built:1979
- Listing ID #:R1696795
- Added:48 day(s) ago
- Updated:August 26, 2026 at 12:53 AM
Rooms and interior
- Bedrooms:4
- Total bathrooms:3
- Full bathrooms:3
- Rooms Total:8
- Flooring:Carpet, Laminate, Tile, Varies
- Kitchen Description:Country Kitchen, Pantry, Refrigerator
- Basement:Yes
- Basement Description:Full, Walk Out Access
- Living area:2,576 sq. ft.
Heating and cooling
- Cooling:Central Air
- Heating:Forced Air, Gas
- Central air:Yes
Structure and exterior
- Roof:Shingle
- Year built:1979
- Building area:2,576 sq. ft.
- Lot area:2.85 Acres
- Lot Features:Irregular Lot, Wooded
- Architectural Style:Ranch
- Construction Materials:Brick, Copper Plumbing
- Exterior Features:Deck, Porch
- Foundation Description:Block
- Levels:1 Story
Utilities
- Water:Well
- Sewer:Septic Tank
Finances and disclosures
- Price:$399,900
- Price per sq. ft.:$155.24
- Tax amount:$10,631
Features and amenities
- Appliances:Dryer, Gas Range, Range Hood, Refrigerator, Washer
- Laundry features:Dryer, In Basement, Main Level, Washer
- Amenities:Deck, int_feat_Workshop
Parking
- Parking description:Attached, Driveway, Garage, Heated Garage, Storage
- Garage:Yes
- Garage spaces:2
New listings near 1011 Mile Square Road
- New
 $449,900Active3 beds 3 baths2,146 sq. ft.
343 French Road, Pittsford, NY 14534
MLS# R1709202Listed by: KELLER WILLIAMS REALTY GREATER ROCHESTER - Open Sat, 2 to 3:30pmNew
 $474,900Active3 beds 2 baths1,298 sq. ft.
77 North Main Street, Pittsford, NY 14534
MLS# R1704713Listed by: HOWARD HANNA - New
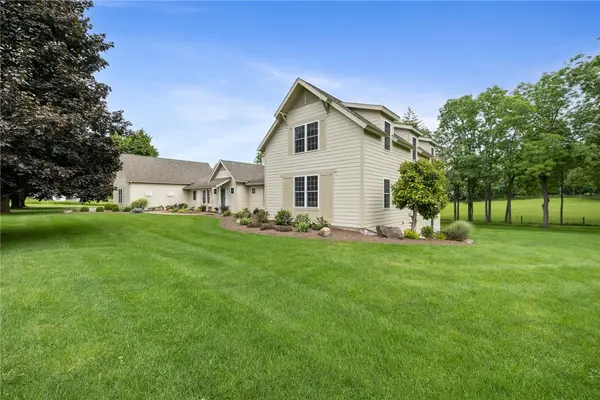 $1,700,000Active7 beds 5 baths6,941 sq. ft.
326 W Bloomfield Road, Pittsford, NY 14534
MLS# R1704956Listed by: HOWARD HANNA - New
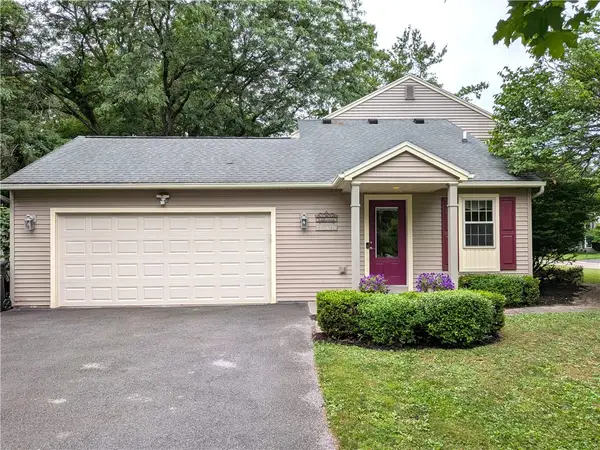 $419,900Active4 beds 3 baths2,658 sq. ft.
1 Locke Drive, Pittsford, NY 14534
MLS# R1708164Listed by: KELLER WILLIAMS REALTY GREATER ROCHESTER - New
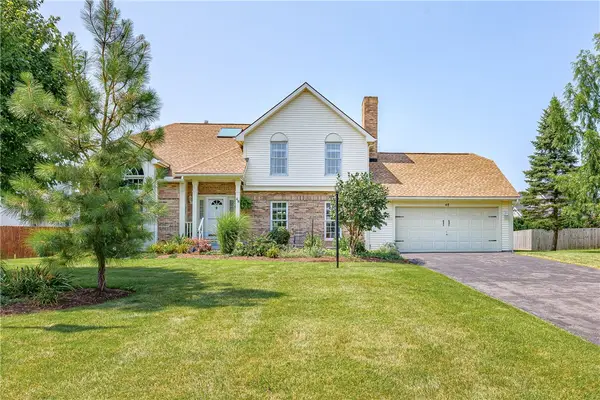 $399,900Active4 beds 3 baths2,125 sq. ft.
48 Churchview Lane, Pittsford, NY 14534
MLS# R1703346Listed by: RE/MAX REALTY GROUP - New
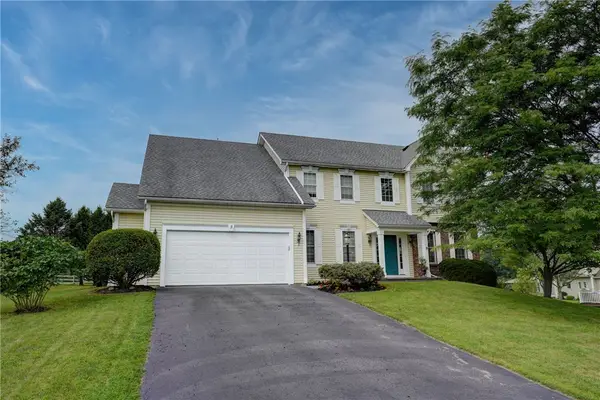 $624,900Active4 beds 3 baths2,694 sq. ft.
3 Post Side Lane, Pittsford, NY 14534
MLS# R1706589Listed by: MITCHELL PIERSON, JR., INC. - New
 $449,000Active4 beds 3 baths2,663 sq. ft.
26 Rippingale Road, Pittsford, NY 14534
MLS# R1703214Listed by: HOWARD HANNA - New
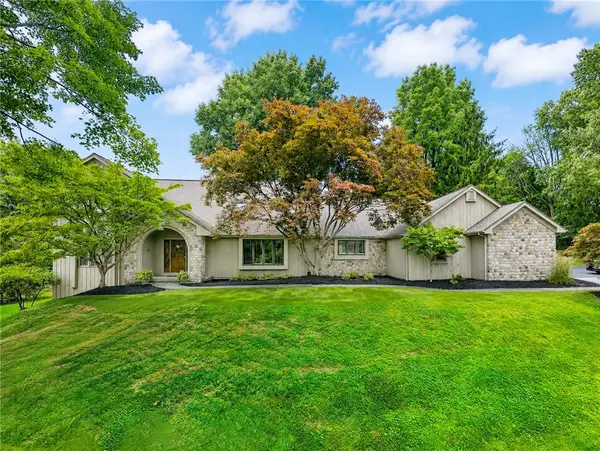 $770,000Active4 beds 3 baths3,371 sq. ft.
4 Pond View Drive, Pittsford, NY 14534
MLS# R1707790Listed by: HOWARD HANNA - New
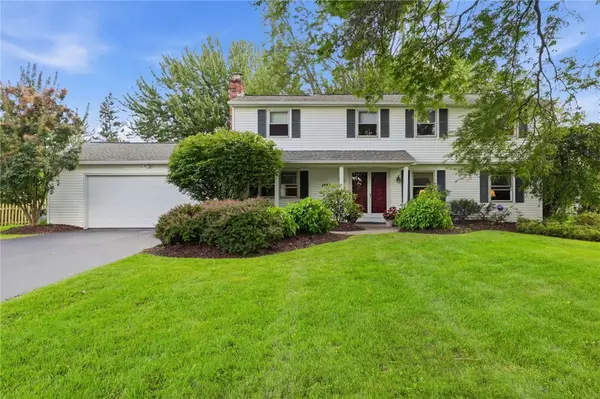 $299,900Active4 beds 3 baths2,047 sq. ft.
1473 Calkins Road, Pittsford, NY 14534
MLS# R1707676Listed by: KELLER WILLIAMS REALTY GREATER ROCHESTER - New
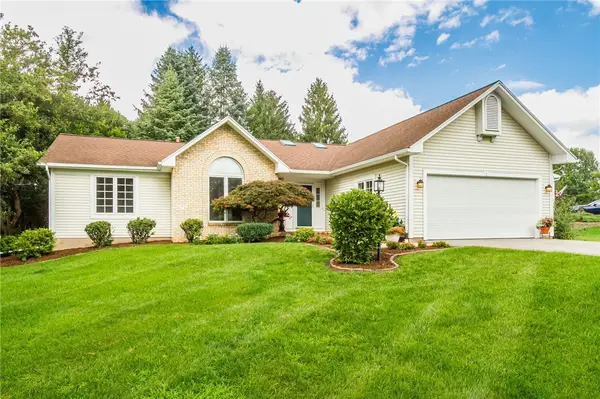 $499,900Active3 beds 3 baths1,764 sq. ft.
1 Westin Court, Pittsford, NY 14534
MLS# R1707580Listed by: ABUNDANCE REALTY CORPORATION


Protect your home and budget from life's surprises with an Assurant Home Warranty, backed by a partner that supports you through every step of homeownership. Explore Plans.
© 2023 - 2026 ERA Franchise Systems LLC. All rights reserved. ERA Franchise Systems LLC fully supports the principles of the Fair Housing Act and the Equal Opportunity Act. ERA, ERA Real Estate powered, and their respective logos are registered service marks of ERA Franchise Systems LLC. Each office is independently owned and operated.