
11 Black Wood Cir, Pittsford, NY 14534
Local realty services provided by:ERA Team VP Real Estate
Upcoming open houses
- Thu, Sep 1011:00 am - 12:30 pm
- Sun, Sep 1311:00 am - 12:30 pm
Listed by: donna d. snyder
Office: howard hanna
MLS#:R1710391
Source:NY_GENRIS
Price summary
- Price:$695,000
- Price per sq. ft.:$230.67
About this home
OWNER'S HAVE THOUGHTFULLY INVESTED OVER $200,000+ IN RECENT UPGRADES AND RENOVATIONS TO THIS ALREADY PERFECT CUSTOM BUILT HOME!!YOU WILL BE BLOWN AWAY BY THE EXTENSIVE UPGRADES DONE DURING CONSTRUCTION**WITH OVER 3000+SF OF USEABLE LIVING SPACE AND 4 BEDROOMS, 3 FULL BATHS, THIS ONE IS A SHOWSTOPPER**THE OPEN AIRY FLOOR PLAN WELCOMES YOU INTO THE STUNNING INTERIOR**WIDE PLANK HARDWOODS, A GREAT ROOM WITH CUSTOM STONE 2 SIDED GAS FIREPLACE, OVERSIZED GLASS DOORS ON EITHER SIDE LEADING TO THE COVERED PORCH, WITH STONE AND GAS FIREPLACE**THE BACK DROP OF A RESORT STYLE PRIVATE BACKYARD WITH N-E-W INGROUND POOL, PATIO, COVERED GAZEBO FOR HOT TUB, EXTENSIVE PATIO, AN ENTERTAINMENT OASIS**THE CUSTOM CHEF'S INSPIRED KITCHEN OFFERS SPRAWLING CABINETRY AND UPGRADED GRANITE COUNTERTOPS, AN ISLAND/BREAKFAST BAR WITH SEATING FOR 5 AS WELL AS A BRIGHT AND SUNNY EATING AREA, WALLS OF WINDOWS OVERLOOKING THE LUXURIOUS BACKYARD**FIRST FLOOR PRIMARY SUITE OFFERS AN OWNER'S SANCTUARY WITH A H-U-G-E SPA LIKE BATH**THE FINISHED TRUE WALKOUT LOWER LEVEL (1000SF INCLUDED IN TOTAL SF)WAS METICULOUSLY DESIGNED AND BUILT FOR ADDITIONAL USEABLE SPACE, FEATURING CUSTOM BUILT ENTERTAINMENT/ BAR AND BEVERAGE CENTER, UPGRADED QUARTZ COUNTERTOPS, FAMILY ROOM WITH SLIDING GLASS DOORS AND FULL SIZE WINDOW LEADING TO BACK AREA, BEDROOM AND HIGHEND FULL BATH, WORKOUT ROOM**WITH DESIGNER DETAILING, THE MOST GORGEOUS LIGHT FIXTRUES, AND DETAILING THROUT, THIS IS THE TOTAL PACKAGE*Showings Start Wed 9/9/26 @ 10am. Offers due by Tues. 9/15 @12pm*...
Contact an agent
Home facts
- Year built:2020
- Subdivision & Development:Wilshire Hill Sub Sec 3b
- Listing ID #:R1710391
- Added:1 day(s) ago
- Updated:September 09, 2026 at 05:06 PM
Rooms and interior
- Bedrooms:4
- Total bathrooms:3
- Full bathrooms:3
- Rooms Total:6
- Flooring:Carpet, Ceramic Tile, Hardwood, Varies
- Kitchen Description:Dishwasher, Disposal, Kitchen Island, Microwave, Pantry, Refrigerator
- Basement:Yes
- Basement Description:Finished, Full, Walk Out Access
- Living area:3,013 sq. ft.
Heating and cooling
- Cooling:Central Air
- Heating:Forced Air, Gas
- Central air:Yes
Structure and exterior
- Roof:Asphalt, Shingle
- Year built:2020
- Building area:3,013 sq. ft.
- Lot area:0.23 Acres
- Lot Features:Cul De Sac, Irregular Lot, Residential Lot, Wooded
- Architectural Style:Ranch
- Construction Materials:Stucco, Vinyl Siding
- Exterior Features:Deck, Fence, Hot Tub Spa, Patio, Pool, Porch
- Foundation Description:Poured
- Levels:1 Story
Schools
- High school:Pittsford Mendon High
- Elementary school:Mendon Center Elementary
Utilities
- Water:Connected, Public, Water Connected
- Sewer:Connected, Sewer Connected
Finances and disclosures
- Price:$695,000
- Price per sq. ft.:$230.67
- Tax amount:$24,153
Features and amenities
- Appliances:Dishwasher, Disposal, Dryer, Gas Cooktop, Microwave, Range Hood, Refrigerator, Washer
- Laundry features:Dryer, Main Level, Washer
- Amenities:Deck, Fence, int_feat_Den
- Pool features:In Ground
Parking
- Parking description:Attached, Driveway, Garage
- Garage:Yes
- Garage spaces:2
New listings near 11 Black Wood Cir
- New
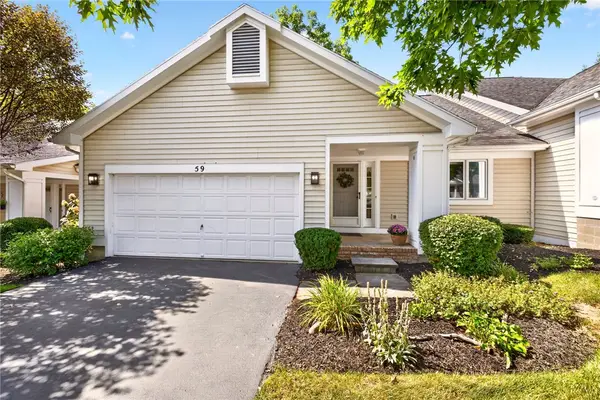 $369,900Active3 beds 3 baths2,085 sq. ft.
59 Belltower Lane, Pittsford, NY 14534
MLS# R1712999Listed by: RE/MAX REALTY GROUP - New
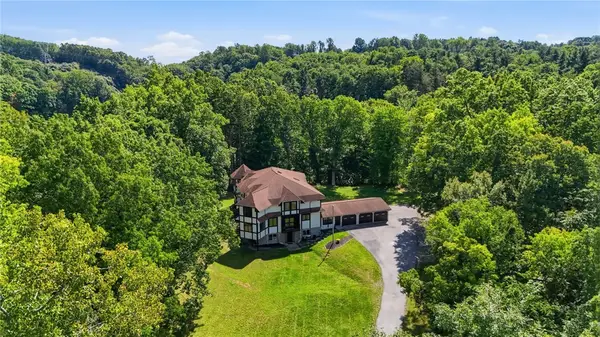 $799,900Active7 beds 5 baths7,414 sq. ft.
307 Fishers Road, Pittsford, NY 14534
MLS# R1713421Listed by: ELYSIAN HOMES BY MARK SIWIEC AND ASSOCIATES - Open Thu, 5 to 6:30pmNew
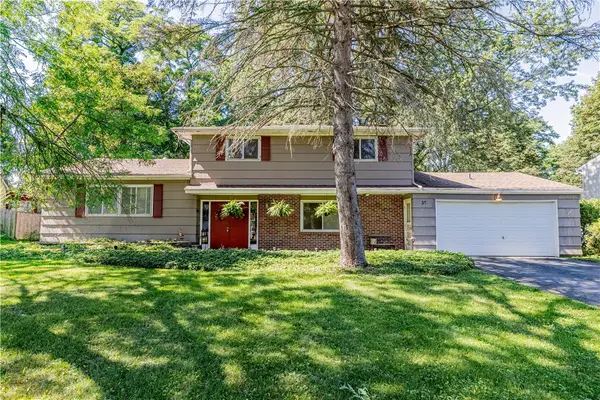 $299,900Active4 beds 2 baths2,021 sq. ft.
59 Railroad Mills Road, Pittsford, NY 14534
MLS# R1713004Listed by: ELYSIAN HOMES BY MARK SIWIEC AND ASSOCIATES - Open Sun, 11am to 1pmNew
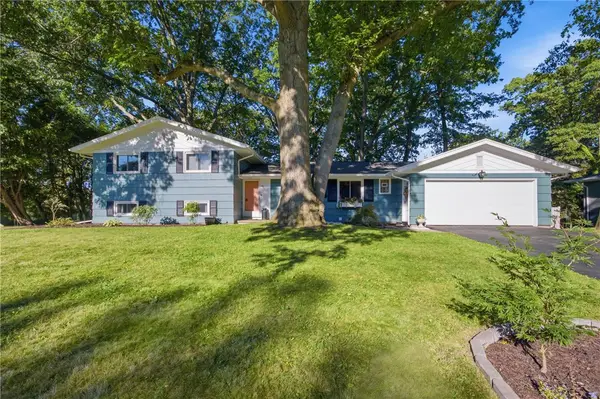 $349,900Active4 beds 2 baths1,988 sq. ft.
27 Kimberly Road, Pittsford, NY 14534
MLS# R1705725Listed by: HOWARD HANNA - New
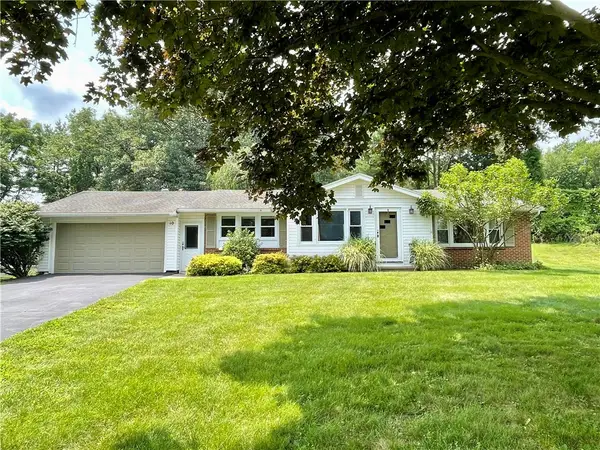 $350,000Active3 beds 1 baths1,521 sq. ft.
10 Pinehill Drive, Pittsford, NY 14534
MLS# R1713076Listed by: RE/MAX PLUS - New
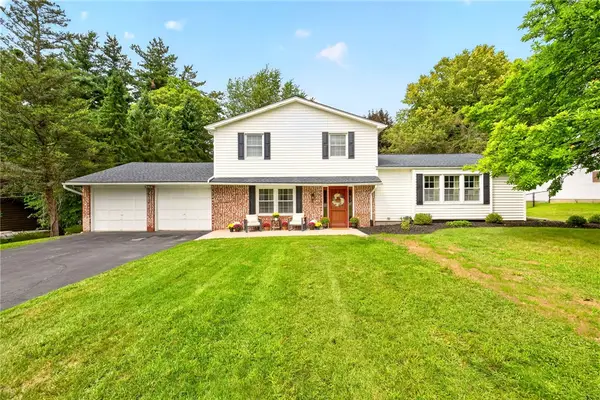 $399,900Active4 beds 3 baths2,087 sq. ft.
199 Thornell Road, Pittsford, NY 14534
MLS# R1712917Listed by: TRU AGENT REAL ESTATE - New
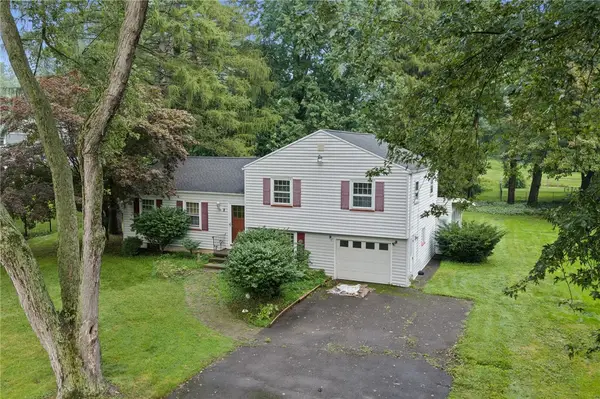 $200,000Active3 beds 2 baths1,800 sq. ft.
8 Kirklees Road, Pittsford, NY 14534
MLS# R1712214Listed by: HOWARD HANNA - New
 $399,900Active4 beds 3 baths1,514 sq. ft.
2 Red Fox Run, Pittsford, NY 14534
MLS# R1712298Listed by: COLDWELL BANKER CUSTOM REALTY - New
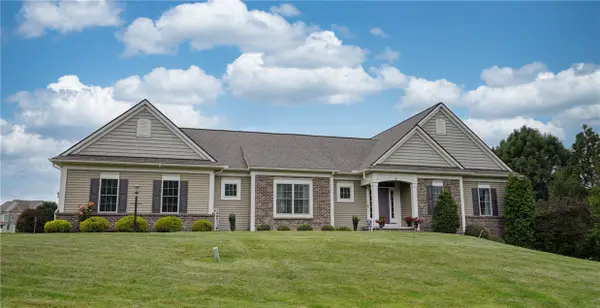 Listed by ERA$650,000Active4 beds 3 baths3,043 sq. ft.
3 Rollins Crossing, Pittsford, NY 14534
MLS# R1712047Listed by: HUNT REAL ESTATE ERA/COLUMBUS


Protect your home and budget from life's surprises with an Assurant Home Warranty, backed by a partner that supports you through every step of homeownership. Explore Plans.
© 2023 - 2026 ERA Franchise Systems LLC. All rights reserved. ERA Franchise Systems LLC fully supports the principles of the Fair Housing Act and the Equal Opportunity Act. ERA, ERA Real Estate powered, and their respective logos are registered service marks of ERA Franchise Systems LLC. Each office is independently owned and operated.