
15 Lodge Pole Road, Pittsford, NY 14534
Local realty services provided by:HUNT Real Estate ERA
15 Lodge Pole Road,Pittsford, NY 14534
$499,900
- 4 Beds
- 3 Baths
- 2,681 sq. ft.
- Single family
- Active
Listed by: robert j. graham v
Office: tru agent real estate
MLS#:R1714605
Source:NY_GENRIS
Price summary
- Price:$499,900
- Price per sq. ft.:$186.46
About this home
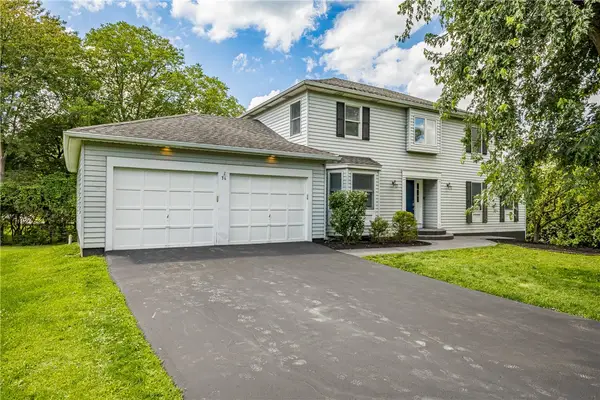
Welcome to 15 Lodge Pole Drive, a stunning home set on a private drive amid a wooded lot. Newly sided and accented by a beautiful wood front door, the home opens to a slate-tile entry with ample closet storage and a half bath. The updated kitchen features black granite countertops, a marble-tile backsplash, a Viking gas cooktop with hood vent, a separate oven and microwave, and abundant counter space—ideal for any home chef. Just off the kitchen, the light-filled dining nook offers hardwood floors and a sliding glass door to the front Trex deck and outdoor entertaining area. The kitchen flows directly into an inviting family room with a marble-surround gas fireplace, perfect for relaxing or gathering. Nearby, the formal dining room provides additional space for entertaining on special occasions and holidays. Continue through the dining room to a hallway with glass door opening to the well-manicured, wooded backyard. A living room completes the first floor, featuring two built-ins flanking the entry to the foyer, with open shelving above and cabinets below for instant decorator appeal. Upstairs, three spacious bedrooms share a large full bath with dual sinks. The primary suite includes a separate closet and bath area. The finished basement is ready for your vision, while the unfinished portion offers plenty of storage. Thoughtful care is evident throughout, with a new furnace in 2026, a new roof in 2018, a new driveway poured in 2020, replacement windows and doors from 2018, refinished hardwood floors in 2026, a remodeled kitchen from 2018, and remodeled bathrooms. Seller put an additional 140 sq. ft. onto home with 4 season sunroom. Don’t miss the opportunity to own a beautiful home in a highly sought-after neighborhood with a private setting. This home has Fairport Electric and Pittsford Schools. A true opportunity waits for its next owner.
Open House will be 9/19/2026 FROM 1-3PM. Delayed Negotiations start 9/22/2026 @12PM. Take 490 East exit 27 Bushnell’s Basin and turn left onto route 96. Take your next left onto Garnsey Road, take left onto South Ridge Trail and left on Lodge Pole Road....
Contact an agent
Home facts
- Year built:1973
- Subdivision & Development:Mccoord Woods Sec 05
- Listing ID #:R1714605
- Added:1 day(s) ago
- Updated:September 16, 2026 at 07:41 PM
Rooms and interior
- Bedrooms:4
- Total bathrooms:3
- Full bathrooms:2
- Half bathrooms:1
- Rooms Total:8
- Flooring:Ceramic Tile, Hardwood, Resilient, Varies
- Dining Description:Separate Formal Dining Room
- Kitchen Description:Dishwasher, Disposal, Kitchen Island, Microwave, Pantry
- Basement:Yes
- Basement Description:Finished, Full, Sump Pump
- Living area:2,681 sq. ft.
Heating and cooling
- Cooling:Central Air
- Heating:Forced Air, Gas, Hot Water
- Central air:Yes
Structure and exterior
- Roof:Asphalt, Shingle
- Year built:1973
- Building area:2,681 sq. ft.
- Lot area:0.49 Acres
- Lot Features:Near Public Transit, Rectangular, Residential Lot
- Architectural Style:Colonial
- Construction Materials:Copper Plumbing, Vinyl Siding
- Exterior Features:Deck, Fence, Patio
- Foundation Description:Block
- Levels:2 Stories
Schools
- High school:Pittsford Mendon High
- Middle school:Barker Road Middle
- Elementary school:Thornell Road
Utilities
- Water:Connected, Public, Water Connected
- Sewer:Connected, Sewer Connected
Finances and disclosures
- Price:$499,900
- Price per sq. ft.:$186.46
- Tax amount:$11,133
Features and amenities
- Appliances:Dishwasher, Disposal, Gas Cooktop, Humidifier, Indoor Grill, Microwave, Range Hood
- Laundry features:Upper Level
- Amenities:Deck, Drapes, Fence, Skylights
Parking
- Parking description:Attached, Garage, Garage Door Opener
- Garage:Yes
- Garage spaces:2
New listings near 15 Lodge Pole Road
- New
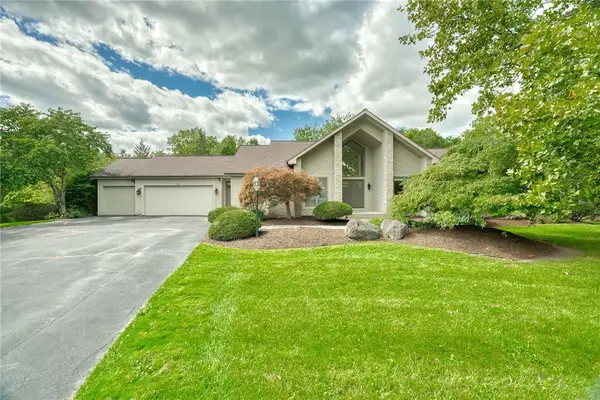 $699,900Active5 beds 4 baths2,656 sq. ft.
31 Chatham, Pittsford, NY 14534
MLS# R1704228Listed by: RE/MAX REALTY GROUP - New
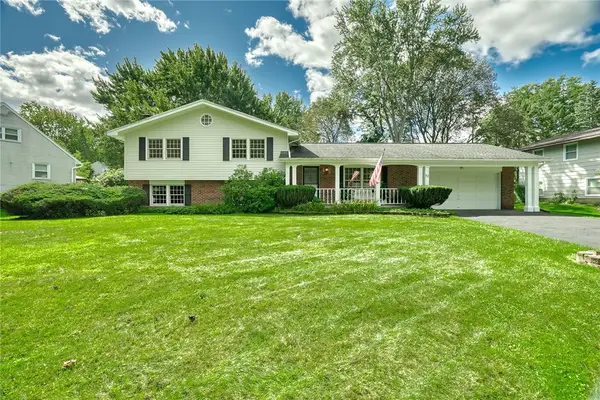 $289,900Active4 beds 3 baths2,136 sq. ft.
72 Barnfield Road, Pittsford, NY 14534
MLS# R1712915Listed by: HOWARD HANNA - New
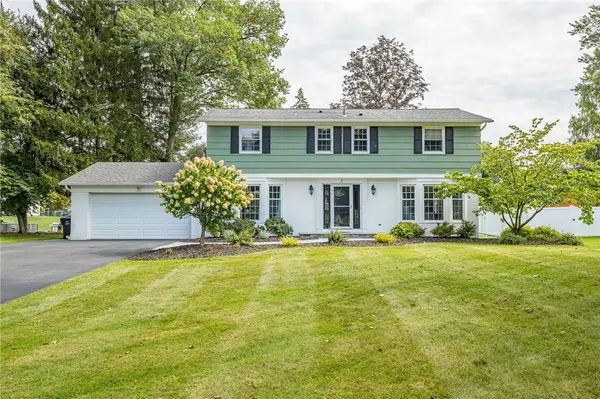 $474,900Active4 beds 3 baths2,016 sq. ft.
3 Rensselaer Drive, Pittsford, NY 14534
MLS# R1715193Listed by: HOWARD HANNA - New
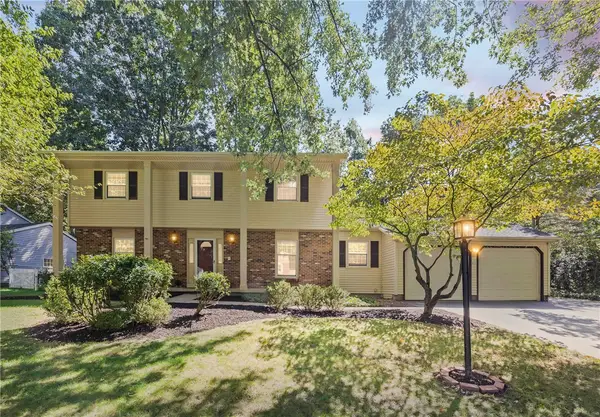 $449,900Active4 beds 3 baths2,449 sq. ft.
21 Hidden Creek Circle, Pittsford, NY 14534
MLS# R1714710Listed by: COLDWELL BANKER CUSTOM REALTY - New
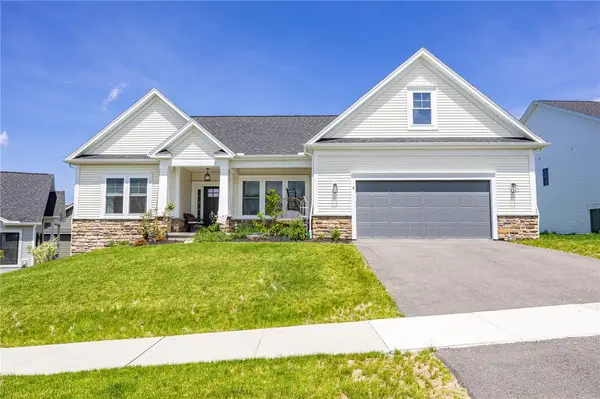 $699,900Active3 beds 3 baths2,030 sq. ft.
4 Black Wood Circle, Pittsford, NY 14534
MLS# R1715064Listed by: DIXON & CARR REALTY - New
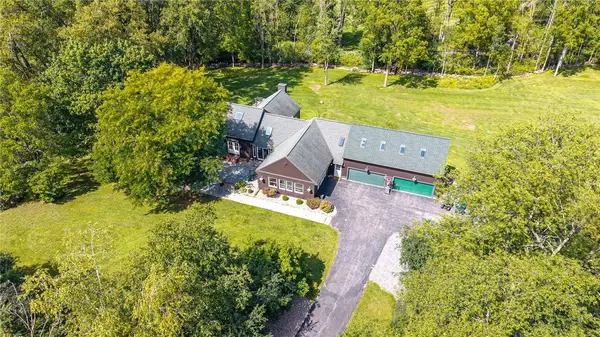 $795,000Active5 beds 5 baths5,299 sq. ft.
3 Graywood Lane, Pittsford, NY 14534
MLS# R1714023Listed by: RED BARN PROPERTIES - New
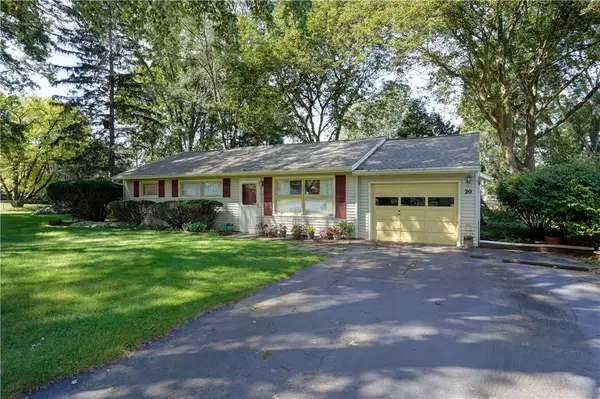 $275,000Active3 beds 1 baths1,216 sq. ft.
20 Cullens Run, Pittsford, NY 14534
MLS# R1714926Listed by: HOWARD HANNA - Open Thu, 4:30 to 6pmNew
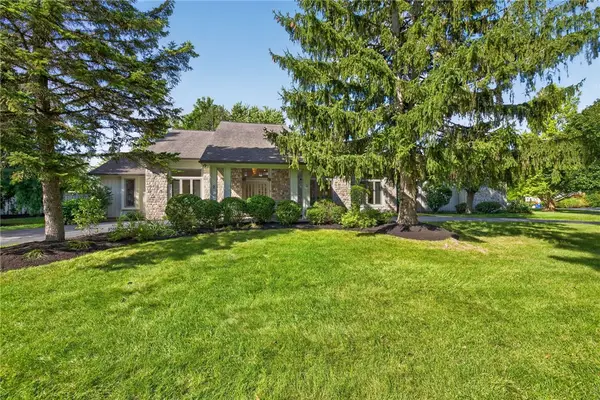 $599,900Active4 beds 4 baths3,280 sq. ft.
2 Sutton Point, Pittsford, NY 14534
MLS# R1701924Listed by: RE/MAX REALTY GROUP - New
 $649,900Active5 beds 4 baths2,408 sq. ft.
36 Pebble Creek Lane, Pittsford, NY 14534
MLS# R1714546Listed by: TRU AGENT REAL ESTATE


Protect your home and budget from life's surprises with an Assurant Home Warranty, backed by a partner that supports you through every step of homeownership. Explore Plans.
© 2023 - 2026 ERA Franchise Systems LLC. All rights reserved. ERA Franchise Systems LLC fully supports the principles of the Fair Housing Act and the Equal Opportunity Act. ERA, ERA Real Estate powered, and their respective logos are registered service marks of ERA Franchise Systems LLC. Each office is independently owned and operated.