
16 Greenpoint Trail, Pittsford, NY 14534
Local realty services provided by:ERA Team VP Real Estate
Listed by: alan j. wood
Office: re/max plus
MLS#:R1713505
Source:NY_GENRIS
Price summary
- Price:$850,000
- Price per sq. ft.:$357.74
- Monthly HOA dues:$450
About this home
Welcome to luxury townhome living in Greenpoint Trail, beautifully positioned overlooking the prestigious Locust Hill Country Club golf course! This exceptional ranch-style residence offers sophisticated design, extensive upgrades, largest unit, and finished walk-out lower level. The dramatic great room features a full wall of windows and sliders w/transoms leading to the covered porch, capturing peaceful golf course views. Recessed lighting, in-ceiling speakers, gas fireplace with granite surround and wood mantle, custom blinds, and elegant archways add to the refined setting. Open dining area with chandelier and recessed buffet flows into the spectacular white kitchen featuring ceiling-height custom cabinetry, glass-front uppers, granite counters, tile backsplash, Wolf wall oven and multi-burner gas cooktop with custom hood, Sub-Zero refrigerator, pantry, and oversized island with inset sink and breakfast bar. The sophisticated and enlarged office features pocket doors, custom built-ins, shelving, large windows, and 2 strategically placed closets. The luxurious primary suite offers a tray ceiling, golf course views, and spa-like ensuite with oversized glass shower and seating, dual-sink granite vanity, water closet, linen storage, and direct access to an custom walk-in closet w/extensive built-ins. A spacious second bedroom and convenient 1st floor laundry with custom cabinetry, counters, front load washer/dryer with base storage, and sink complete the main level. The finished walk-out lower level adds 2 additional bedrooms, full bath with oversized shower & granite top vanity, bright family rm with sliders to the rear yard, and finished storage with custom shelving. Additional highlights include whole-house generator wiring, commercial-grade central vacuum serving the entire home, and an attached 2 car garage w/built-in storage, utility sink-hot/cold water. Covered maintenance free upper deck with recessed lighting overlooks beautifully maintained green space and the golf course. No need to build—this exceptional home already offers the quality, upgrades, space, & lifestyle you've been looking for! Limited showing times! Delayed Neg. All offers due 9/21-12pm...
Contact an agent
Home facts
- Year built:2018
- Subdivision & Development:Greenpoint Sub
- Listing ID #:R1713505
- Added:1 day(s) ago
- Updated:September 16, 2026 at 08:48 PM
Rooms and interior
- Bedrooms:4
- Total bathrooms:3
- Full bathrooms:3
- Rooms Total:9
- Flooring:Ceramic Tile, Tile, Varies
- Dining Description:Separate Formal Dining Room
- Kitchen Description:Dishwasher, Disposal, Kitchen Family Room Combo, Kitchen Island, Microwave, Walk In Pantry
- Basement:Yes
- Basement Description:Finished, Sump Pump, Walk Out Access
- Living area:2,376 sq. ft.
Heating and cooling
- Cooling:Central Air
- Heating:Forced Air, Gas
- Central air:Yes
Structure and exterior
- Roof:Asphalt
- Year built:2018
- Building area:2,376 sq. ft.
- Lot area:0.1 Acres
- Lot Features:Irregular Lot, On Golf Course, Residential Lot
- Construction Materials:Stone, Vinyl Siding
- Exterior Features:Deck, Sprinkler Irrigation
- Levels:1 Story
Utilities
- Water:Connected, Public, Water Connected
- Sewer:Connected, Sewer Connected
Finances and disclosures
- Price:$850,000
- Price per sq. ft.:$357.74
- Tax amount:$21,304
Features and amenities
- Appliances:Dishwasher, Disposal, Dryer, Gas Cooktop, Humidifier, Microwave, Range Hood, Washer
- Laundry features:Dryer, Main Level, Washer
- Amenities:Deck, Drapes, Storage
Parking
- Parking description:Attached, Garage, Garage Door Opener
- Garage:Yes
- Garage spaces:2
New listings near 16 Greenpoint Trail
- New
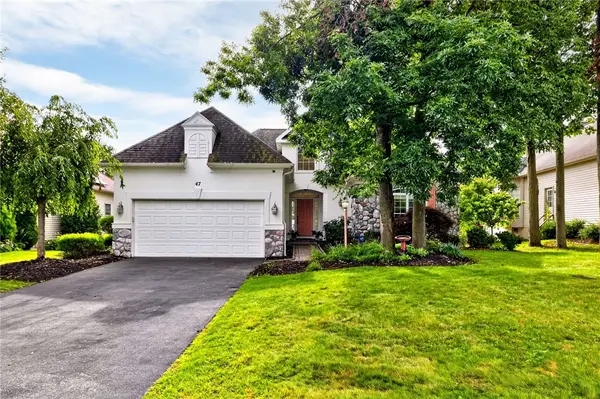 $599,900Active4 beds 3 baths3,209 sq. ft.
47 New London Road, Pittsford, NY 14534
MLS# R1711166Listed by: TRU AGENT REAL ESTATE - New
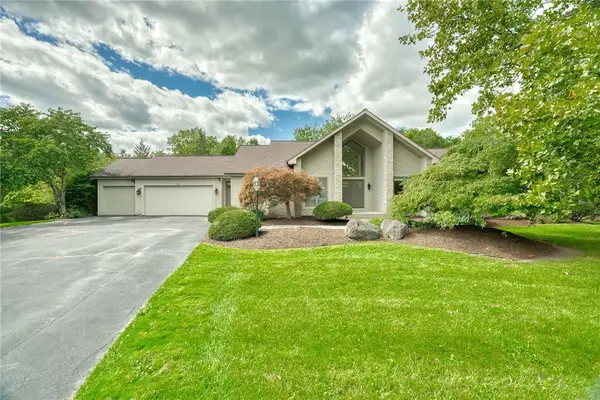 $699,900Active5 beds 4 baths2,656 sq. ft.
31 Chatham, Pittsford, NY 14534
MLS# R1704228Listed by: RE/MAX REALTY GROUP - New
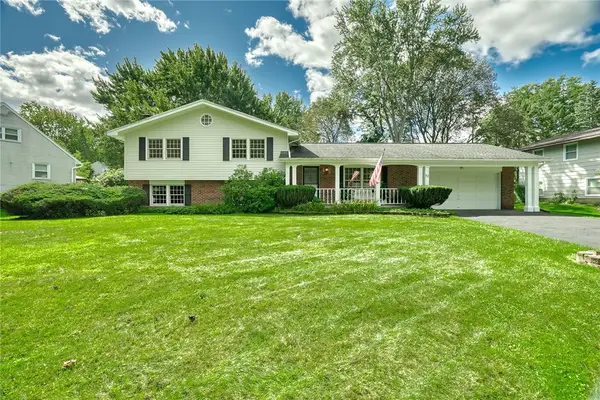 $289,900Active4 beds 3 baths2,136 sq. ft.
72 Barnfield Road, Pittsford, NY 14534
MLS# R1712915Listed by: HOWARD HANNA - New
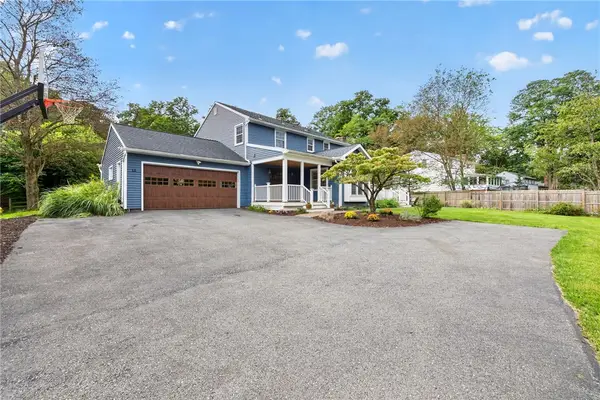 $499,900Active4 beds 3 baths2,681 sq. ft.
15 Lodge Pole Road, Pittsford, NY 14534
MLS# R1714605Listed by: TRU AGENT REAL ESTATE - New
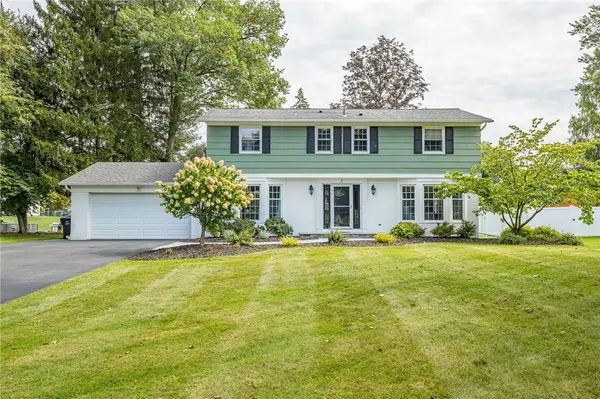 $474,900Active4 beds 3 baths2,016 sq. ft.
3 Rensselaer Drive, Pittsford, NY 14534
MLS# R1715193Listed by: HOWARD HANNA - New
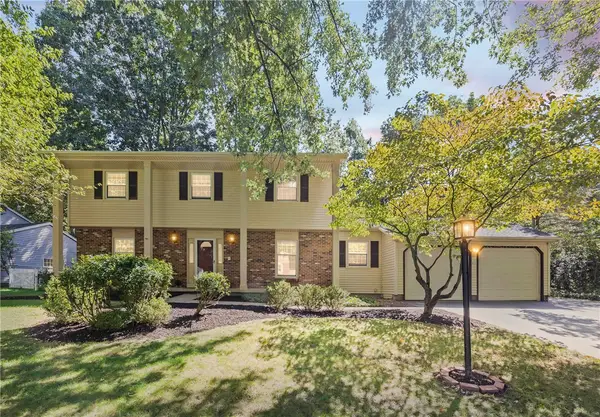 $449,900Active4 beds 3 baths2,449 sq. ft.
21 Hidden Creek Circle, Pittsford, NY 14534
MLS# R1714710Listed by: COLDWELL BANKER CUSTOM REALTY - New
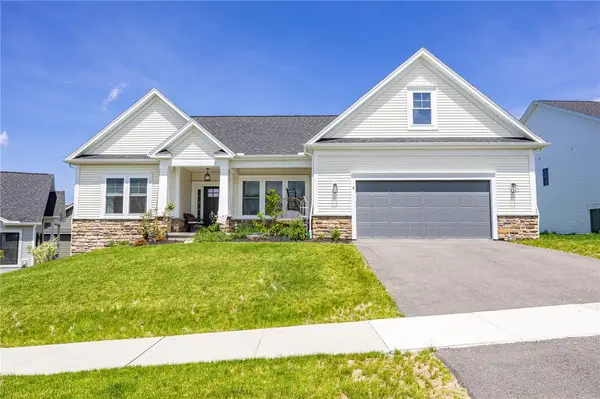 $699,900Active3 beds 3 baths2,030 sq. ft.
4 Black Wood Circle, Pittsford, NY 14534
MLS# R1715064Listed by: DIXON & CARR REALTY - New
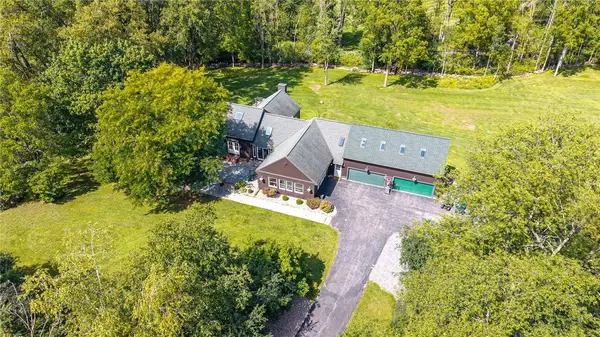 $795,000Active5 beds 5 baths5,299 sq. ft.
3 Graywood Lane, Pittsford, NY 14534
MLS# R1714023Listed by: RED BARN PROPERTIES - New
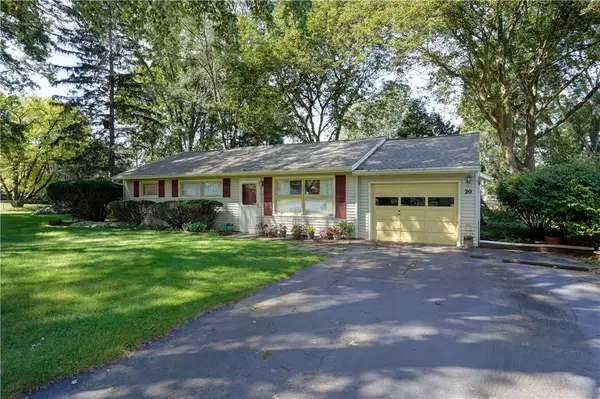 $275,000Active3 beds 1 baths1,216 sq. ft.
20 Cullens Run, Pittsford, NY 14534
MLS# R1714926Listed by: HOWARD HANNA


Protect your home and budget from life's surprises with an Assurant Home Warranty, backed by a partner that supports you through every step of homeownership. Explore Plans.
© 2023 - 2026 ERA Franchise Systems LLC. All rights reserved. ERA Franchise Systems LLC fully supports the principles of the Fair Housing Act and the Equal Opportunity Act. ERA, ERA Real Estate powered, and their respective logos are registered service marks of ERA Franchise Systems LLC. Each office is independently owned and operated.