
2 Sutton Point, Pittsford, NY 14534
Local realty services provided by:ERA Team VP Real Estate
Listed by: amy l. petrone, julia a. furano
Office: re/max realty group
MLS#:R1701924
Source:NY_GENRIS
Price summary
- Price:$599,900
- Price per sq. ft.:$182.9
About this home
Welcome to 2 Sutton Point, an exceptional contemporary residence gracefully positioned on a peaceful corner lot in one of Pittsford's most desirable neighborhoods. Surrounded by mature landscaping & year-round privacy, this distinctive home showcases striking architecture, soaring ceilings & an effortless floor plan designed for elegant entertaining & comfortable everyday living.
A regal circular driveway leads to the impressive covered portico, while a second driveway accesses the attached 2-car garage with a heated flex space originally designed as a 3rd bay, now serving as an art studio but easily converted back or used as a workshop, fitness room or hobby space.
Inside, dramatic ceiling heights, expansive windows & abundant natural light create a bright, airy atmosphere. A private 1st-floor office offers flexibility as a 5th bedroom, while the elegant living room flows seamlessly into the oversized formal dining room.
The expansive eat-in kitchen features abundant cabinetry, generous counter space, a large center island & picturesque backyard views. Open to the impressive great room w/soaring ceilings, a gas fireplace & built-in wet bar, it's the perfect space for gathering. A mudroom, 1st-floor laundry & powder room add everyday convenience.
The desirable 1st-floor primary suite is a peaceful retreat with a spacious walk-in closet & ensuite bath featuring dual vanities, a soaking tub with four hydrotherapy jets & separate shower.
Upstairs, a loft overlooks the great room below, creating the perfect office, reading nook or lounge. Three additional bedrooms feature plush carpeting, tasteful neutral décor & share a beautifully appointed family bath.
The partially finished lower level w/half bathroom offers flexible living space while the unfinished area provides exceptional storage or future expansion.
Outside, the expansive deck overlooks the private backyard, creating a peaceful setting for entertaining or relaxing.
Just minutes from Pittsford Village, top-rated Pittsford schools, & everyday shopping conveniences, 2 Sutton Point offers a rare blend of architectural character, flexible living spaces & an exceptional location. Delayed 9/22 @10AM...
Contact an agent
Home facts
- Year built:1988
- Subdivision & Development:Park Square Sec 02
- Listing ID #:R1701924
- Added:1 day(s) ago
- Updated:September 15, 2026 at 01:12 PM
Rooms and interior
- Bedrooms:4
- Total bathrooms:4
- Full bathrooms:2
- Half bathrooms:2
- Rooms Total:10
- Flooring:Carpet, Hardwood, Tile, Varies, Vinyl
- Dining Description:Living Dining Room, Separate Formal Dining Room
- Kitchen Description:Dishwasher, Disposal, Kitchen Family Room Combo, Kitchen Island, Microwave
- Basement:Yes
- Basement Description:Full, Partially Finished, Sump Pump
- Living area:3,280 sq. ft.
Heating and cooling
- Cooling:Central Air
- Heating:Forced Air, Gas
- Central air:Yes
Structure and exterior
- Roof:Asphalt, Shingle
- Year built:1988
- Building area:3,280 sq. ft.
- Lot area:0.51 Acres
- Lot Features:Corner Lot, Rectangular, Residential Lot
- Architectural Style:Colonial, Contemporary, Two Story
- Construction Materials:Cedar, Copper Plumbing, Stone
- Exterior Features:Deck, Porch
- Foundation Description:Block
- Levels:2 Stories
Schools
- High school:Pittsford Sutherland High
- Middle school:Calkins Road Middle
- Elementary school:Jefferson Road
Utilities
- Water:Connected, Public, Water Connected
- Sewer:Connected, Sewer Connected
Finances and disclosures
- Price:$599,900
- Price per sq. ft.:$182.9
- Tax amount:$16,409
Features and amenities
- Appliances:Dishwasher, Disposal, Dryer, Microwave, Range Hood, Washer
- Laundry features:Dryer, Main Level, Washer
- Amenities:Deck, Loft, Skylights, Storage, int_feat_Den
Parking
- Parking description:Attached, Circular Driveway, Garage, Storage
- Garage:Yes
- Garage spaces:2
New listings near 2 Sutton Point
- New
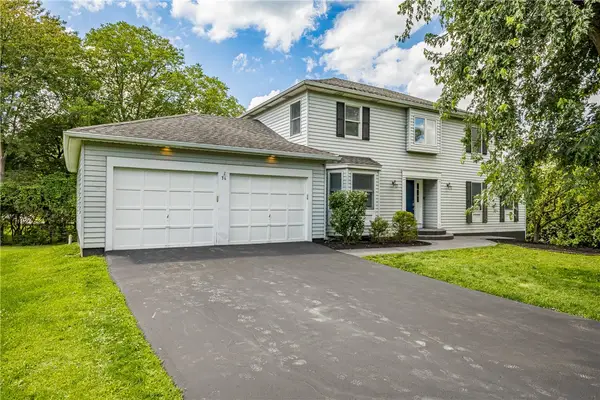 $649,900Active5 beds 4 baths2,408 sq. ft.
36 Pebble Creek Lane, Pittsford, NY 14534
MLS# R1714546Listed by: TRU AGENT REAL ESTATE - Open Thu, 5 to 6pmNew
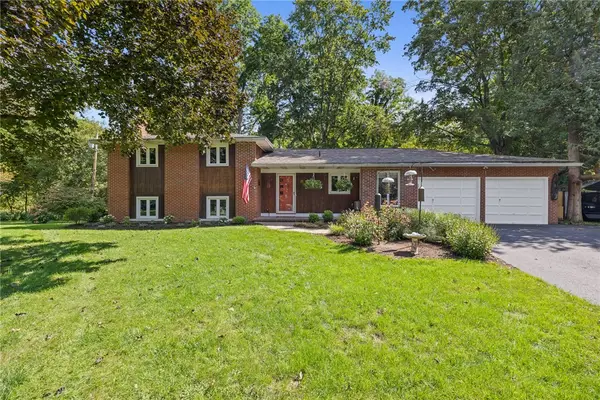 $350,000Active4 beds 2 baths2,304 sq. ft.
21 Cottonwood Lane, Pittsford, NY 14534
MLS# R1710251Listed by: RE/MAX PLUS - Open Sun, 1 to 3pmNew
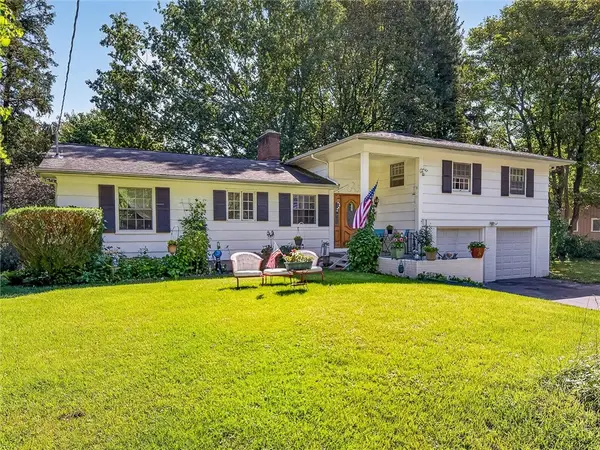 Listed by ERA$339,900Active3 beds 4 baths2,032 sq. ft.
3062 Clover Street, Pittsford, NY 14534
MLS# R1708994Listed by: HUNT REAL ESTATE ERA/COLUMBUS - Open Sat, 12 to 2pmNew
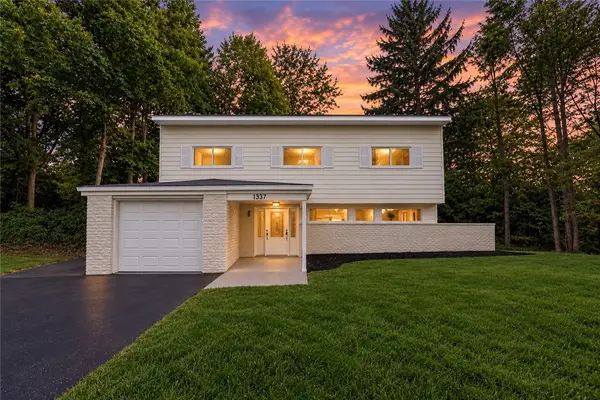 $299,900Active3 beds 3 baths1,817 sq. ft.
1337 Calkins Road, Pittsford, NY 14534
MLS# R1710896Listed by: EMPIRE REALTY GROUP - New
 Listed by ERA$349,900Active3 beds 3 baths1,986 sq. ft.
20 Kimberly Road, Pittsford, NY 14534
MLS# R1701371Listed by: HUNT REAL ESTATE ERA/COLUMBUS - New
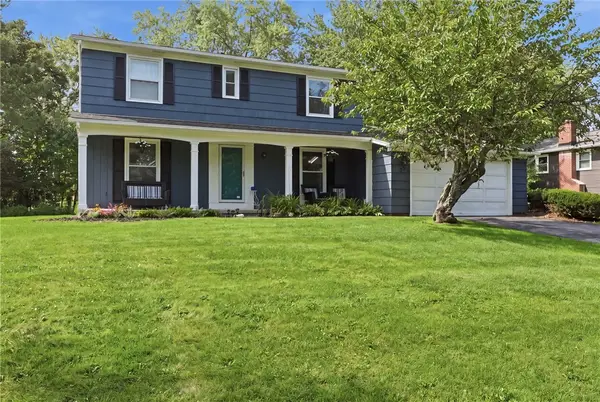 $399,900Active4 beds 3 baths1,904 sq. ft.
33 Harper Drive, Pittsford, NY 14534
MLS# R1713717Listed by: HOWARD HANNA - New
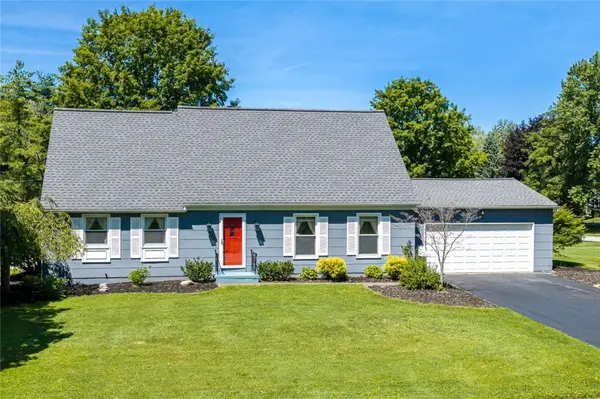 Listed by ERA$345,000Active3 beds 2 baths1,909 sq. ft.
93 Glen Acre Drive, Pittsford, NY 14534
MLS# R1713843Listed by: HUNT REAL ESTATE ERA/COLUMBUS - New
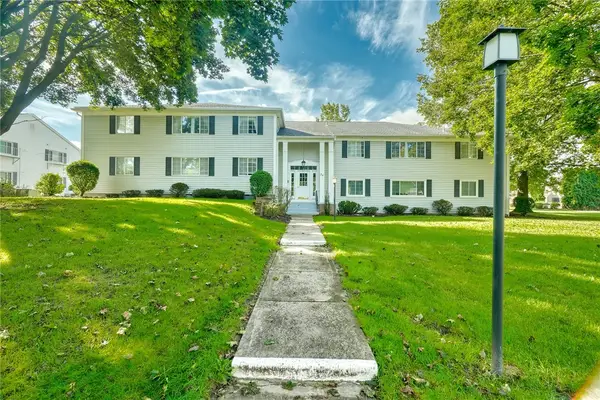 Listed by ERA$184,900Active1 beds 1 baths802 sq. ft.
24 Colonial Parkway #B, Pittsford, NY 14534
MLS# R1712722Listed by: HUNT REAL ESTATE ERA/COLUMBUS - New
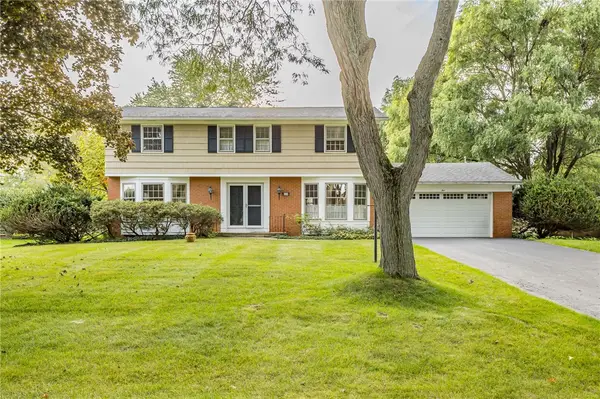 $499,900Active5 beds 4 baths2,290 sq. ft.
5 Buchanan Road, Pittsford, NY 14534
MLS# R1710694Listed by: HOWARD HANNA


Protect your home and budget from life's surprises with an Assurant Home Warranty, backed by a partner that supports you through every step of homeownership. Explore Plans.
© 2023 - 2026 ERA Franchise Systems LLC. All rights reserved. ERA Franchise Systems LLC fully supports the principles of the Fair Housing Act and the Equal Opportunity Act. ERA, ERA Real Estate powered, and their respective logos are registered service marks of ERA Franchise Systems LLC. Each office is independently owned and operated.