
20 Kimberly Road, Pittsford, NY 14534
Local realty services provided by:HUNT Real Estate ERA
Listed by:
 Wendy Filiaci(585) 314 - 6110HUNT Real Estate ERA
Office: hunt real estate era/columbus
MLS#:R1701371
Source:NY_GENRIS
Price summary
- Price:$349,900
- Price per sq. ft.:$176.18
About this home
Welcome To This BEAUTIFULLY Updated Split-Level Home Within Sherwood Association With Pittsford Schools! This Home Boasts An Updated Kitchen With Frigidaire Gas Cooktop And Convection Oven, 3 Bedrooms With Potential For A 4th, 2 Full Baths, And 1 Half Bath. This Spacious Home is An Entertainers Dream. The Lower Level Offers Excellent Flexibility With A Partially Finished Area, Walk-Out/Private Entrance, Laundry Room, And Cedar Closet. The Space Provides Potential For A 4th Bedroom, Guest Suite, Or Private Teen Retreat. Outside, Enjoy A Spacious Deck, Custom Paver Walkway, And Shed For Additional Storage. The Deck Is Perfect For Morning Coffee, Relaxing, Or Entertaining. Recent Improvements Include A Complete Tear-Off Roof (2024), Furnace And A/C (2022), Electrical Panel (2023), Whole-House Blown-In Insulation (2018), And New Front Door. The Septic System Has Also Been Recently Pumped And Inspected. With Pittsford Schools, A Desirable Sherwood Association Location, Numerous Updates, Flexible Living Space, And Inviting Outdoor Amenities, This Home Has It All! Delayed Negotiations. Offers Due 9/19 At 10:00 AM....
Contact an agent
Home facts
- Year built:1962
- Subdivision & Development:Sherwood Sec F
- Listing ID #:R1701371
- Added:2 day(s) ago
- Updated:September 12, 2026 at 09:46 PM
Rooms and interior
- Bedrooms:3
- Total bathrooms:3
- Full bathrooms:2
- Half bathrooms:1
- Rooms Total:7
- Flooring:Carpet, Ceramic Tile, Hardwood, Tile, Varies
- Dining Description:Living Dining Room
- Kitchen Description:Dishwasher, Disposal, Microwave, Refrigerator
- Basement:Yes
- Basement Description:Full, Partially Finished, Sump Pump, Walk Out Access
- Living area:1,986 sq. ft.
Heating and cooling
- Cooling:Central Air
- Heating:Forced Air, Gas
- Central air:Yes
Structure and exterior
- Roof:Asphalt
- Year built:1962
- Building area:1,986 sq. ft.
- Lot area:0.37 Acres
- Lot Features:Irregular Lot
- Architectural Style:Split Level
- Construction Materials:Copper Plumbing, Wood Siding
- Exterior Features:Deck, Patio
- Foundation Description:Block
- Levels:1 Story
Schools
- High school:Pittsford Sutherland High
- Middle school:Calkins Road Middle
- Elementary school:Allen Creek
Utilities
- Water:Connected, Public, Water Connected
- Sewer:Septic Tank
Finances and disclosures
- Price:$349,900
- Price per sq. ft.:$176.18
- Tax amount:$8,234
Features and amenities
- Appliances:Dishwasher, Disposal, Dryer, Gas Range, Microwave, Refrigerator, Washer
- Laundry features:Dryer, Washer
- Amenities:Deck
Parking
- Parking description:Attached, Garage, Garage Door Opener
- Garage:Yes
- Garage spaces:2
New listings near 20 Kimberly Road
- New
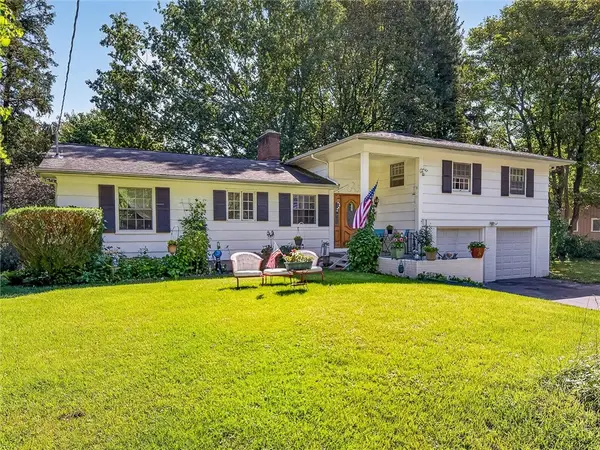 Listed by ERA$339,900Active3 beds 4 baths2,032 sq. ft.
3062 Clover Street, Pittsford, NY 14534
MLS# R1708994Listed by: HUNT REAL ESTATE ERA/COLUMBUS - Open Sat, 12 to 2pmNew
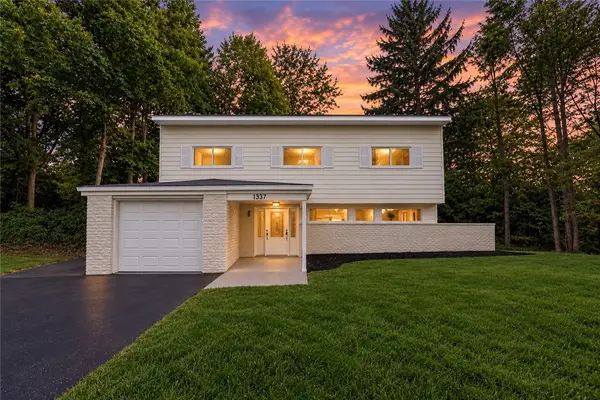 $299,900Active3 beds 3 baths1,817 sq. ft.
1337 Calkins Road, Pittsford, NY 14534
MLS# R1710896Listed by: EMPIRE REALTY GROUP - New
 Listed by ERA$349,900Active3 beds 3 baths1,986 sq. ft.
20 Kimberly Road, Pittsford, NY 14534
MLS# R1701371Listed by: HUNT REAL ESTATE ERA/COLUMBUS - Open Sun, 12 to 2pmNew
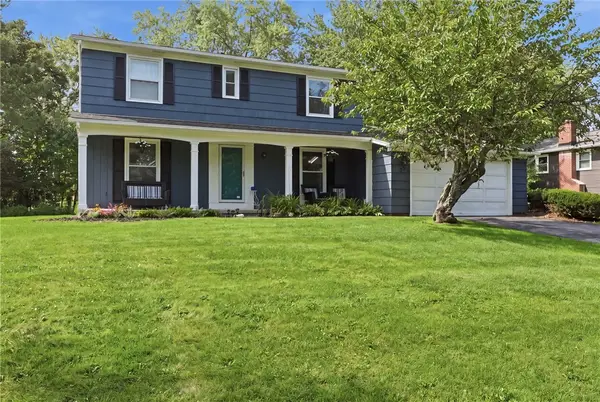 $399,900Active4 beds 3 baths1,904 sq. ft.
33 Harper Drive, Pittsford, NY 14534
MLS# R1713717Listed by: HOWARD HANNA - Open Sun, 11am to 12:30pmNew
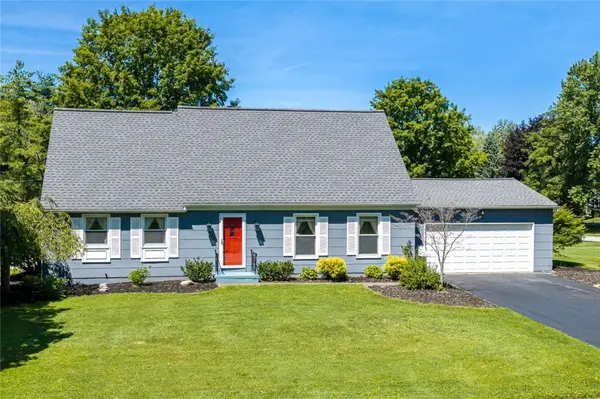 Listed by ERA$345,000Active3 beds 2 baths1,909 sq. ft.
93 Glen Acre Drive, Pittsford, NY 14534
MLS# R1713843Listed by: HUNT REAL ESTATE ERA/COLUMBUS - New
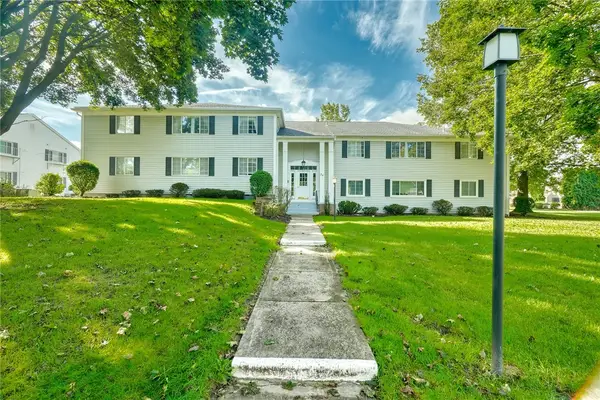 Listed by ERA$184,900Active1 beds 1 baths802 sq. ft.
24 Colonial Parkway #B, Pittsford, NY 14534
MLS# R1712722Listed by: HUNT REAL ESTATE ERA/COLUMBUS - New
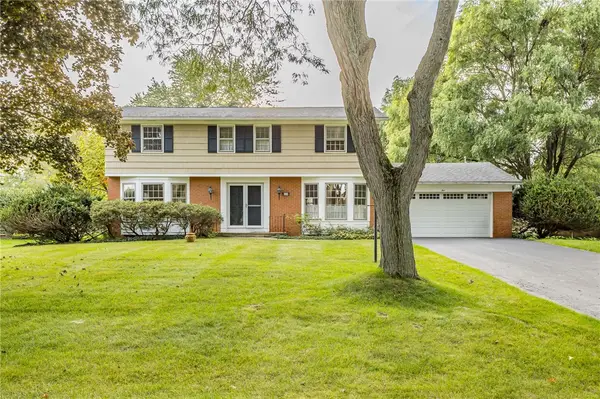 $499,900Active5 beds 4 baths2,290 sq. ft.
5 Buchanan Road, Pittsford, NY 14534
MLS# R1710694Listed by: HOWARD HANNA - New
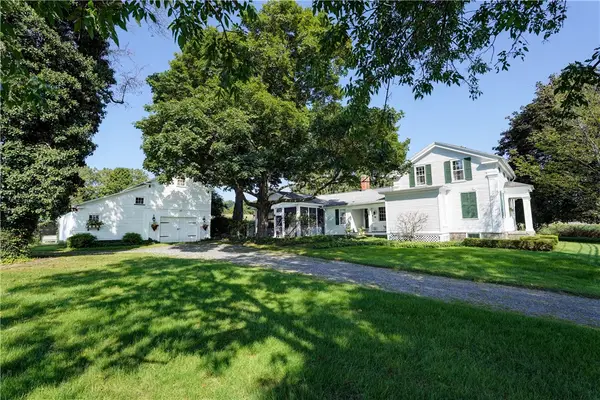 $585,000Active2 beds 3 baths2,275 sq. ft.
117 East Street, Pittsford, NY 14534
MLS# R1713518Listed by: MITCHELL PIERSON, JR., INC. - New
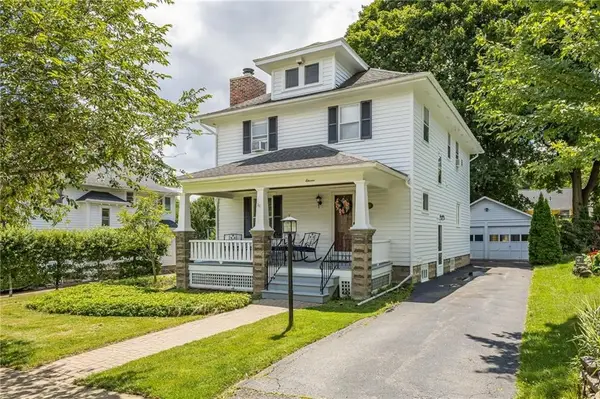 $539,900Active4 beds 2 baths1,564 sq. ft.
11 Maple Street, Pittsford, NY 14534
MLS# R1712998Listed by: HOWARD HANNA - Open Sun, 11am to 12:30pmNew
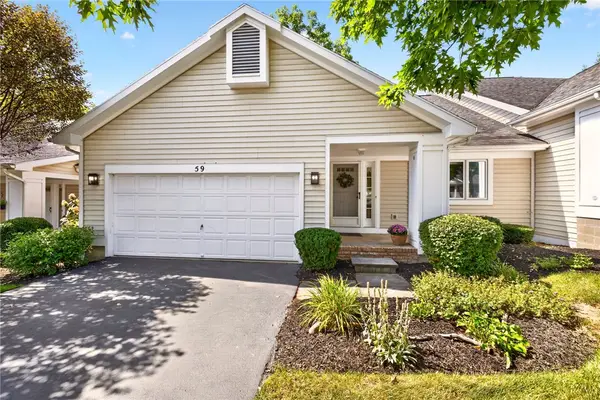 $369,900Active3 beds 3 baths2,085 sq. ft.
59 Belltower Lane, Pittsford, NY 14534
MLS# R1712999Listed by: RE/MAX REALTY GROUP


Protect your home and budget from life's surprises with an Assurant Home Warranty, backed by a partner that supports you through every step of homeownership. Explore Plans.
© 2023 - 2026 ERA Franchise Systems LLC. All rights reserved. ERA Franchise Systems LLC fully supports the principles of the Fair Housing Act and the Equal Opportunity Act. ERA, ERA Real Estate powered, and their respective logos are registered service marks of ERA Franchise Systems LLC. Each office is independently owned and operated.