
21 Cottonwood Lane, Pittsford, NY 14534
Local realty services provided by:HUNT Real Estate ERA
21 Cottonwood Lane,Pittsford, NY 14534
$350,000
- 4 Beds
- 2 Baths
- 2,304 sq. ft.
- Single family
- Active
Upcoming open houses
- Thu, Sep 1705:00 pm - 06:00 pm
- Sun, Sep 2011:00 am - 12:30 pm
Listed by: alan j. wood, john w. kline
Office: re/max plus
MLS#:R1710251
Source:NY_GENRIS
Price summary
- Price:$350,000
- Price per sq. ft.:$151.91
About this home
Wonderful 4-bedroom, 2-bath Mid-Century-style contemporary home privately situated on 1.35 acres and backing to Irondequoit Creek in the heart of Pittsford. Tucked away on a quiet cul-de-sac neighborhood street, this lovingly cared-for home has been owned by the original owners and is ready for its next chapter.
A slate foyer welcomes you into the living and dining room combination, featuring beautiful hardwood floors and an abundance of natural light. The solid-wood, galley-style kitchen offers a cozy dining alcove, with all appliances included. Step down into the dramatic great room, highlighted by a cathedral wood-beam ceiling, terra-cotta tile flooring, and walls of windows overlooking the private setting.
The spacious family room features a true post and beam ceiling and a striking stone wood-burning fireplace, creating a warm and inviting gathering space. An office/bedroom offers distinctive Mid-Century-style built-ins and hardwood flooring. The full basement provides laundry hookups and utility/storage space.
Outside, enjoy the peaceful natural setting from the stone patio just off the living room, accessible through sliding glass doors. A small barn/outbuilding provides additional storage.
A rare opportunity to own a distinctive Mid-Century contemporary in a sought-after Pittsford location, surrounded by nature and offering a private creekside setting. Recent updates include an approximately 2021 roof, 2023 hot water tank, and 2023 baseboard hot-water heating system. All appliances remain.
Showings start 9/16 at 10am. Open house Thursday 9/17 from 5-6PM and Sunday 9/20 from 11Am-12:30PM. Offers negotiated Monday 9/21 at 12PM....
Contact an agent
Home facts
- Year built:1965
- Subdivision & Development:Forestwood Sub Sec III
- Listing ID #:R1710251
- Added:1 day(s) ago
- Updated:September 15, 2026 at 07:41 PM
Rooms and interior
- Bedrooms:4
- Total bathrooms:2
- Full bathrooms:2
- Rooms Total:8
- Flooring:Carpet, Hardwood, Tile, Varies
- Kitchen Description:Dishwasher, Microwave
- Basement:Yes
- Basement Description:Partial, Sump Pump
- Living area:2,304 sq. ft.
Heating and cooling
- Cooling:Wall Units, Window Units, Zoned
- Heating:Gas, Hot Water, Zoned
Structure and exterior
- Roof:Asphalt, Shingle
- Year built:1965
- Building area:2,304 sq. ft.
- Lot area:1.35 Acres
- Lot Features:Cul De Sac, Flood Zone, Irregular Lot, Residential Lot
- Architectural Style:Contemporary, Split Level
- Construction Materials:Brick, Copper Plumbing, Vinyl Siding, Wood Siding
- Exterior Features:Open, Patio, Porch, Sprinkler Irrigation
- Foundation Description:Block
- Levels:2 Stories
Utilities
- Water:Connected, Public, Water Connected
- Sewer:Septic Tank
Finances and disclosures
- Price:$350,000
- Price per sq. ft.:$151.91
- Tax amount:$9,913
Features and amenities
- Appliances:Dishwasher, Dryer, Generator, Microwave
- Laundry features:Dryer, In Basement
Parking
- Parking description:Attached, Driveway, Garage, Garage Door Opener
- Garage:Yes
- Garage spaces:2
New listings near 21 Cottonwood Lane
- New
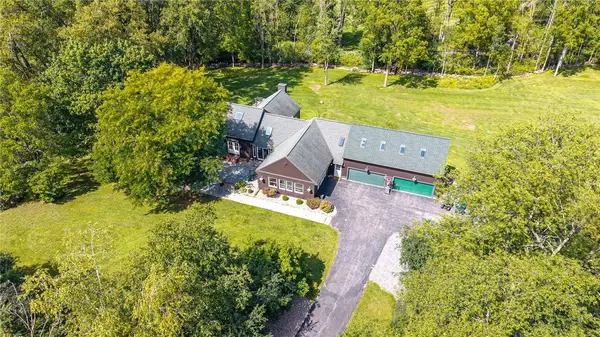 $795,000Active5 beds 5 baths5,299 sq. ft.
3 Graywood Lane, Pittsford, NY 14534
MLS# R1714023Listed by: RED BARN PROPERTIES - New
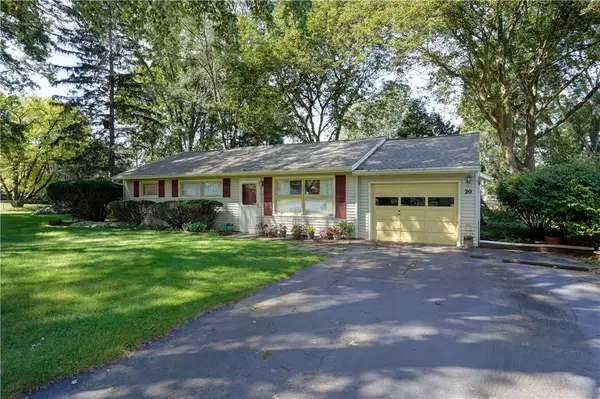 $275,000Active3 beds 1 baths1,216 sq. ft.
20 Cullens Run, Pittsford, NY 14534
MLS# R1714926Listed by: HOWARD HANNA - New
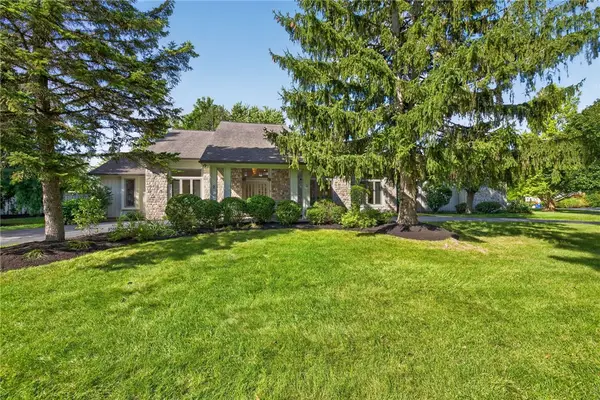 $599,900Active4 beds 4 baths3,280 sq. ft.
2 Sutton Point, Pittsford, NY 14534
MLS# R1701924Listed by: RE/MAX REALTY GROUP - New
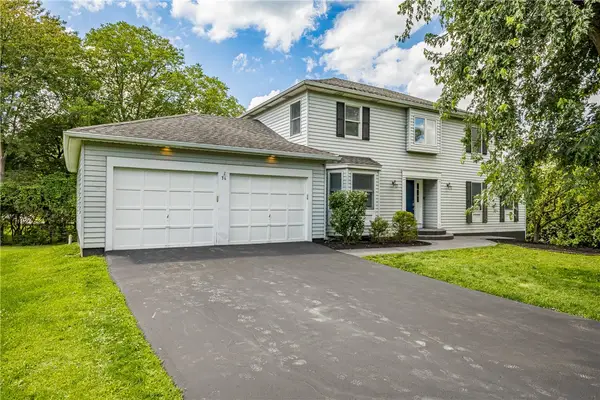 $649,900Active5 beds 4 baths2,408 sq. ft.
36 Pebble Creek Lane, Pittsford, NY 14534
MLS# R1714546Listed by: TRU AGENT REAL ESTATE - Open Sun, 1 to 3pmNew
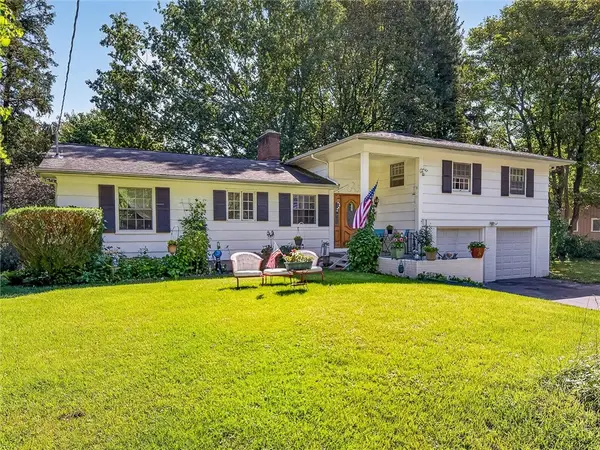 Listed by ERA$339,900Active3 beds 4 baths2,032 sq. ft.
3062 Clover Street, Pittsford, NY 14534
MLS# R1708994Listed by: HUNT REAL ESTATE ERA/COLUMBUS - Open Sat, 12 to 2pmNew
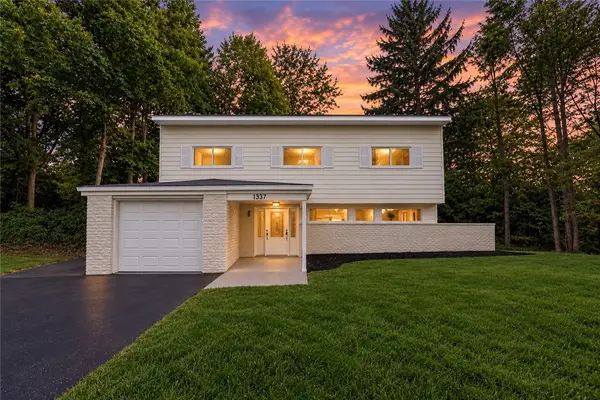 $299,900Active3 beds 3 baths1,817 sq. ft.
1337 Calkins Road, Pittsford, NY 14534
MLS# R1710896Listed by: EMPIRE REALTY GROUP - New
 Listed by ERA$349,900Active3 beds 3 baths1,986 sq. ft.
20 Kimberly Road, Pittsford, NY 14534
MLS# R1701371Listed by: HUNT REAL ESTATE ERA/COLUMBUS - New
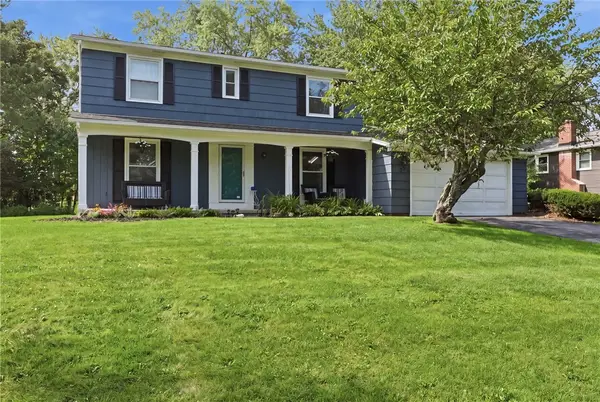 $399,900Active4 beds 3 baths1,904 sq. ft.
33 Harper Drive, Pittsford, NY 14534
MLS# R1713717Listed by: HOWARD HANNA - New
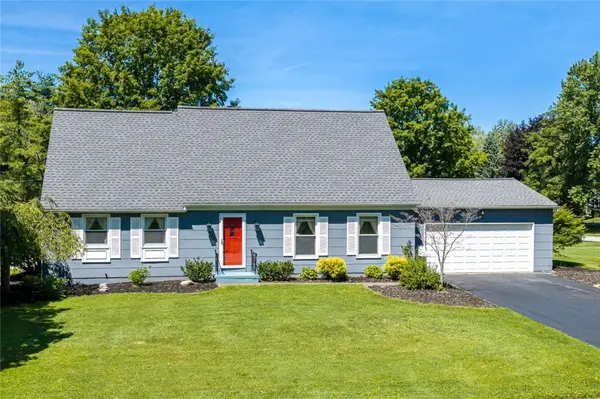 Listed by ERA$345,000Active3 beds 2 baths1,909 sq. ft.
93 Glen Acre Drive, Pittsford, NY 14534
MLS# R1713843Listed by: HUNT REAL ESTATE ERA/COLUMBUS


Protect your home and budget from life's surprises with an Assurant Home Warranty, backed by a partner that supports you through every step of homeownership. Explore Plans.
© 2023 - 2026 ERA Franchise Systems LLC. All rights reserved. ERA Franchise Systems LLC fully supports the principles of the Fair Housing Act and the Equal Opportunity Act. ERA, ERA Real Estate powered, and their respective logos are registered service marks of ERA Franchise Systems LLC. Each office is independently owned and operated.