
3 Graywood Lane, Pittsford, NY 14534
Local realty services provided by:ERA Team VP Real Estate
Listed by: andrew j. hopfinger
Office: red barn properties
MLS#:R1714023
Source:NY_GENRIS
Price summary
- Price:$795,000
- Price per sq. ft.:$150.03
About this home
Discover modern luxury, natural beauty, and exceptional flexibility in this stunning post-and-beam farmhouse, privately set on 4.5 mostly open acres. This expansive 5/6-bedroom, 5,000-square-foot home offers space, privacy, and serenity just minutes from top-rated Pittsford schools and local amenities.
Significantly improved and thoughtfully maintained, the home beautifully blends dramatic exposed timbers with walls of windows that capture the surrounding landscape. A flexible floor plan offers multigenerational living options, two dedicated home offices, and a spacious bonus wing ideal for a game room, yoga studio, guest suite, or independent apartment.
The expansive, mostly level grounds provide plenty of room for soccer, ATVs, a sports court, a pool, and endless opportunities for outdoor play and entertaining. A picturesque creek meanders through the property, adding to the peaceful natural setting and creating a serene backdrop for enjoying the outdoors.
Recent improvements include new siding and gutters (2025), a new roof (2024), a new deck with horizontal cable railings (2024), and new carpet and interior paint (2026), reflecting the significant investment made in this exceptional property.
A rare Pittsford offering that combines character, modern comfort, privacy, and incredible recreational potential. Be sure to take the virtual tour! Delayed showings begin 9/15 at noon; delayed negotiations 9/21 at 12pm....
Contact an agent
Home facts
- Year built:1986
- Subdivision & Development:Chan Graywood Lane 03
- Listing ID #:R1714023
- Added:1 day(s) ago
- Updated:September 16, 2026 at 12:17 PM
Rooms and interior
- Bedrooms:5
- Total bathrooms:5
- Full bathrooms:4
- Half bathrooms:1
- Rooms Total:10
- Flooring:Carpet, Ceramic Tile, Hardwood, Varies
- Dining Description:Separate Formal Dining Room
- Kitchen Description:Dishwasher, Disposal, Freezer, Kitchen Island, Microwave, Range, Refrigerator
- Basement:Yes
- Basement Description:Partially Finished, Walk Out Access
- Living area:5,299 sq. ft.
Heating and cooling
- Cooling:Central Air, Window Units
- Heating:Baseboard, Forced Air, Gas, Hot Water
- Central air:Yes
Structure and exterior
- Roof:Shingle
- Year built:1986
- Building area:5,299 sq. ft.
- Lot area:4.55 Acres
- Lot Features:Flood Zone, Rectangular, Secluded, Wooded
- Architectural Style:Two Story
- Construction Materials:Brick, Copper Plumbing, Vinyl Siding
- Exterior Features:Deck, Open, Patio, Play Structure, Porch
- Foundation Description:Block
- Levels:1 Story
Schools
- High school:Pittsford Mendon High
- Middle school:Barker Road Middle
- Elementary school:Mendon Center Elementary
Utilities
- Water:Connected, Public, Water Connected
- Sewer:Septic Tank
Finances and disclosures
- Price:$795,000
- Price per sq. ft.:$150.03
- Tax amount:$17,461
Features and amenities
- Appliances:Dishwasher, Disposal, Dryer, Freezer, Gas Cooktop, Gas Range, Generator, Microwave, Range, Range Hood, Refrigerator, Washer
- Laundry features:Dryer, Main Level, Washer
- Amenities:Deck, Loft, Skylights, Storage, int_feat_Den
Parking
- Parking description:Attached, Circular Driveway, Driveway, Garage, Garage Door Opener
- Garage:Yes
- Garage spaces:3
New listings near 3 Graywood Lane
- New
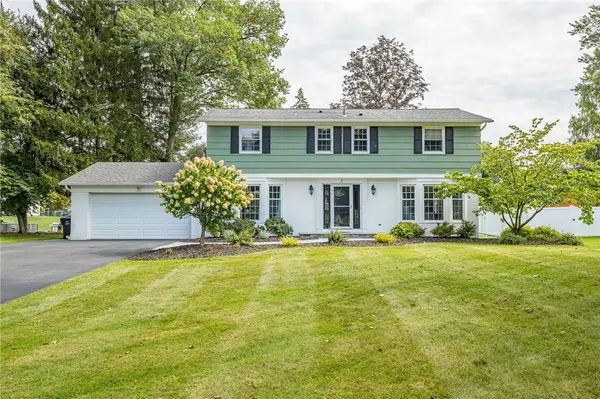 $474,900Active4 beds 3 baths2,016 sq. ft.
3 Rensselaer Drive, Pittsford, NY 14534
MLS# R1715193Listed by: HOWARD HANNA - New
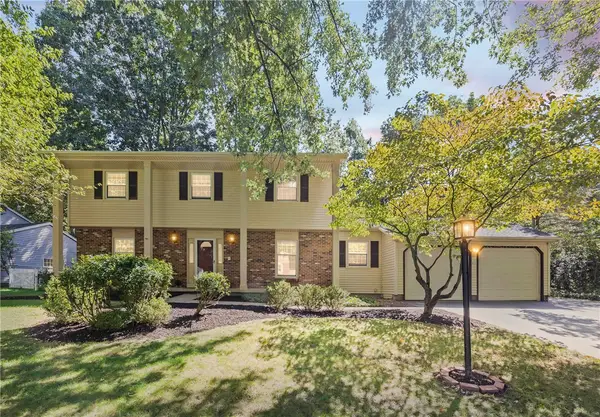 $449,900Active4 beds 3 baths2,449 sq. ft.
21 Hidden Creek Circle, Pittsford, NY 14534
MLS# R1714710Listed by: COLDWELL BANKER CUSTOM REALTY - New
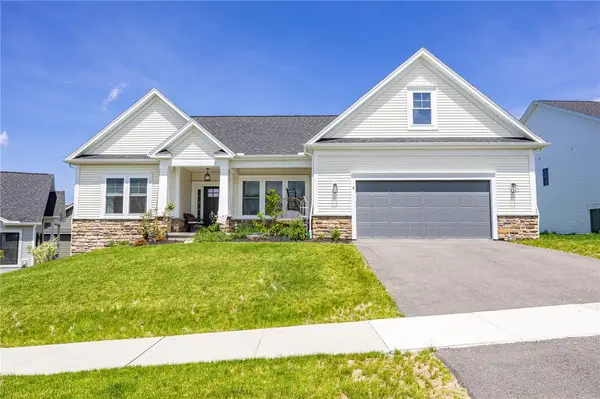 $699,900Active3 beds 3 baths2,030 sq. ft.
4 Black Wood Circle, Pittsford, NY 14534
MLS# R1715064Listed by: DIXON & CARR REALTY - New
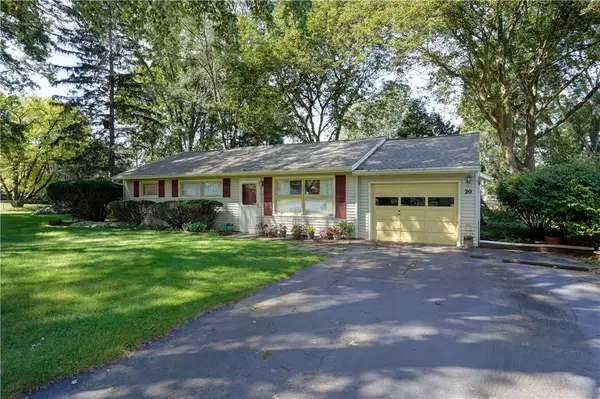 $275,000Active3 beds 1 baths1,216 sq. ft.
20 Cullens Run, Pittsford, NY 14534
MLS# R1714926Listed by: HOWARD HANNA - Open Thu, 4:30 to 6pmNew
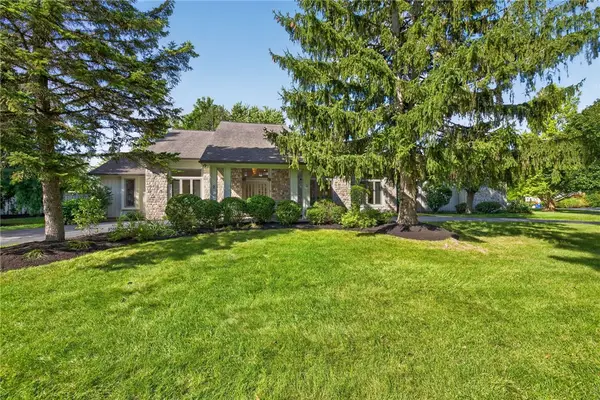 $599,900Active4 beds 4 baths3,280 sq. ft.
2 Sutton Point, Pittsford, NY 14534
MLS# R1701924Listed by: RE/MAX REALTY GROUP - New
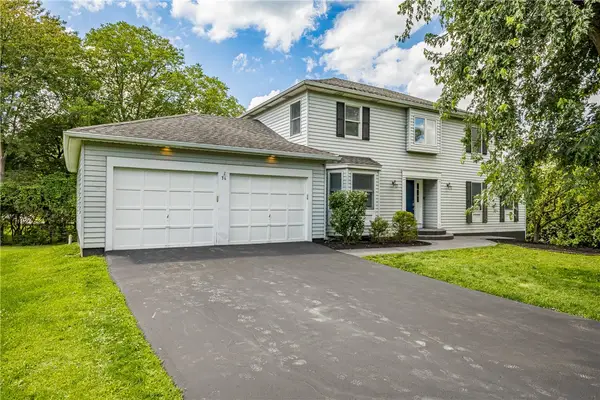 $649,900Active5 beds 4 baths2,408 sq. ft.
36 Pebble Creek Lane, Pittsford, NY 14534
MLS# R1714546Listed by: TRU AGENT REAL ESTATE - Open Thu, 5 to 6pmNew
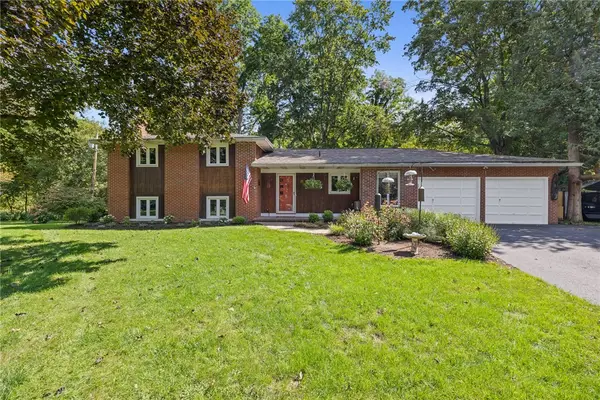 $350,000Active4 beds 2 baths2,304 sq. ft.
21 Cottonwood Lane, Pittsford, NY 14534
MLS# R1710251Listed by: RE/MAX PLUS - Open Sun, 1 to 3pmNew
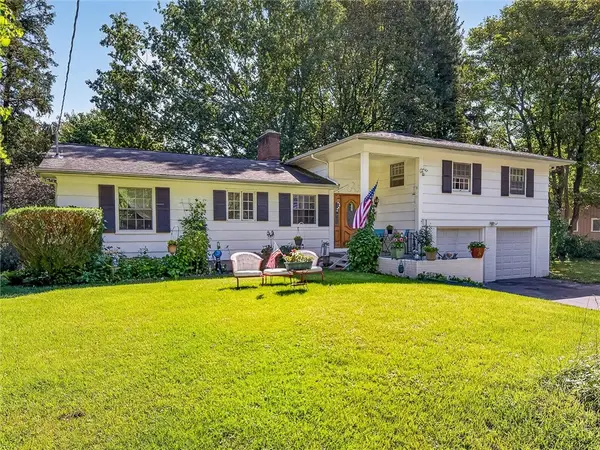 Listed by ERA$339,900Active3 beds 4 baths2,032 sq. ft.
3062 Clover Street, Pittsford, NY 14534
MLS# R1708994Listed by: HUNT REAL ESTATE ERA/COLUMBUS - Open Sat, 12 to 2pmNew
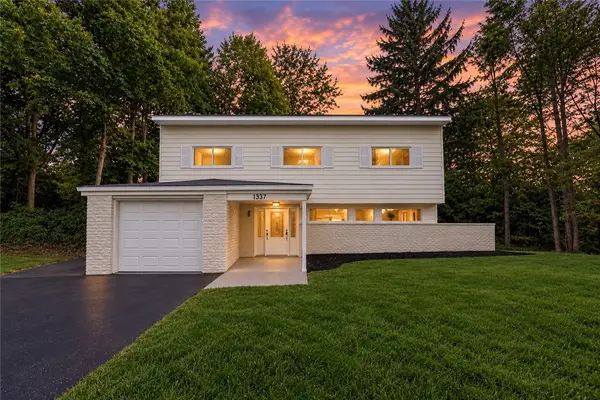 $299,900Active3 beds 3 baths1,817 sq. ft.
1337 Calkins Road, Pittsford, NY 14534
MLS# R1710896Listed by: EMPIRE REALTY GROUP


Protect your home and budget from life's surprises with an Assurant Home Warranty, backed by a partner that supports you through every step of homeownership. Explore Plans.
© 2023 - 2026 ERA Franchise Systems LLC. All rights reserved. ERA Franchise Systems LLC fully supports the principles of the Fair Housing Act and the Equal Opportunity Act. ERA, ERA Real Estate powered, and their respective logos are registered service marks of ERA Franchise Systems LLC. Each office is independently owned and operated.