
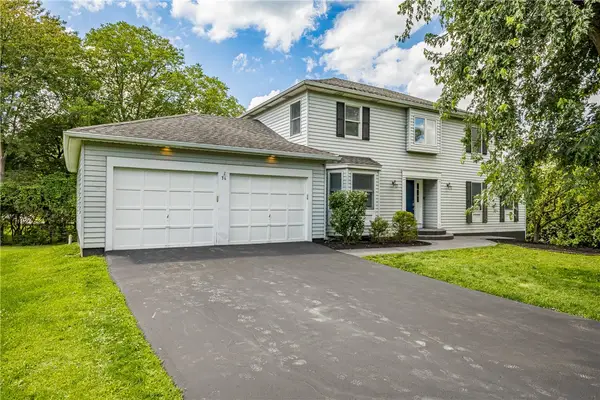
3 Rensselaer Drive, Pittsford, NY 14534
Local realty services provided by:HUNT Real Estate ERA
3 Rensselaer Drive,Pittsford, NY 14534
$474,900
- 4 Beds
- 3 Baths
- 2,016 sq. ft.
- Single family
- Active
Listed by: debranne jacob
Office: howard hanna
MLS#:R1715193
Source:NY_GENRIS
Price summary
- Price:$474,900
- Price per sq. ft.:$235.57
About this home
JUST LISTED! Here’s the special one you’ve been waiting for! Magazine-worthy updates and meticulous care throughout make this home truly move-in ready. Step inside to beautiful ceramic tile, today’s colors, and gleaming hardwood floors that create a bright, open feel throughout the main living spaces. The beautifully renovated kitchen opens to a welcoming hearth room with a gas fireplace and slider leading to a large patio complete with an outdoor kitchen and barbecue area—perfect for entertaining or enjoying summer evenings at home.
The spacious living room offers plenty of room for gatherings, while the stunning primary suite features a generous walk-in closet and an updated, spa-like bath. Three additional bedrooms offer generously sized closets and beautiful hardwood flooring. Newer windows, furnace and central air approximately 4–5 years old, and a roof approximately 10–15 years old are just a few of the major improvements. You’ll appreciate the attention to detail with a new fence, driveway, leaf filters on all gutters, and a new garage door opener.
Perfectly situated within walking distance to the high school and just minutes from the Village, this location offers exceptional convenience to shopping, dining, schools, parks, and more. Beautifully updated, thoughtfully maintained, and ready for its next chapter—don’t miss this one!
Delayed Negotiations: Tuesday, September 22nd at 12:00 PM....
Contact an agent
Home facts
- Year built:1967
- Subdivision & Development:Bocker Farm Sec 04
- Listing ID #:R1715193
- Added:1 day(s) ago
- Updated:September 16, 2026 at 03:14 PM
Rooms and interior
- Bedrooms:4
- Total bathrooms:3
- Full bathrooms:2
- Half bathrooms:1
- Rooms Total:8
- Flooring:Carpet, Ceramic Tile, Hardwood, Varies
- Dining Description:Separate Formal Dining Room
- Kitchen Description:Country Kitchen, Dishwasher, Disposal, Kitchen Family Room Combo, Pantry, Refrigerator
- Basement:Yes
- Basement Description:Full, Partially Finished
- Living area:2,016 sq. ft.
Heating and cooling
- Cooling:Central Air
- Heating:Forced Air, Gas
- Central air:Yes
Structure and exterior
- Roof:Shingle
- Year built:1967
- Building area:2,016 sq. ft.
- Lot area:0.37 Acres
- Lot Features:Near Public Transit, Rectangular, Residential Lot, Wooded
- Architectural Style:Colonial
- Construction Materials:Composite Siding
- Exterior Features:Barbecue, Patio
- Foundation Description:Block
- Levels:2 Stories
Utilities
- Water:Connected, Public, Water Connected
- Sewer:Connected, Sewer Connected
Finances and disclosures
- Price:$474,900
- Price per sq. ft.:$235.57
- Tax amount:$11,356
Features and amenities
- Appliances:Dishwasher, Disposal, Gas Range, Range Hood, Refrigerator
- Laundry features:In Basement
- Amenities:Barbecue
Parking
- Parking description:Attached, Driveway, Garage, Garage Door Opener, Storage
- Garage:Yes
- Garage spaces:2
New listings near 3 Rensselaer Drive
- New
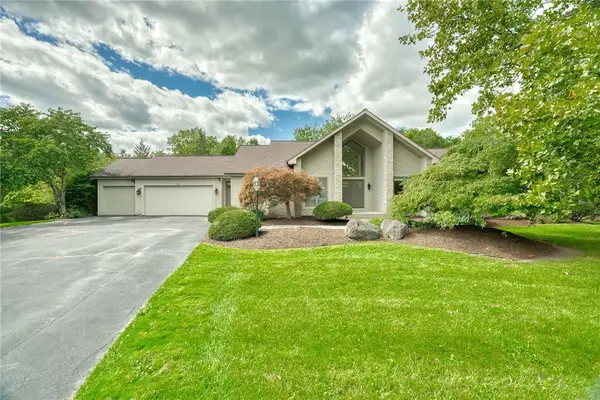 $699,900Active5 beds 4 baths2,656 sq. ft.
31 Chatham, Pittsford, NY 14534
MLS# R1704228Listed by: RE/MAX REALTY GROUP - New
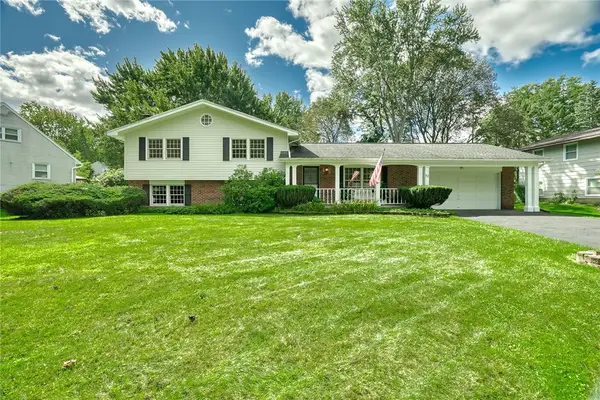 $289,900Active4 beds 3 baths2,136 sq. ft.
72 Barnfield Road, Pittsford, NY 14534
MLS# R1712915Listed by: HOWARD HANNA - New
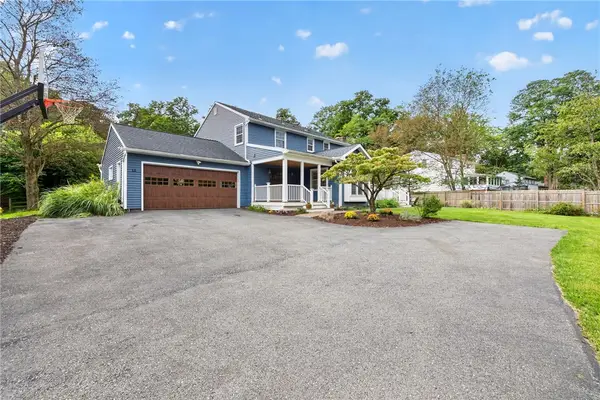 $499,900Active4 beds 3 baths2,681 sq. ft.
15 Lodge Pole Road, Pittsford, NY 14534
MLS# R1714605Listed by: TRU AGENT REAL ESTATE - New
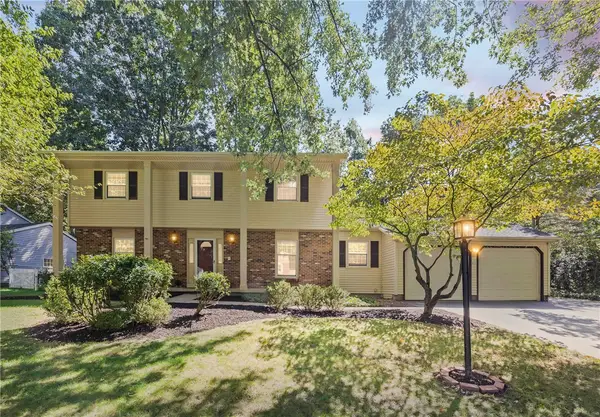 $449,900Active4 beds 3 baths2,449 sq. ft.
21 Hidden Creek Circle, Pittsford, NY 14534
MLS# R1714710Listed by: COLDWELL BANKER CUSTOM REALTY - New
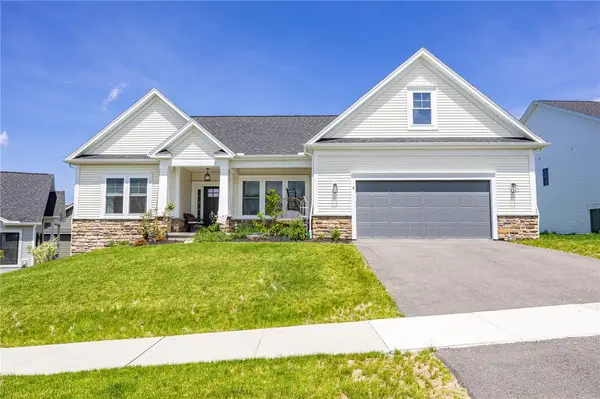 $699,900Active3 beds 3 baths2,030 sq. ft.
4 Black Wood Circle, Pittsford, NY 14534
MLS# R1715064Listed by: DIXON & CARR REALTY - New
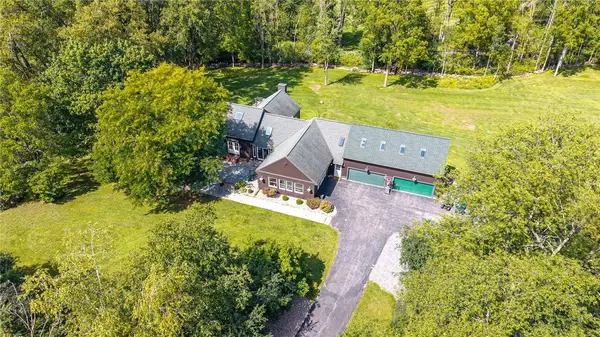 $795,000Active5 beds 5 baths5,299 sq. ft.
3 Graywood Lane, Pittsford, NY 14534
MLS# R1714023Listed by: RED BARN PROPERTIES - New
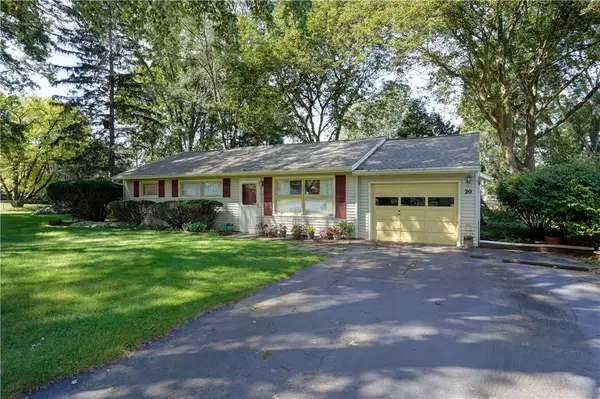 $275,000Active3 beds 1 baths1,216 sq. ft.
20 Cullens Run, Pittsford, NY 14534
MLS# R1714926Listed by: HOWARD HANNA - Open Thu, 4:30 to 6pmNew
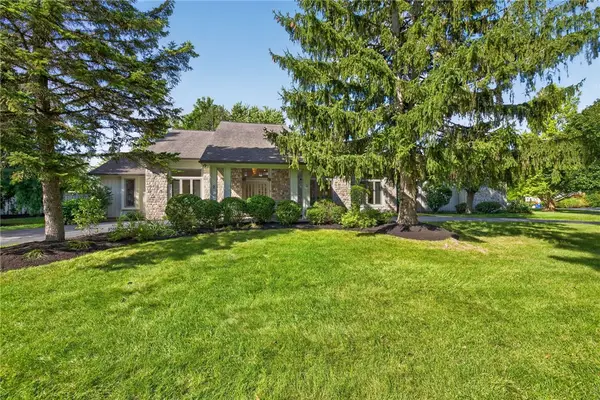 $599,900Active4 beds 4 baths3,280 sq. ft.
2 Sutton Point, Pittsford, NY 14534
MLS# R1701924Listed by: RE/MAX REALTY GROUP - New
 $649,900Active5 beds 4 baths2,408 sq. ft.
36 Pebble Creek Lane, Pittsford, NY 14534
MLS# R1714546Listed by: TRU AGENT REAL ESTATE


Protect your home and budget from life's surprises with an Assurant Home Warranty, backed by a partner that supports you through every step of homeownership. Explore Plans.
© 2023 - 2026 ERA Franchise Systems LLC. All rights reserved. ERA Franchise Systems LLC fully supports the principles of the Fair Housing Act and the Equal Opportunity Act. ERA, ERA Real Estate powered, and their respective logos are registered service marks of ERA Franchise Systems LLC. Each office is independently owned and operated.