
31 Chatham, Pittsford, NY 14534
Local realty services provided by:HUNT Real Estate ERA
31 Chatham,Pittsford, NY 14534
$699,900
- 5 Beds
- 4 Baths
- 2,656 sq. ft.
- Single family
- Active
Listed by: heather weinstein
Office: re/max realty group
MLS#:R1704228
Source:NY_GENRIS
Price summary
- Price:$699,900
- Price per sq. ft.:$263.52
About this home
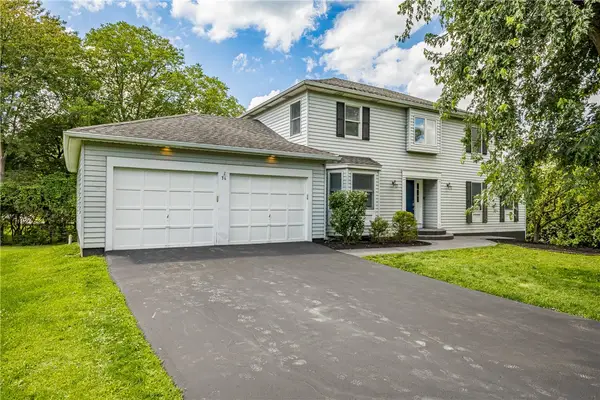
Prepared to be WOWED by this SPECTACULAR, beautifully maintained Pittsford Ranch in the lovely Chatham Woods!! Rare opportunity on this private, peaceful wooded lot located on a cul de sac. In the Pittsford School District. 3 bedrooms and 3 and a half bathrooms! There is nothing to do but just move right in and completely ENJOY!
Enter into a large open foyer that introduces an impressive great room with a two story brick gas fireplace and bar. Perfect for hosting many guests and engagements! Beautiful hardwoods throughout the entire home! Fresh paint throughout. Newer updated eat in kitchen featuring high-end stainless steel appliances, loads of white sleek cabinetry, soft close drawers, beautiful granite counterspace for those who love to cook , and a functional open layout for everyday living and entertaining! Luxurious master suite with a very large resort like updated master bathroom showcasing a huge, magnificent shower with 3 shower heads and separate vanity space! Beautiful separate formal dining room. Laundry room on the first floor.
Outside is an expansive 3 story newly painted deck with gas grill hook up overlooking lush and landscaped grounds just steps away from trailways, creeks, and a Pittsford green space. The finished lower level which was just completely redone with new carpeting, paint, and laminate is like a whole other home! It could be set up as AN IN-LAW SUITE with its own separate entrance or just added room for teenagers and guests. It features 2 LARGE BEDROOMS, a FULL bathroom, and large living room area. 3 car attached garage with long, wide driveway. Newer roof in 2018. Hot water tank is 4 years old. Conveniently located near shopping, schools, churches, synagogues, and restaurants. Designed for COMPLETE ENJOYMENT!! Don't miss your opportunity to own this truly MAGNIFICENT GEM!! It will not last! Delayed negotiations on September 23, 2026 at 1 PM. Please allow 24 hours for the offer....
Contact an agent
Home facts
- Year built:1986
- Subdivision & Development:Chatham Woods Sec B
- Listing ID #:R1704228
- Added:1 day(s) ago
- Updated:September 16, 2026 at 07:41 PM
Rooms and interior
- Bedrooms:5
- Total bathrooms:4
- Full bathrooms:3
- Half bathrooms:1
- Rooms Total:9
- Flooring:Ceramic Tile, Hardwood, Laminate, Varies
- Dining Description:Separate Formal Dining Room
- Kitchen Description:Dishwasher, Disposal, Kitchen Island, Microwave, Refrigerator
- Basement:Yes
- Basement Description:Finished, Sump Pump, Walk Out Access
- Living area:2,656 sq. ft.
Heating and cooling
- Cooling:Central Air
- Heating:Forced Air, Gas, Hot Water
- Central air:Yes
Structure and exterior
- Roof:Asphalt
- Year built:1986
- Building area:2,656 sq. ft.
- Lot area:0.58 Acres
- Lot Features:Cul De Sac, Near Public Transit, Rectangular, Residential Lot
- Architectural Style:Ranch
- Construction Materials:Brick, Cedar, Frame
- Exterior Features:Deck
- Foundation Description:Poured
- Levels:1 Story
Utilities
- Water:Connected, Public, Water Connected
- Sewer:Connected, Sewer Connected
Finances and disclosures
- Price:$699,900
- Price per sq. ft.:$263.52
- Tax amount:$15,514
Features and amenities
- Appliances:Dishwasher, Disposal, Dryer, Gas Cooktop, Gas Range, Microwave, Refrigerator, Washer
- Laundry features:Dryer, Main Level, Washer
- Amenities:Deck
Parking
- Parking description:Attached, Garage, Garage Door Opener
- Garage:Yes
- Garage spaces:3
New listings near 31 Chatham
- New
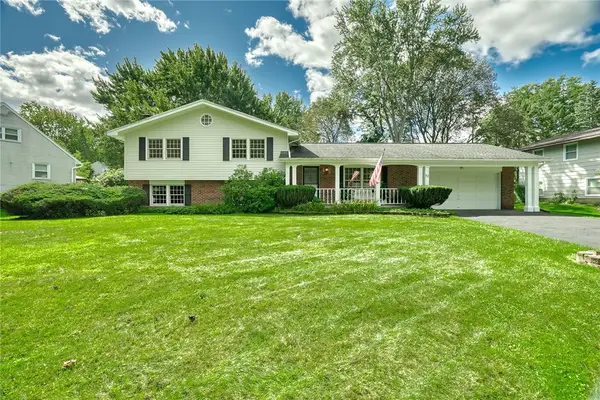 $289,900Active4 beds 3 baths2,136 sq. ft.
72 Barnfield Road, Pittsford, NY 14534
MLS# R1712915Listed by: HOWARD HANNA - New
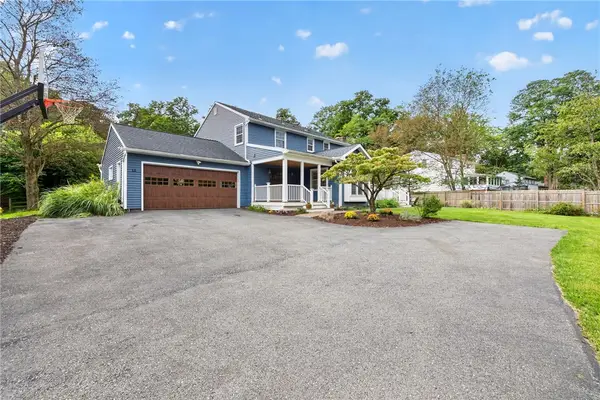 $499,900Active4 beds 3 baths2,681 sq. ft.
15 Lodge Pole Road, Pittsford, NY 14534
MLS# R1714605Listed by: TRU AGENT REAL ESTATE - New
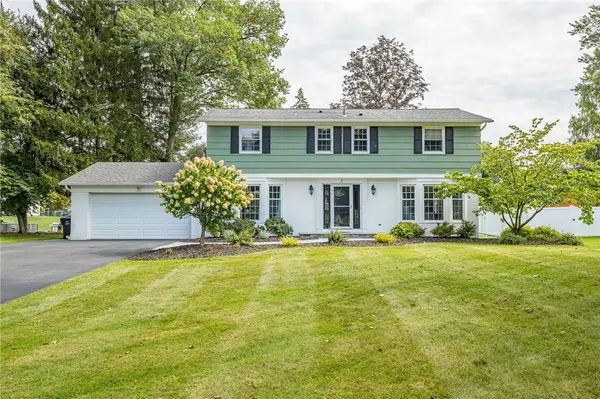 $474,900Active4 beds 3 baths2,016 sq. ft.
3 Rensselaer Drive, Pittsford, NY 14534
MLS# R1715193Listed by: HOWARD HANNA - New
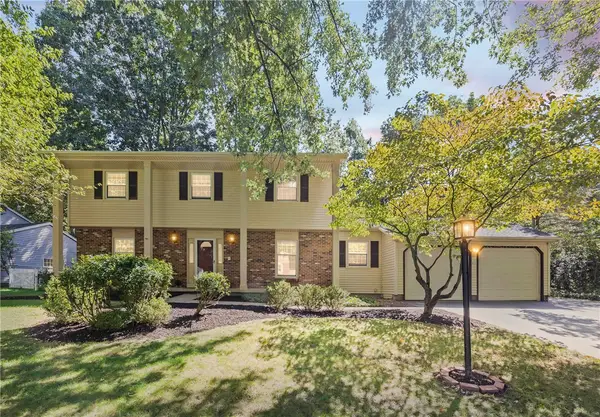 $449,900Active4 beds 3 baths2,449 sq. ft.
21 Hidden Creek Circle, Pittsford, NY 14534
MLS# R1714710Listed by: COLDWELL BANKER CUSTOM REALTY - New
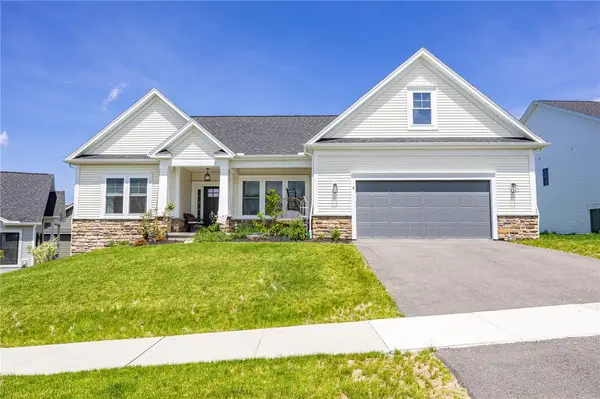 $699,900Active3 beds 3 baths2,030 sq. ft.
4 Black Wood Circle, Pittsford, NY 14534
MLS# R1715064Listed by: DIXON & CARR REALTY - New
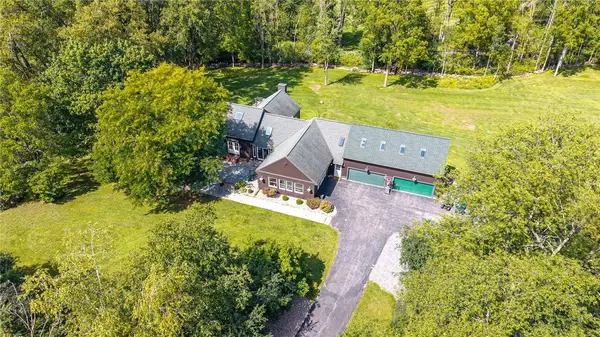 $795,000Active5 beds 5 baths5,299 sq. ft.
3 Graywood Lane, Pittsford, NY 14534
MLS# R1714023Listed by: RED BARN PROPERTIES - New
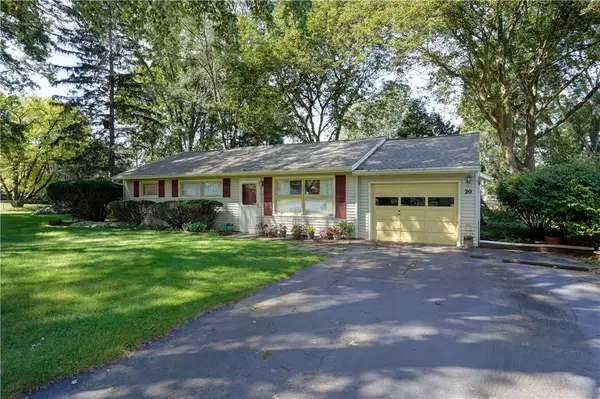 $275,000Active3 beds 1 baths1,216 sq. ft.
20 Cullens Run, Pittsford, NY 14534
MLS# R1714926Listed by: HOWARD HANNA - Open Thu, 4:30 to 6pmNew
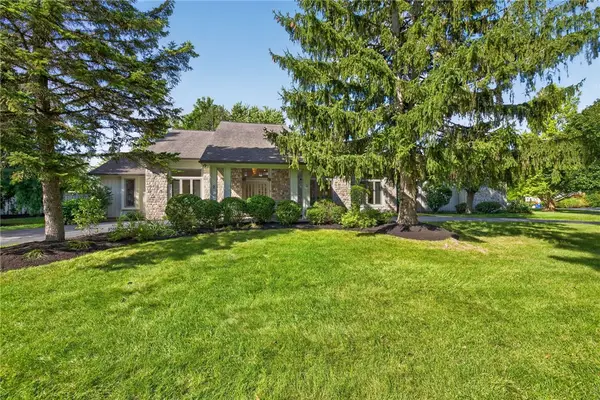 $599,900Active4 beds 4 baths3,280 sq. ft.
2 Sutton Point, Pittsford, NY 14534
MLS# R1701924Listed by: RE/MAX REALTY GROUP - New
 $649,900Active5 beds 4 baths2,408 sq. ft.
36 Pebble Creek Lane, Pittsford, NY 14534
MLS# R1714546Listed by: TRU AGENT REAL ESTATE


Protect your home and budget from life's surprises with an Assurant Home Warranty, backed by a partner that supports you through every step of homeownership. Explore Plans.
© 2023 - 2026 ERA Franchise Systems LLC. All rights reserved. ERA Franchise Systems LLC fully supports the principles of the Fair Housing Act and the Equal Opportunity Act. ERA, ERA Real Estate powered, and their respective logos are registered service marks of ERA Franchise Systems LLC. Each office is independently owned and operated.