
36 Pebble Creek Lane, Pittsford, NY 14534
Local realty services provided by:ERA Team VP Real Estate
Listed by: john bruno
Office: tru agent real estate
MLS#:R1714546
Source:NY_GENRIS
Price summary
- Price:$649,900
- Price per sq. ft.:$269.89
About this home
Welcome to 36 Pebble Creek Lane, where there’s room to spread out, gather together, and truly enjoy being home! Tucked along a private road in the highly sought-after Pittsford School District, this beautifully updated Colonial offers 2,408 sq. ft. plus an impressive finished walkout lower level designed for the way you live. Step inside to a bright, welcoming interior filled with natural light, fresh paint, new luxury vinyl plank flooring, and new carpeting throughout. The heart of the home is the eat-in kitchen, featuring granite countertops, stainless steel appliances, abundant cabinetry, and an easy flow into the living area—perfect for everything from busy weekday mornings to cozy nights by the wood-burning fireplace. With 5 bedrooms and 2 full and 2 half baths, there’s space for everyone. Upstairs, four generously sized bedrooms include a relaxing primary suite with a walk-in closet and beautifully renovated en-suite bath featuring an oversized tiled walk-in shower. And then there’s the finished walkout lower level—approximately 1,200 additional sq. ft. that completely expands the possibilities! With a kitchenette, additional living space, and its own walkout access, it’s ideal for an in-law setup, teen retreat, guest quarters, game room, movie nights, or simply giving everyone a little more room to call their own. Outside is where this home really shines for entertaining. Host summer dinners on the expansive deck, gather with friends on the stamped concrete patio, or simply unwind and enjoy the backyard. The oversized garage is equally impressive with a brand-new epoxy floor, water, electricity, and plenty of room for a workshop, hobbies, or extra storage. Offering the space you want, the updates you love, and a location that keeps shopping, dining, parks, and expressways within easy reach, 36 Pebble Creek Lane is more than move-in ready—it’s ready to be lived in and loved!...
Contact an agent
Home facts
- Year built:1984
- Subdivision & Development:Pittsford Vly Sec 02
- Listing ID #:R1714546
- Added:1 day(s) ago
- Updated:September 14, 2026 at 08:44 PM
Rooms and interior
- Bedrooms:5
- Total bathrooms:4
- Full bathrooms:2
- Half bathrooms:2
- Rooms Total:12
- Flooring:Carpet, Tile, Varies, Vinyl
- Dining Description:Separate Formal Dining Room
- Kitchen Description:Dishwasher, Disposal, Kitchen Island, Microwave, Pantry, Refrigerator
- Basement:Yes
- Basement Description:Finished, Sump Pump, Walk Out Access
- Living area:2,408 sq. ft.
Heating and cooling
- Heating:Forced Air, Gas
Structure and exterior
- Roof:Asphalt
- Year built:1984
- Building area:2,408 sq. ft.
- Lot area:0.37 Acres
- Lot Features:Rectangular, Residential Lot
- Architectural Style:Colonial, Two Story
- Exterior Features:Deck, Patio, Play Structure
- Foundation Description:Block
- Levels:2 Stories
Schools
- High school:Pittsford Mendon High
- Middle school:Barker Road Middle
- Elementary school:Mendon Center Elementary
Utilities
- Water:Connected, Public, Water Connected
- Sewer:Connected, Sewer Connected
Finances and disclosures
- Price:$649,900
- Price per sq. ft.:$269.89
- Tax amount:$10,027
Features and amenities
- Appliances:Dishwasher, Disposal, Dryer, Gas Range, Microwave, Refrigerator, Washer
- Laundry features:Dryer, Main Level, Washer
- Amenities:Deck, Storage
Parking
- Parking description:Attached, Driveway, Garage, Garage Door Opener, Water Available
- Garage:Yes
- Garage spaces:3
New listings near 36 Pebble Creek Lane
- Open Thu, 5 to 6pmNew
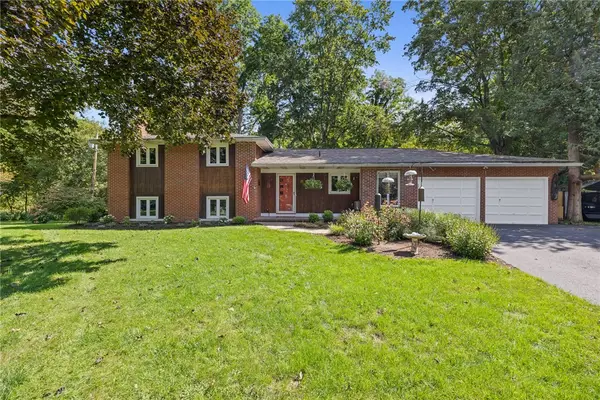 $350,000Active4 beds 2 baths2,304 sq. ft.
21 Cottonwood Lane, Pittsford, NY 14534
MLS# R1710251Listed by: RE/MAX PLUS - Open Sun, 1 to 3pmNew
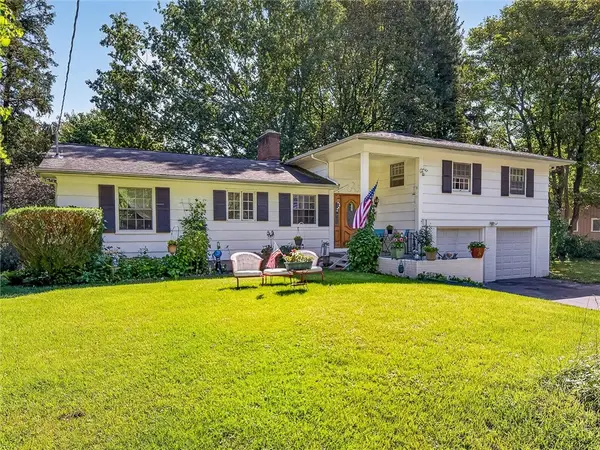 Listed by ERA$339,900Active3 beds 4 baths2,032 sq. ft.
3062 Clover Street, Pittsford, NY 14534
MLS# R1708994Listed by: HUNT REAL ESTATE ERA/COLUMBUS - Open Sat, 12 to 2pmNew
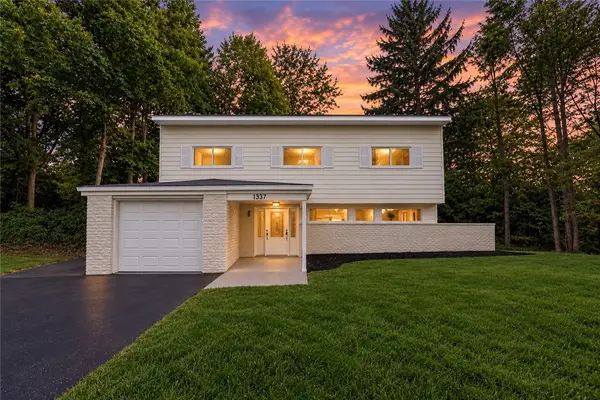 $299,900Active3 beds 3 baths1,817 sq. ft.
1337 Calkins Road, Pittsford, NY 14534
MLS# R1710896Listed by: EMPIRE REALTY GROUP - New
 Listed by ERA$349,900Active3 beds 3 baths1,986 sq. ft.
20 Kimberly Road, Pittsford, NY 14534
MLS# R1701371Listed by: HUNT REAL ESTATE ERA/COLUMBUS - New
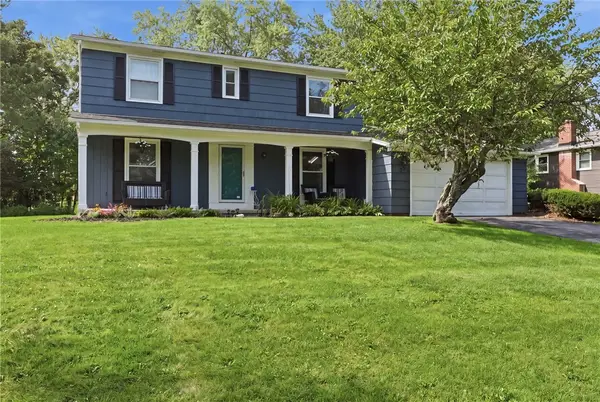 $399,900Active4 beds 3 baths1,904 sq. ft.
33 Harper Drive, Pittsford, NY 14534
MLS# R1713717Listed by: HOWARD HANNA - New
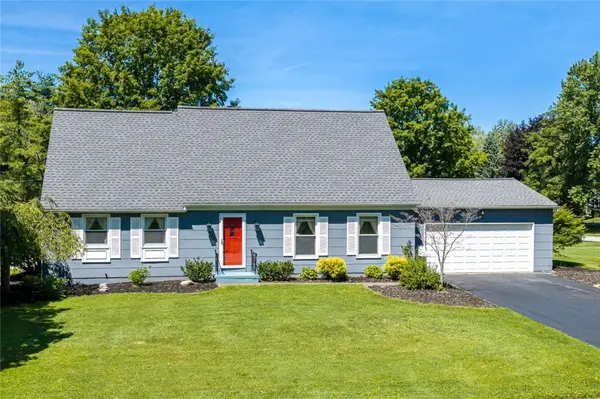 Listed by ERA$345,000Active3 beds 2 baths1,909 sq. ft.
93 Glen Acre Drive, Pittsford, NY 14534
MLS# R1713843Listed by: HUNT REAL ESTATE ERA/COLUMBUS - New
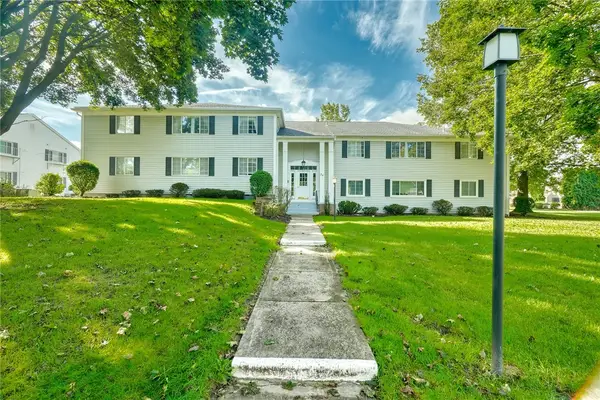 Listed by ERA$184,900Active1 beds 1 baths802 sq. ft.
24 Colonial Parkway #B, Pittsford, NY 14534
MLS# R1712722Listed by: HUNT REAL ESTATE ERA/COLUMBUS - New
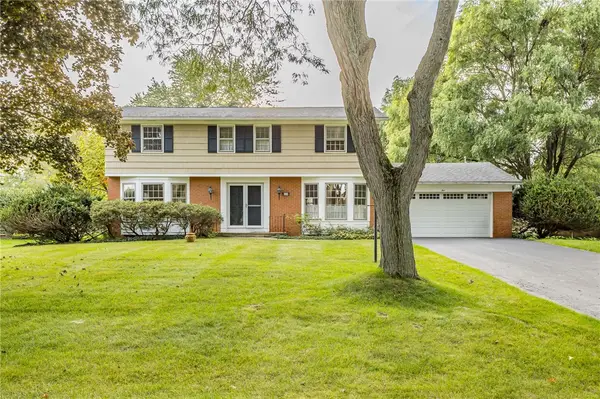 $499,900Active5 beds 4 baths2,290 sq. ft.
5 Buchanan Road, Pittsford, NY 14534
MLS# R1710694Listed by: HOWARD HANNA - New
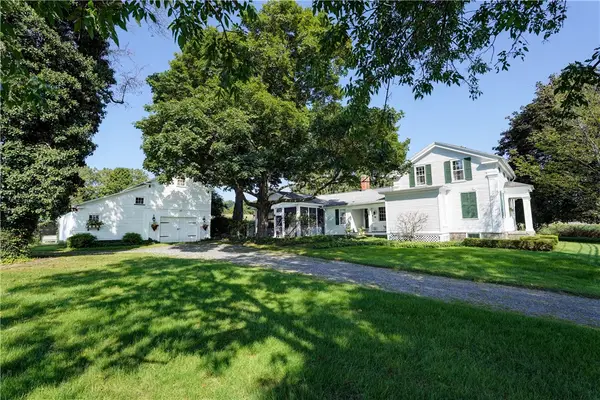 $585,000Active2 beds 3 baths2,275 sq. ft.
117 East Street, Pittsford, NY 14534
MLS# R1713518Listed by: MITCHELL PIERSON, JR., INC.


Protect your home and budget from life's surprises with an Assurant Home Warranty, backed by a partner that supports you through every step of homeownership. Explore Plans.
© 2023 - 2026 ERA Franchise Systems LLC. All rights reserved. ERA Franchise Systems LLC fully supports the principles of the Fair Housing Act and the Equal Opportunity Act. ERA, ERA Real Estate powered, and their respective logos are registered service marks of ERA Franchise Systems LLC. Each office is independently owned and operated.