
45 Shire Oaks Drive, Pittsford, NY 14534
Local realty services provided by:HUNT Real Estate ERA
Listed by: ryan d. smith
Office: tru agent real estate
MLS#:R1698971
Source:NY_GENRIS
Price summary
- Price:$374,900
- Price per sq. ft.:$243.76
About this home
CHOOSE YOUR SCHOOL DISTRICT - PITTSFORD OR EAST ROCHESTER. Tax ID #264689-151-120-0003-003-200 is the north side of the property (ERSD). Taxes reflect both parcels combined. Welcome to this beautifully maintained ranch in the heart of Pittsford! Offering comfortable one-level living, this move-in ready home combines classic charm with tasteful modern updates. The updated kitchen features stylish finishes and functional workspace, while the renovated full and half baths add a fresh, contemporary touch. Relax by the cozy wood-burning fireplace in the inviting living room, creating the perfect gathering space year-round. The semi-finished basement adds valuable bonus space and features a second fireplace, offering endless possibilities for a family room, recreation area, or home office. Enjoy added peace of mind with a brand-new boiler. Outside, the spacious backyard provides plenty of room for entertaining, gardening, or simply unwinding. Conveniently located near parks, shopping, restaurants, and all that Pittsford has to offer, this home is the perfect blend of comfort, convenience, and timeless appeal.
T...
Contact an agent
Home facts
- Year built:1961
- Subdivision & Development:Sherwood Sec G
- Listing ID #:R1698971
- Added:37 day(s) ago
- Updated:August 23, 2026 at 07:50 AM
Rooms and interior
- Bedrooms:3
- Total bathrooms:2
- Full bathrooms:1
- Half bathrooms:1
- Rooms Total:9
- Flooring:Laminate, Tile, Varies
- Kitchen Description:Dishwasher, Disposal, Refrigerator
- Basement:Yes
- Basement Description:Full, Partially Finished
- Living area:1,538 sq. ft.
Heating and cooling
- Cooling:Wall Units
- Heating:Baseboard, Hot Water
Structure and exterior
- Year built:1961
- Building area:1,538 sq. ft.
- Lot area:0.39 Acres
- Lot Features:Corner Lot, Irregular Lot, Residential Lot
- Architectural Style:Ranch
- Construction Materials:Brick
- Exterior Features:Deck
- Foundation Description:Block
- Levels:1 Story
Utilities
- Water:Connected, Public, Water Connected
- Sewer:Septic Tank
Finances and disclosures
- Price:$374,900
- Price per sq. ft.:$243.76
- Tax amount:$6,960
Features and amenities
- Appliances:Dishwasher, Disposal, Dryer, Gas Range, Refrigerator, Washer
- Laundry features:Dryer, In Basement, Washer
- Amenities:Deck, Skylights
Parking
- Parking description:Attached, Driveway, Garage
- Garage:Yes
- Garage spaces:2
New listings near 45 Shire Oaks Drive
- New
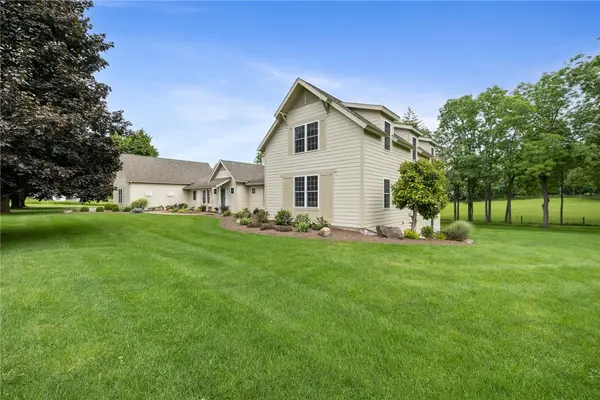 $1,700,000Active7 beds 5 baths6,941 sq. ft.
326 W Bloomfield Road, Pittsford, NY 14534
MLS# R1704956Listed by: HOWARD HANNA - New
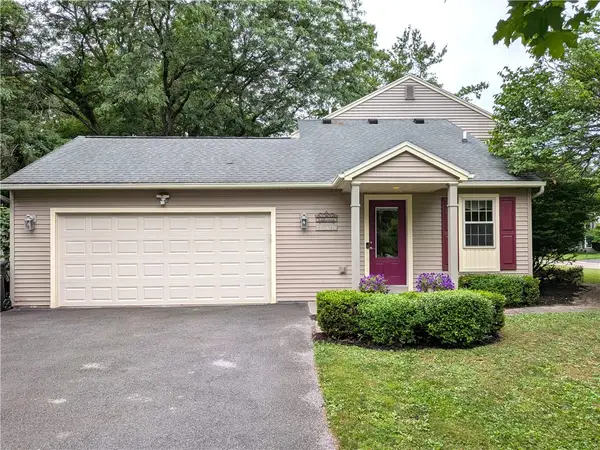 $419,900Active4 beds 3 baths2,658 sq. ft.
1 Locke Drive, Pittsford, NY 14534
MLS# R1708164Listed by: KELLER WILLIAMS REALTY GREATER ROCHESTER - New
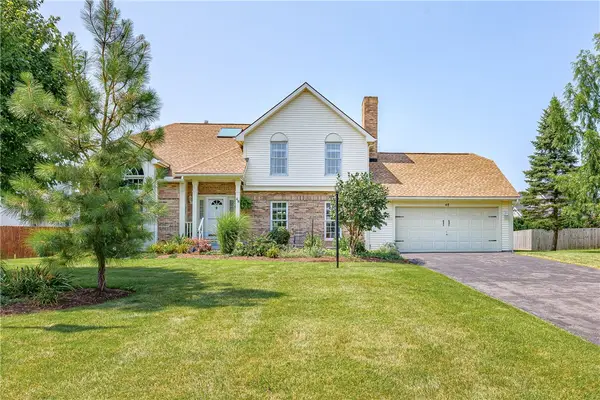 $399,900Active4 beds 3 baths2,125 sq. ft.
48 Churchview Lane, Pittsford, NY 14534
MLS# R1703346Listed by: RE/MAX REALTY GROUP - New
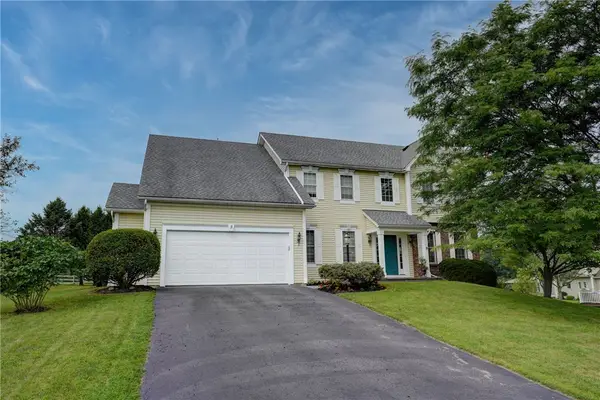 $624,900Active4 beds 3 baths2,694 sq. ft.
3 Post Side Lane, Pittsford, NY 14534
MLS# R1706589Listed by: MITCHELL PIERSON, JR., INC. - New
 $449,000Active4 beds 3 baths2,663 sq. ft.
26 Rippingale Road, Pittsford, NY 14534
MLS# R1703214Listed by: HOWARD HANNA - New
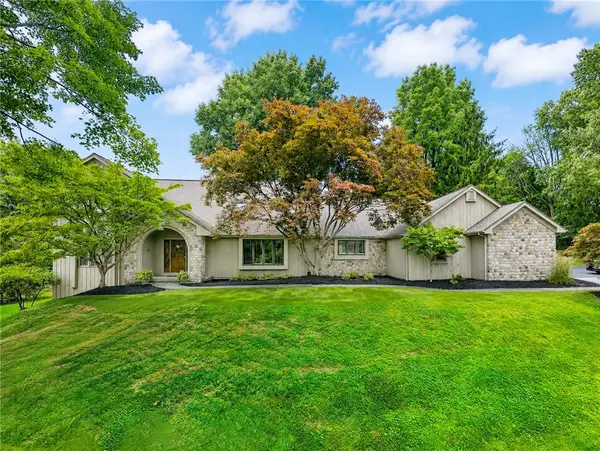 $770,000Active4 beds 3 baths3,371 sq. ft.
4 Pond View Drive, Pittsford, NY 14534
MLS# R1707790Listed by: HOWARD HANNA - Open Sun, 12:30 to 2pmNew
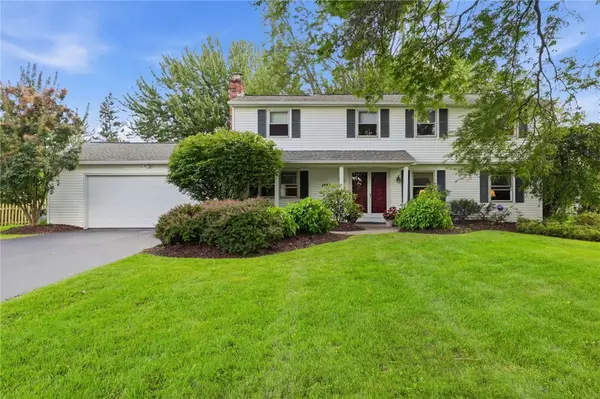 $299,900Active4 beds 3 baths2,047 sq. ft.
1473 Calkins Road, Pittsford, NY 14534
MLS# R1707676Listed by: KELLER WILLIAMS REALTY GREATER ROCHESTER - Open Sun, 1 to 3pmNew
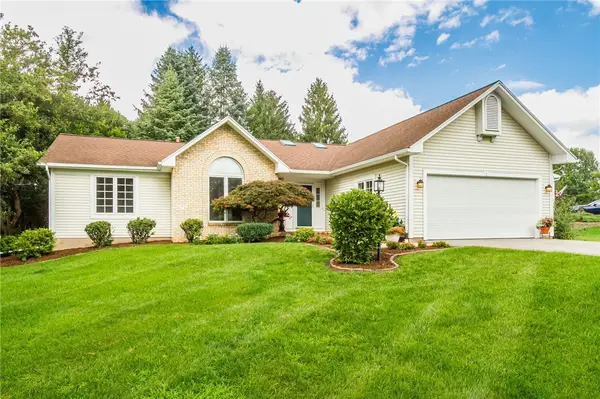 $499,900Active3 beds 3 baths1,764 sq. ft.
1 Westin Court, Pittsford, NY 14534
MLS# R1707580Listed by: ABUNDANCE REALTY CORPORATION - New
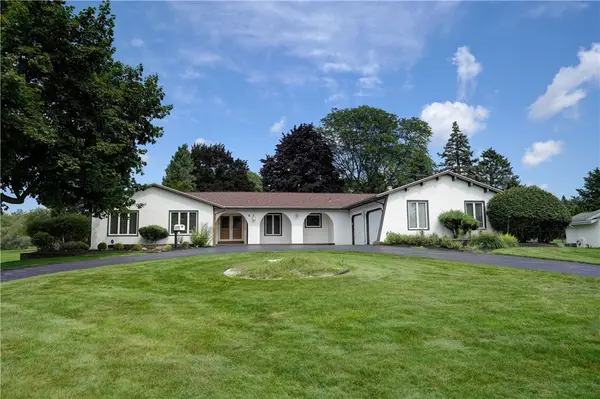 $499,900Active4 beds 3 baths2,609 sq. ft.
4 Pin Hook Lane, Pittsford, NY 14534
MLS# R1705895Listed by: RE/MAX REALTY GROUP - New
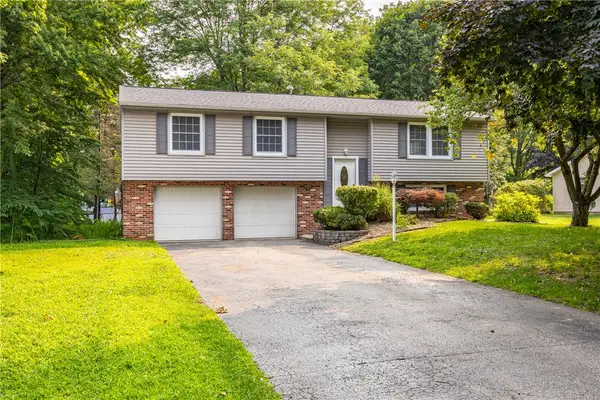 $399,000Active4 beds 3 baths2,217 sq. ft.
24 Carriage Court, Pittsford, NY 14534
MLS# R1707542Listed by: TRU AGENT REAL ESTATE


Protect your home and budget from life's surprises with an Assurant Home Warranty, backed by a partner that supports you through every step of homeownership. Explore Plans.
© 2023 - 2026 ERA Franchise Systems LLC. All rights reserved. ERA Franchise Systems LLC fully supports the principles of the Fair Housing Act and the Equal Opportunity Act. ERA, ERA Real Estate powered, and their respective logos are registered service marks of ERA Franchise Systems LLC. Each office is independently owned and operated.