
47 New London Road, Pittsford, NY 14534
Local realty services provided by:ERA Team VP Real Estate
47 New London Road,Pittsford, NY 14534
$599,900
- 4 Beds
- 3 Baths
- 3,209 sq. ft.
- Single family
- Active
Listed by: kelsey delmotte
Office: tru agent real estate
MLS#:R1711166
Source:NY_GENRIS
Price summary
- Price:$599,900
- Price per sq. ft.:$186.94
- Monthly HOA dues:$10.42
About this home
Welcome home to 47 New London Road! This sprawling 4-bedroom, 3-bathroom ranch in the picturesque Jefferson Estates features a full, finished, walkout basement with private wine bar and walk-in cellar. Follow the brick path to your front door where you'll be welcomed in to the bright living room with soaring ceilings, gas fireplace and sliding door to the freshly painted back deck that runs the length of the home. A formal dining room lined with windows allows for sit-down dinners. Head to the kitchen where you'll find ample cabinet space, Corian countertops, pantry and a brand new refrigerator, plus a breakfast nook perfect for a high-top table and casual coffee. The generous primary suite sits off of the living room, with a large walk-in closet and access to the deck. The full bathroom has a soaking tub, separate shower and double vanity. Two more bedrooms and another full bathroom round out the upstairs, perfect for guests or an in-home office, with custom Levelor shades and hardwood floors and plush carpet throughout. Downstairs in the finished basement, you'll find a large fourth bedroom, full bathroom and multiple closets to store your 'out of sight' things without cluttering the spacious living area. Two laundry rooms - one on the first floor and one in the basement! A door leads you outside to the covered brick patio and stairs to get to the deck, plus a low-maintenance backyard overlooking the pond. The jewel of this basement is the bar room, with cork floors, a bar, more storage and a wine cellar to start or grow your collection of Finger Lakes wine. The yard has a 6-zone in-lawn sprinkler system, and two-car attached garage has a pulley storage system for overhead storage. Furnace and central air 8 years old, hot water 11 years old, roof 9 years old. Pittsford mailing address with Henrietta taxes! Public Open House Thursday September 17th from 5-7 p.m. Delayed negotiations Tuesday September 22nd at noon....
Contact an agent
Home facts
- Year built:1999
- Subdivision & Development:Jefferson Estates Sec 02
- Listing ID #:R1711166
- Added:1 day(s) ago
- Updated:September 16, 2026 at 08:48 PM
Rooms and interior
- Bedrooms:4
- Total bathrooms:3
- Full bathrooms:3
- Rooms Total:11
- Flooring:Carpet, Ceramic Tile, Hardwood, Varies
- Dining Description:Bar, Separate Formal Dining Room
- Kitchen Description:Dishwasher, Disposal, Microwave, Pantry, Refrigerator
- Basement:Yes
- Basement Description:Finished, Full, Sump Pump, Walk Out Access
- Living area:3,209 sq. ft.
Heating and cooling
- Cooling:Central Air
- Heating:Baseboard, Forced Air, Gas
- Central air:Yes
Structure and exterior
- Roof:Asphalt
- Year built:1999
- Building area:3,209 sq. ft.
- Lot area:0.15 Acres
- Lot Features:Rectangular, Residential Lot
- Architectural Style:Ranch
- Construction Materials:Stone, Stucco, Vinyl Siding
- Exterior Features:Deck, Patio, Sprinkler Irrigation
- Foundation Description:Block
- Levels:1 Story
Utilities
- Water:Connected, Public, Water Connected
- Sewer:Connected, Sewer Connected
Finances and disclosures
- Price:$599,900
- Price per sq. ft.:$186.94
- Tax amount:$11,881
Features and amenities
- Appliances:Dishwasher, Disposal, Dryer, Gas Range, Microwave, Refrigerator, Washer
- Laundry features:Dryer, In Basement, Main Level, Washer
- Amenities:Bar, Deck
Parking
- Parking description:Attached, Garage, Garage Door Opener, Storage
- Garage:Yes
- Garage spaces:2
New listings near 47 New London Road
- New
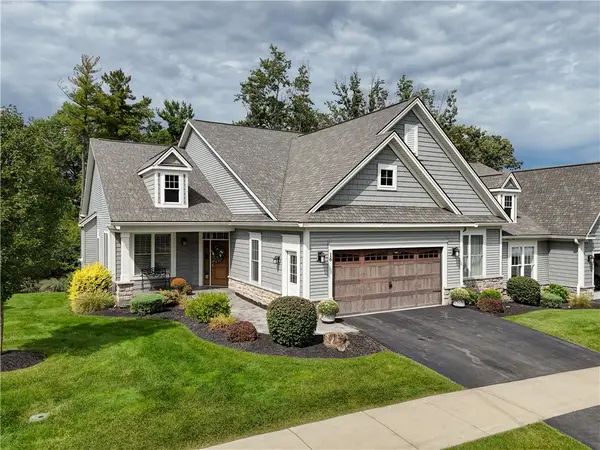 $850,000Active4 beds 3 baths2,376 sq. ft.
16 Greenpoint Trail, Pittsford, NY 14534
MLS# R1713505Listed by: RE/MAX PLUS - New
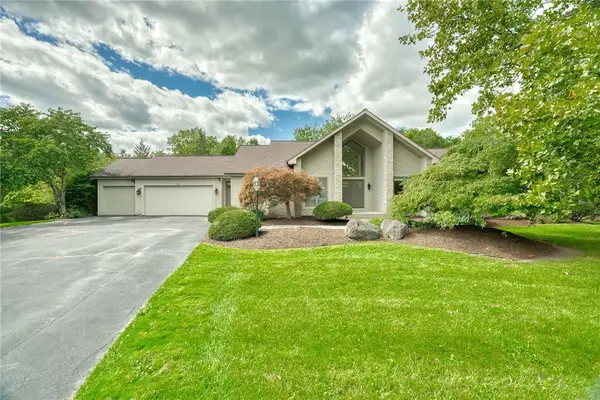 $699,900Active5 beds 4 baths2,656 sq. ft.
31 Chatham, Pittsford, NY 14534
MLS# R1704228Listed by: RE/MAX REALTY GROUP - New
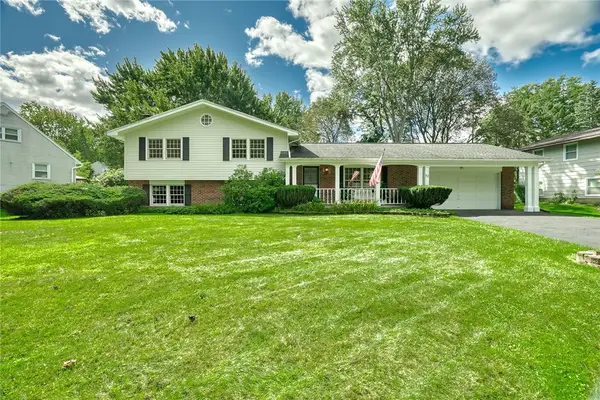 $289,900Active4 beds 3 baths2,136 sq. ft.
72 Barnfield Road, Pittsford, NY 14534
MLS# R1712915Listed by: HOWARD HANNA - New
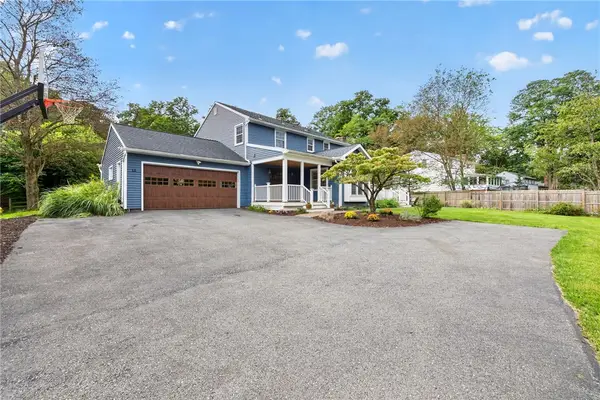 $499,900Active4 beds 3 baths2,681 sq. ft.
15 Lodge Pole Road, Pittsford, NY 14534
MLS# R1714605Listed by: TRU AGENT REAL ESTATE - New
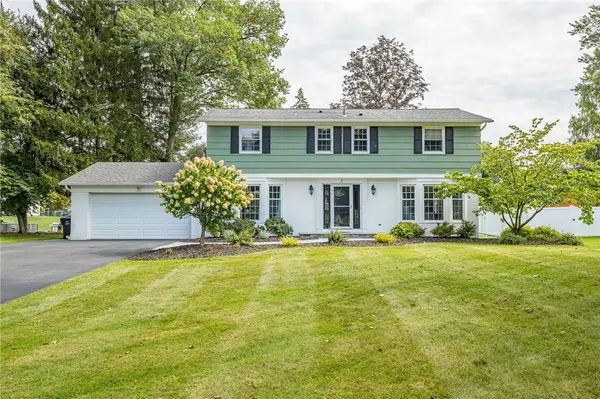 $474,900Active4 beds 3 baths2,016 sq. ft.
3 Rensselaer Drive, Pittsford, NY 14534
MLS# R1715193Listed by: HOWARD HANNA - New
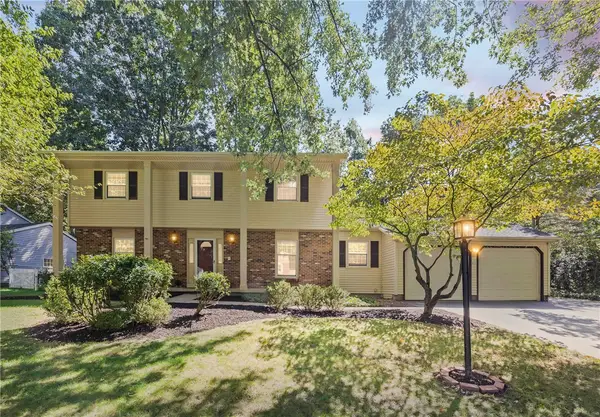 $449,900Active4 beds 3 baths2,449 sq. ft.
21 Hidden Creek Circle, Pittsford, NY 14534
MLS# R1714710Listed by: COLDWELL BANKER CUSTOM REALTY - New
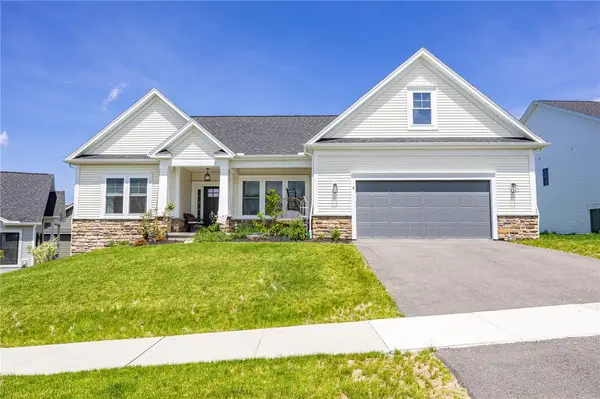 $699,900Active3 beds 3 baths2,030 sq. ft.
4 Black Wood Circle, Pittsford, NY 14534
MLS# R1715064Listed by: DIXON & CARR REALTY - New
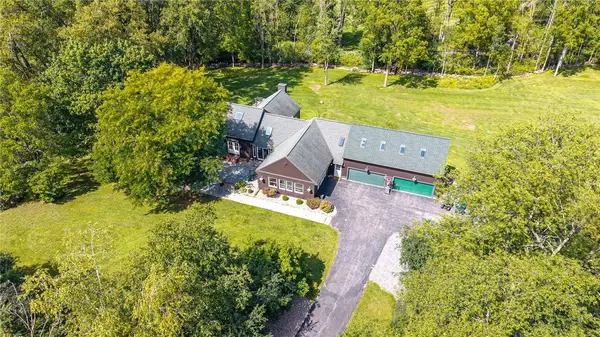 $795,000Active5 beds 5 baths5,299 sq. ft.
3 Graywood Lane, Pittsford, NY 14534
MLS# R1714023Listed by: RED BARN PROPERTIES - New
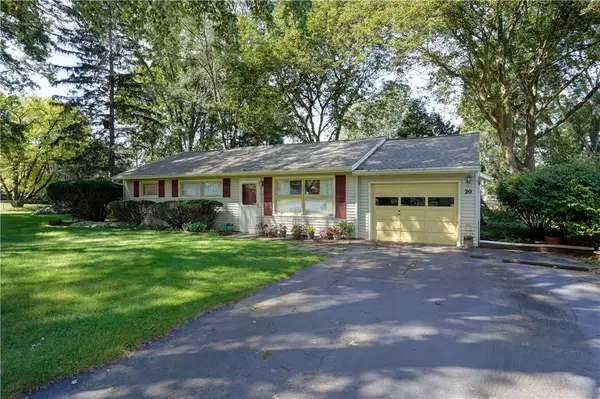 $275,000Active3 beds 1 baths1,216 sq. ft.
20 Cullens Run, Pittsford, NY 14534
MLS# R1714926Listed by: HOWARD HANNA


Protect your home and budget from life's surprises with an Assurant Home Warranty, backed by a partner that supports you through every step of homeownership. Explore Plans.
© 2023 - 2026 ERA Franchise Systems LLC. All rights reserved. ERA Franchise Systems LLC fully supports the principles of the Fair Housing Act and the Equal Opportunity Act. ERA, ERA Real Estate powered, and their respective logos are registered service marks of ERA Franchise Systems LLC. Each office is independently owned and operated.