
54 Parkridge Drive, Pittsford, NY 14534
Local realty services provided by:ERA Team VP Real Estate
54 Parkridge Drive,Pittsford, NY 14534
$379,900
- 5 Beds
- 3 Baths
- 1,659 sq. ft.
- Single family
- Pending
Listed by: michelle a bryson, michele a cieslica
Office: red barn properties
MLS#:R1699826
Source:NY_GENRIS
Price summary
- Price:$379,900
- Price per sq. ft.:$228.99
About this home
Don't miss this exceptional opportunity to own a beautifully maintained Pittsford home in one of the area's most sought-after locations, adjacent to Powder Mills Park and right around the corner from Park Road Elementary School. From the moment you step inside, you'll appreciate the home's wonderful open layout and seamless flow, designed for both comfortable everyday living and effortless entertaining. The main living spaces overlook a private, fenced-in backyard, offering a peaceful setting to relax or entertain.
The thoughtfully designed kitchen features a cozy dining area with a charming fireplace—the perfect spot to enjoy your morning coffee or casual meals. Hardwood flooring enhances the living and dining rooms, with additional hardwood floors beneath the existing carpet in the family room. This versatile room can easily serve as a family room, home office, or first-floor bedroom. Combined with the full bathroom and first-floor laundry, the flexible floor plan offers the option for convenient one-floor living.
Upstairs, you'll find four generously sized bedrooms and two full bathrooms, providing plenty of space for family and guests. The expansive, clean basement offers endless possibilities and is ready to be finished for additional living or recreational space.
Combining comfort, versatility, and an unbeatable location near Powder Mills Park, this is a home you'll be proud to call your own.
Delayed Showings: Begin Wednesday, July 22 at 12:00 PM
Delayed Negotiations: Tuesday, July 28 at 12:00 PM...
Contact an agent
Home facts
- Year built:1964
- Subdivision & Development:Parkridge Sec I
- Listing ID #:R1699826
- Added:31 day(s) ago
- Updated:August 22, 2026 at 08:08 AM
Rooms and interior
- Bedrooms:5
- Total bathrooms:3
- Full bathrooms:3
- Rooms Total:8
- Flooring:Carpet, Hardwood, Tile, Varies
- Kitchen Description:Dishwasher, Disposal, Microwave, Refrigerator
- Basement:Yes
- Basement Description:Full
- Living area:1,659 sq. ft.
Heating and cooling
- Cooling:Central Air
- Heating:Forced Air, Gas
- Central air:Yes
Structure and exterior
- Roof:Asphalt
- Year built:1964
- Building area:1,659 sq. ft.
- Lot area:0.39 Acres
- Lot Features:Irregular Lot, Residential Lot
- Architectural Style:Cape Cod, Two Story
- Construction Materials:Brick, Vinyl Siding
- Foundation Description:Block
Schools
- High school:Pittsford Mendon High
- Middle school:Barker Road Middle
- Elementary school:Park Road
Utilities
- Water:Connected, Public, Water Connected
- Sewer:Connected, Sewer Connected
Finances and disclosures
- Price:$379,900
- Price per sq. ft.:$228.99
- Tax amount:$9,344
Features and amenities
- Appliances:Dishwasher, Disposal, Dryer, Gas Range, Microwave, Refrigerator, Washer
- Laundry features:Dryer, Main Level, Washer
- Amenities:int_feat_Den
Parking
- Parking description:Attached, Garage
- Garage:Yes
- Garage spaces:2
New listings near 54 Parkridge Drive
- New
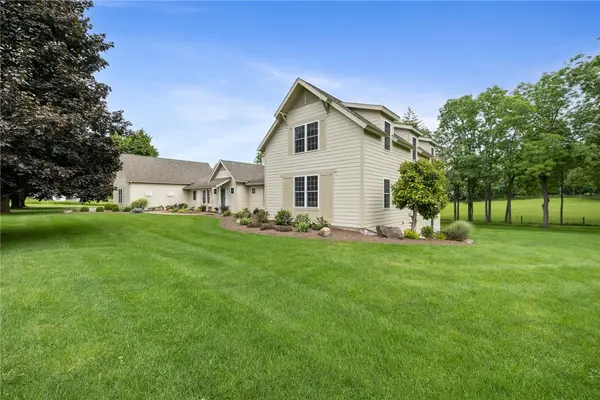 $1,700,000Active7 beds 5 baths6,941 sq. ft.
326 W Bloomfield Road, Pittsford, NY 14534
MLS# R1704956Listed by: HOWARD HANNA - Open Sat, 2 to 4pmNew
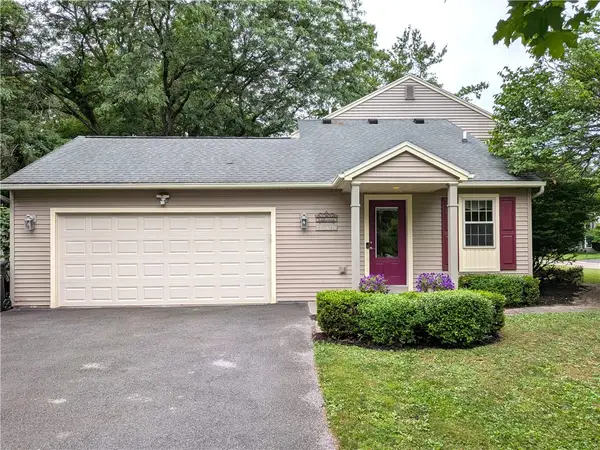 $419,900Active4 beds 3 baths2,658 sq. ft.
1 Locke Drive, Pittsford, NY 14534
MLS# R1708164Listed by: KELLER WILLIAMS REALTY GREATER ROCHESTER - Open Sat, 11am to 1pmNew
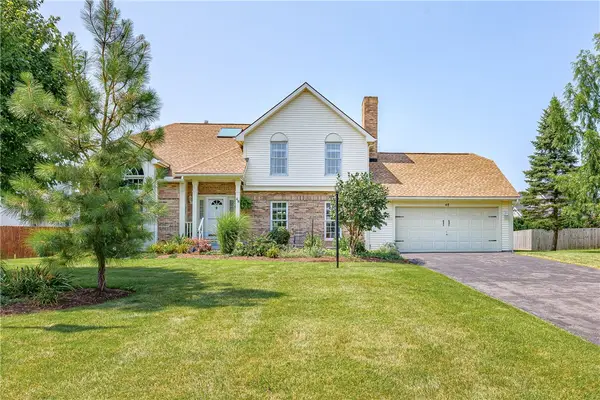 $399,900Active4 beds 3 baths2,125 sq. ft.
48 Churchview Lane, Pittsford, NY 14534
MLS# R1703346Listed by: RE/MAX REALTY GROUP - New
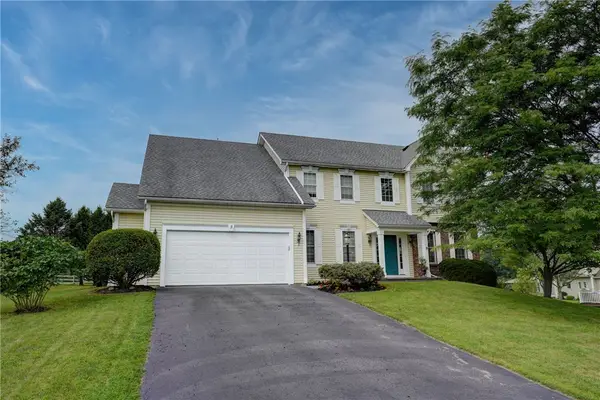 $624,900Active4 beds 3 baths2,694 sq. ft.
3 Post Side Lane, Pittsford, NY 14534
MLS# R1706589Listed by: MITCHELL PIERSON, JR., INC. - Open Sat, 12 to 2pmNew
 $449,000Active4 beds 3 baths2,663 sq. ft.
26 Rippingale Road, Pittsford, NY 14534
MLS# R1703214Listed by: HOWARD HANNA - New
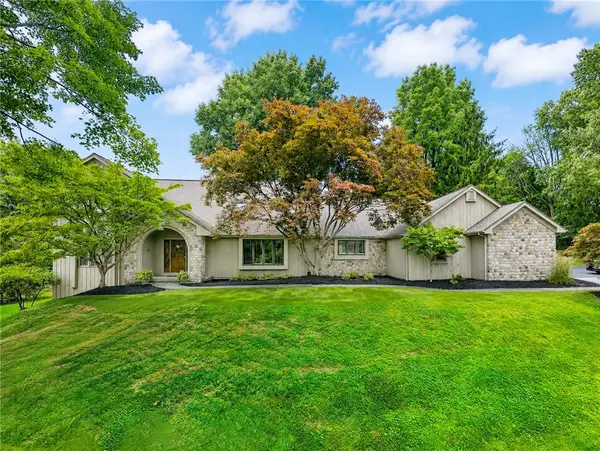 $770,000Active4 beds 3 baths3,371 sq. ft.
4 Pond View Drive, Pittsford, NY 14534
MLS# R1707790Listed by: HOWARD HANNA - Open Sun, 12:30 to 2pmNew
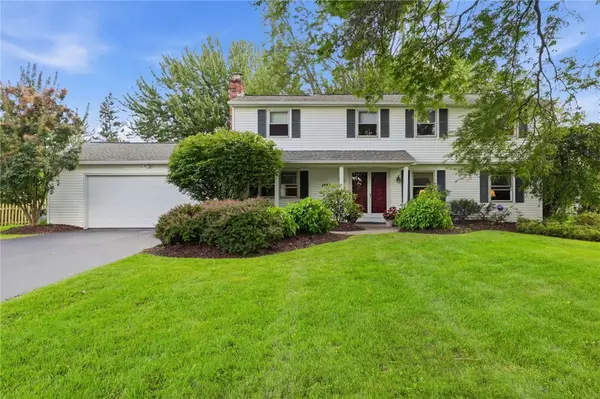 $299,900Active4 beds 3 baths2,047 sq. ft.
1473 Calkins Road, Pittsford, NY 14534
MLS# R1707676Listed by: KELLER WILLIAMS REALTY GREATER ROCHESTER - Open Sun, 1 to 3pmNew
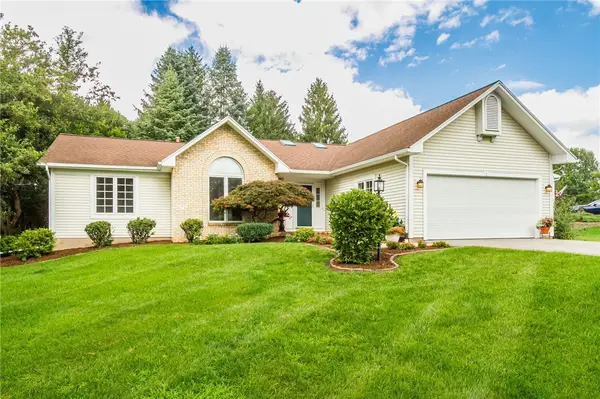 $499,900Active3 beds 3 baths1,764 sq. ft.
1 Westin Court, Pittsford, NY 14534
MLS# R1707580Listed by: ABUNDANCE REALTY CORPORATION - New
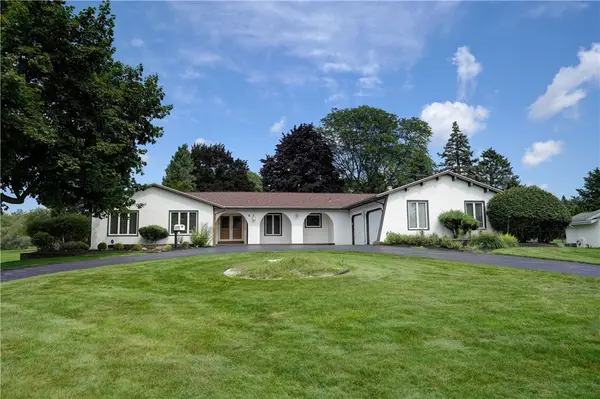 $499,900Active4 beds 3 baths2,609 sq. ft.
4 Pin Hook Lane, Pittsford, NY 14534
MLS# R1705895Listed by: RE/MAX REALTY GROUP - New
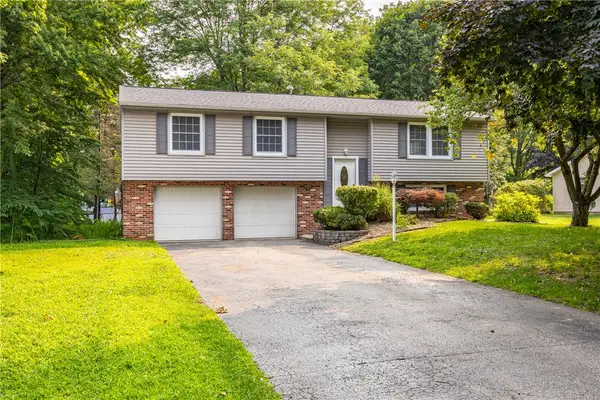 $399,000Active4 beds 3 baths2,217 sq. ft.
24 Carriage Court, Pittsford, NY 14534
MLS# R1707542Listed by: TRU AGENT REAL ESTATE


Protect your home and budget from life's surprises with an Assurant Home Warranty, backed by a partner that supports you through every step of homeownership. Explore Plans.
© 2023 - 2026 ERA Franchise Systems LLC. All rights reserved. ERA Franchise Systems LLC fully supports the principles of the Fair Housing Act and the Equal Opportunity Act. ERA, ERA Real Estate powered, and their respective logos are registered service marks of ERA Franchise Systems LLC. Each office is independently owned and operated.