
59 Railroad Mills Road, Pittsford, NY 14534
Local realty services provided by:HUNT Real Estate ERA
59 Railroad Mills Road,Pittsford, NY 14534
$299,900
- 4 Beds
- 2 Baths
- 2,021 sq. ft.
- Single family
- Active
Upcoming open houses
- Thu, Sep 1005:00 pm - 06:30 pm
- Sun, Sep 1301:00 pm - 03:00 pm
Listed by: zachary summers
Office: elysian homes by mark siwiec and associates
MLS#:R1713004
Source:NY_GENRIS
Price summary
- Price:$299,900
- Price per sq. ft.:$148.39
About this home
Welcome to 59 Railroad Mills Road, a warm and inviting four-bedroom, one-and-a-half-bath home offering generous living space, plenty of character, and a backyard setting with direct access to the Auburn Trail. The main level is designed with both everyday living and entertaining in mind, beginning with a spacious living room centered around a brick wood-burning fireplace and accented by warm wood detailing. Just beyond, the kitchen offers abundant cabinetry and counter space along with a bright dining area, while a separate formal dining room with hardwood floors provides plenty of room for larger gatherings. A first-floor bedroom and convenient half bathroom add valuable flexibility to the layout. Upstairs, three additional bedrooms feature hardwood floors and are joined by a full bathroom. Outside, the patio creates a wonderful extension of the living space, overlooking a partially fenced backyard with mature trees, ample lawn space, and a storage shed. With the Auburn Trail running directly behind the property and Park Road Elementary School within walking distance, this home offers a setting that makes it especially easy to enjoy the neighborhood and surrounding outdoors. Comfortable living space, four bedrooms, and a backyard connected to one of the area's favorite trails come together to make 59 Railroad Mills Road a home with plenty to enjoy inside and out. All offers to be reviewed on Tuesday, September 15th at 2pm....
Contact an agent
Home facts
- Year built:1967
- Subdivision & Development:Mill Park Estates Sec 02
- Listing ID #:R1713004
- Added:1 day(s) ago
- Updated:September 09, 2026 at 06:16 PM
Rooms and interior
- Bedrooms:4
- Total bathrooms:2
- Full bathrooms:1
- Half bathrooms:1
- Rooms Total:8
- Flooring:Carpet, Hardwood, Tile, Varies
- Dining Description:Separate Formal Dining Room
- Kitchen Description:Dishwasher, Microwave, Refrigerator
- Basement:Yes
- Basement Description:Partial
- Living area:2,021 sq. ft.
Heating and cooling
- Heating:Baseboard, Gas
Structure and exterior
- Year built:1967
- Building area:2,021 sq. ft.
- Lot area:0.51 Acres
- Lot Features:Rectangular
- Architectural Style:Split Level
- Construction Materials:Brick, Wood Siding
- Exterior Features:Fence, Patio
- Foundation Description:Block
- Levels:1 Story
Schools
- High school:Pittsford Mendon High
- Middle school:Barker Road Middle
- Elementary school:Park Road
Utilities
- Water:Connected, Public, Water Connected
- Sewer:Connected, Sewer Connected
Finances and disclosures
- Price:$299,900
- Price per sq. ft.:$148.39
- Tax amount:$7,373
Features and amenities
- Appliances:Dishwasher, Dryer, Gas Cooktop, Microwave, Refrigerator, Washer
- Laundry features:Dryer, In Basement, Washer
- Amenities:Fence
Parking
- Parking description:Attached, Garage
- Garage:Yes
- Garage spaces:2
New listings near 59 Railroad Mills Road
- New
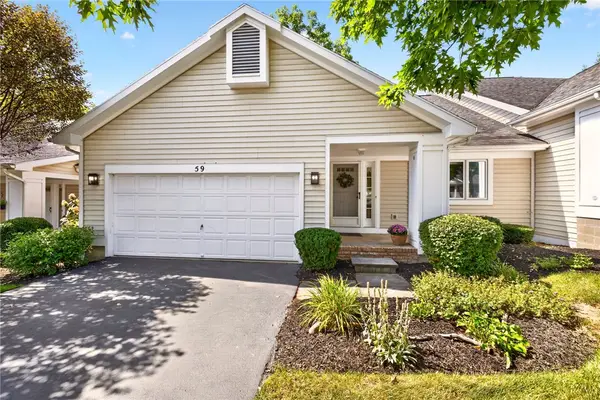 $369,900Active3 beds 3 baths2,085 sq. ft.
59 Belltower Lane, Pittsford, NY 14534
MLS# R1712999Listed by: RE/MAX REALTY GROUP - New
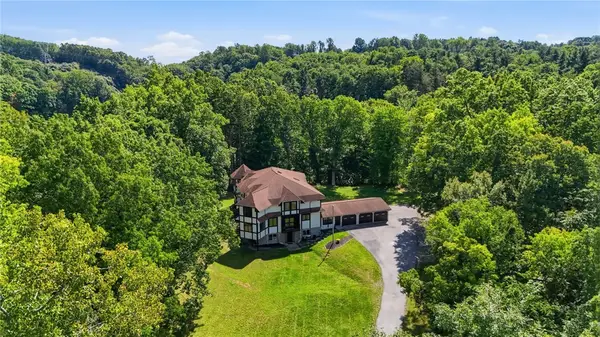 $799,900Active7 beds 5 baths7,414 sq. ft.
307 Fishers Road, Pittsford, NY 14534
MLS# R1713421Listed by: ELYSIAN HOMES BY MARK SIWIEC AND ASSOCIATES - Open Sun, 11am to 1pmNew
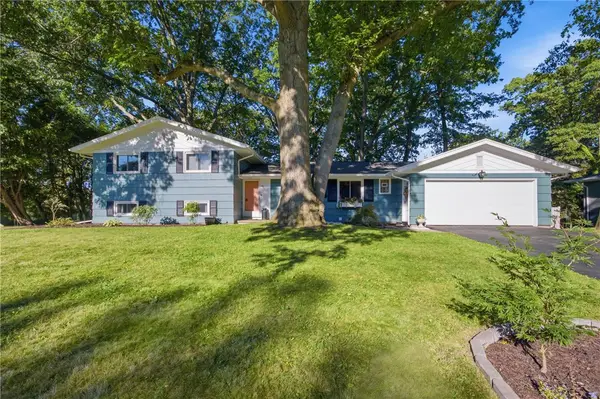 $349,900Active4 beds 2 baths1,988 sq. ft.
27 Kimberly Road, Pittsford, NY 14534
MLS# R1705725Listed by: HOWARD HANNA - New
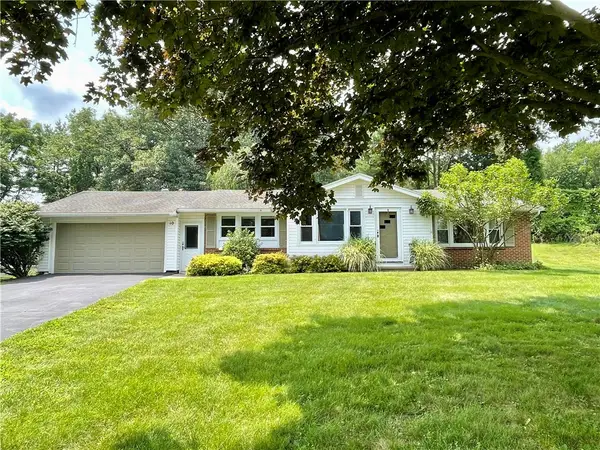 $350,000Active3 beds 1 baths1,521 sq. ft.
10 Pinehill Drive, Pittsford, NY 14534
MLS# R1713076Listed by: RE/MAX PLUS - New
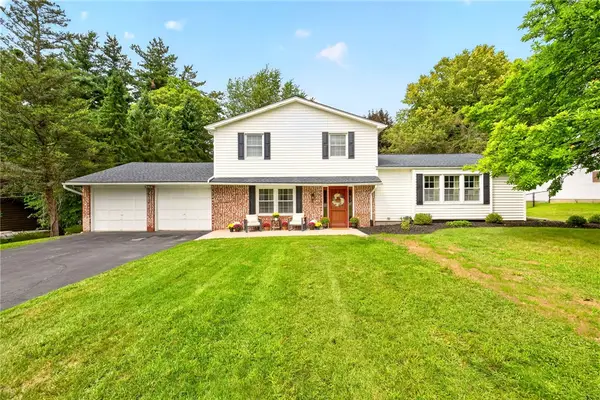 $399,900Active4 beds 3 baths2,087 sq. ft.
199 Thornell Road, Pittsford, NY 14534
MLS# R1712917Listed by: TRU AGENT REAL ESTATE - Open Thu, 11am to 12:30pmNew
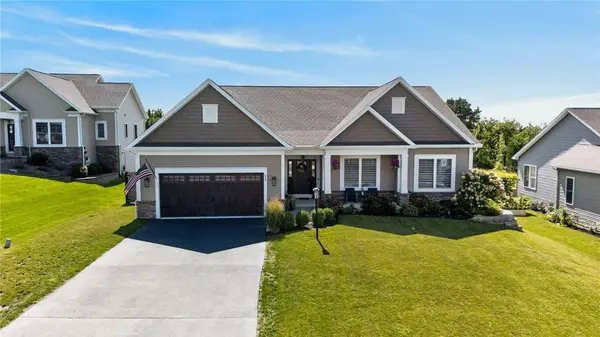 $695,000Active4 beds 3 baths3,013 sq. ft.
11 Black Wood Cir, Pittsford, NY 14534
MLS# R1710391Listed by: HOWARD HANNA - New
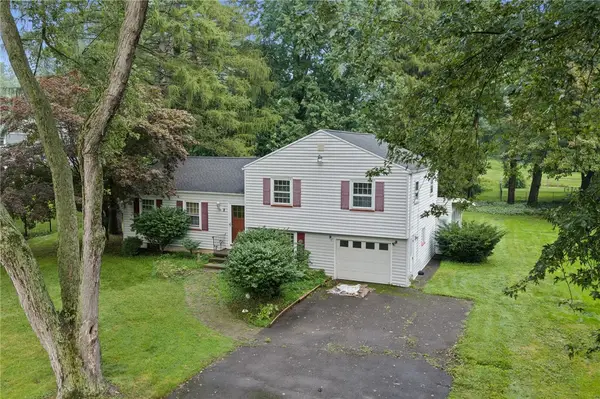 $200,000Active3 beds 2 baths1,800 sq. ft.
8 Kirklees Road, Pittsford, NY 14534
MLS# R1712214Listed by: HOWARD HANNA - New
 $399,900Active4 beds 3 baths1,514 sq. ft.
2 Red Fox Run, Pittsford, NY 14534
MLS# R1712298Listed by: COLDWELL BANKER CUSTOM REALTY - New
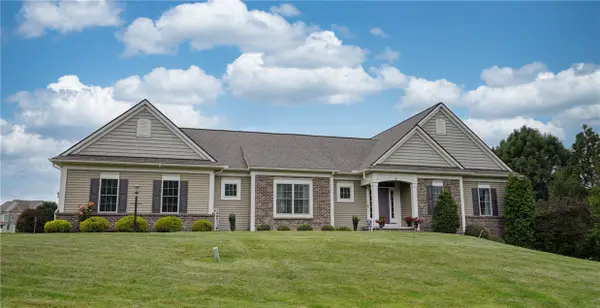 Listed by ERA$650,000Active4 beds 3 baths3,043 sq. ft.
3 Rollins Crossing, Pittsford, NY 14534
MLS# R1712047Listed by: HUNT REAL ESTATE ERA/COLUMBUS


Protect your home and budget from life's surprises with an Assurant Home Warranty, backed by a partner that supports you through every step of homeownership. Explore Plans.
© 2023 - 2026 ERA Franchise Systems LLC. All rights reserved. ERA Franchise Systems LLC fully supports the principles of the Fair Housing Act and the Equal Opportunity Act. ERA, ERA Real Estate powered, and their respective logos are registered service marks of ERA Franchise Systems LLC. Each office is independently owned and operated.