
77 North Main Street, Pittsford, NY 14534
Local realty services provided by:ERA Team VP Real Estate
77 North Main Street,Pittsford, NY 14534
$474,900
- 3 Beds
- 2 Baths
- 1,298 sq. ft.
- Single family
- Pending
Listed by: hollis a. creek
Office: howard hanna
MLS#:R1704713
Source:NY_GENRIS
Price summary
- Price:$474,900
- Price per sq. ft.:$365.87
About this home
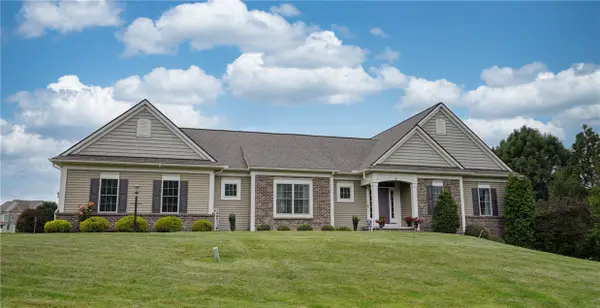
COME EXPERIENCE THE CHARM, CHARACTER, AND CONVENIENCE OF VILLAGE LIVING AT 77 N MAIN ST! THIS BEAUTIFULLY MAINTAINED AND THOUGHTFULLY UPDATED HOME OFFERS THE PERFECT BLEND OF TIMELESS APPEAL AND MODERN COMFORT, ALL IN AN INCREDIBLE LOCATION WHERE YOU CAN TRULY WALK EVERYWHERE.
RELAX ON THE INVITING FRONT PORCH AND WATCH VILLAGE LIFE UNFOLD, OR RETREAT TO YOUR PRIVATE, FULLY FENCED BACKYARD AND ENJOY YOUR IN-GROUND SPA POOL. INSIDE, YOU'LL FIND HANDSOME HARDWOOD FLOORS THROUGHOUT, BEAUTIFULLY RENOVATED FULL AND HALF BATHS, AND A FULLY FINISHED WALK-UP ATTIC OFFERING WONDERFUL ADDITIONAL LIVING SPACE.
EVERYDAY LIVING IS EASY WITH A FIRST-FLOOR LAUNDRY, ATTACHED TWO-CAR GARAGE, PAVER DRIVEWAY, AND CONVENIENT SIDE-STREET ACCESS. PROFESSIONALLY LANDSCAPED GROUNDS AND CHARMING WALKWAYS SURROUND THE HOME, CREATING A WELCOMING SETTING YOU'LL LOVE COMING HOME TO.
THE LOCATION COULDN'T BE BETTER! STROLL TO THE ERIE CANAL, LIBRARY, SHOPPING, RESTAURANTS, AND MORE, WITH NEARBY COLLEGES ADDING TO THE CONVENIENCE AND ENERGY OF THIS SOUGHT-AFTER VILLAGE SETTING.
METICULOUSLY MAINTAINED, BEAUTIFULLY UPDATED, AND READY FOR YOU TO MOVE RIGHT IN, 77 N MAIN ST IS A SPECIAL OPPORTUNITY TO ENJOY THE BEST OF PITTSFORD VILLAGE LIVING. COME SEE ALL THIS CHARMING HOME HAS TO OFFER—YOU MAY JUST FALL IN LOVE! DELAYED NEGOTIATIONS UNTIL MONDAY, 8/31 @ 2:00PM....
Contact an agent
Home facts
- Year built:1910
- Subdivision & Development:Samuel Stone
- Listing ID #:R1704713
- Added:10 day(s) ago
- Updated:September 04, 2026 at 02:36 PM
Rooms and interior
- Bedrooms:3
- Total bathrooms:2
- Full bathrooms:1
- Half bathrooms:1
- Rooms Total:8
- Flooring:Hardwood, Marble, Tile, Varies
- Dining Description:Separate Formal Dining Room
- Kitchen Description:Dishwasher, Disposal, Microwave, Oven, Refrigerator
- Basement:Yes
- Basement Description:Full
- Living area:1,298 sq. ft.
Heating and cooling
- Cooling:Central Air
- Heating:Forced Air, Gas
- Central air:Yes
Structure and exterior
- Roof:Asphalt
- Year built:1910
- Building area:1,298 sq. ft.
- Lot area:0.11 Acres
- Lot Features:Near Public Transit, Rectangular, Residential Lot
- Architectural Style:Historic Antique, Two Story
- Construction Materials:Cedar, Copper Plumbing, Stone
- Foundation Description:Stone
- Levels:2 Stories
Utilities
- Water:Connected, Public, Water Connected
- Sewer:Connected, Sewer Connected
Finances and disclosures
- Price:$474,900
- Price per sq. ft.:$365.87
- Tax amount:$10,318
Features and amenities
- Appliances:Dishwasher, Disposal, Dryer, Free Standing Range, Gas Cooktop, Gas Range, Humidifier, Microwave, Oven, Refrigerator, Washer
- Laundry features:Dryer, Main Level, Washer
- Amenities:int_feat_Den
Parking
- Parking description:Attached, Garage, Paver Block
- Garage:Yes
- Garage spaces:2
New listings near 77 North Main Street
- New
 Listed by ERA$650,000Active4 beds 3 baths2,143 sq. ft.
3 Rollins Crossing, Pittsford, NY 14534
MLS# R1712047Listed by: HUNT REAL ESTATE ERA/COLUMBUS - New
 $399,900Active3 beds 2 baths1,639 sq. ft.
95 Rock Creek, Pittsford, NY 14534
MLS# R1711950Listed by: KELLER WILLIAMS REALTY GREATER ROCHESTER - New
 $1,049,000Active5 beds 4 baths3,228 sq. ft.
4 Bellingham Creek (lot 36), Pittsford, NY 14534
MLS# R1711487Listed by: SPALL REALTY CORP - New
 $799,000Active4 beds 3 baths2,017 sq. ft.
8 Black Wood Circle, Pittsford, NY 14534
MLS# R1710356Listed by: HOWARD HANNA - New
 Listed by ERA$699,900Active4 beds 5 baths4,308 sq. ft.
16 Nature View, Pittsford, NY 14534
MLS# R1709167Listed by: HUNT REAL ESTATE ERA/COLUMBUS - New
 $599,900Active4 beds 4 baths2,698 sq. ft.
77 Cobblefield Way, Pittsford, NY 14534
MLS# R1704022Listed by: BERKSHIRE HATHAWAY HOMESERVICES DISCOVER REAL ESTATE - New
 $599,000Active4 beds 3 baths3,337 sq. ft.
11 Pondview Drive, Pittsford, NY 14534
MLS# R1709065Listed by: TRU AGENT REAL ESTATE - New
 $184,900Active1 beds 1 baths802 sq. ft.
24 Colonial Parkway #F, Pittsford, NY 14534
MLS# R1710047Listed by: KELLER WILLIAMS REALTY GREATER ROCHESTER  $449,900Pending3 beds 3 baths2,146 sq. ft.
343 French Road, Pittsford, NY 14534
MLS# R1709202Listed by: KELLER WILLIAMS REALTY GREATER ROCHESTER


Protect your home and budget from life's surprises with an Assurant Home Warranty, backed by a partner that supports you through every step of homeownership. Explore Plans.
© 2023 - 2026 ERA Franchise Systems LLC. All rights reserved. ERA Franchise Systems LLC fully supports the principles of the Fair Housing Act and the Equal Opportunity Act. ERA, ERA Real Estate powered, and their respective logos are registered service marks of ERA Franchise Systems LLC. Each office is independently owned and operated.