
77 S Main Street, Pittsford, NY 14534
Local realty services provided by:HUNT Real Estate ERA
Listed by: dayna orione-kim
Office: keller williams realty greater rochester
MLS#:R1728311
Source:NY_GENRIS
Price summary
- Price:$300,000
- Price per sq. ft.:$128.48
About this home
Welcome to 77 S Main St, a charming Gothic Revival home affectionately known as the "Doll House," (don’t let the name fool you, it is 2335sqft big) nestled in the heart of the Village of Pittsford! With its gingerbread-style details, welcoming front porch & incredible historic character, this home is truly something special. Step inside the spacious foyer leading to a bright living room with pine floors, wood-burning fireplace & wall of windows. A generous first-floor bedroom with built-ins & walk-in closet offers flexibility for an office or guest space. The dining room features pine floors & access to a charming three-season sunporch. An additional room offers possibilities for a reading nook, office or bedroom, with an adjoining full bath featuring a tiled tub/shower. The eat-in kitchen overlooks the beautiful unusually deep backyard & connects to first-floor laundry and a gardener's workspace with counters, storage & room for starting seedlings. Upstairs, maple floors lead to a spacious primary bedroom overlooking the yard, two additional bedrooms & a second full bath. A finished attic space offers even more possibilities for hobbies, yoga, play or storage. And there's so much more to love outside! A detached carriage garage features an adjoining studio with south-facing windows that fill the space with natural light. Enjoy morning coffee on the front porch, unwind on the side sunporch or spend afternoons gardening & gathering in the large backyard. Additional paved parking adds convenience. Imagine strolling to Schoen Place, the Erie Canal trails, Pittsford Library, restaurants & shops along Main St. With historic charm, flexible spaces & an incredible Village of Pittsford location, this home offers a lifestyle that's hard to resist. Tear off roof 2018, updated 200amp electric panel. Maples floors upstairs and pine downstairs. Schedule your showing today! Delayed Negotiations Tuesday November 17th at 2pm....
Contact an agent
Home facts
- Year built:1855
- Listing ID #:R1728311
- Added:1 day(s) ago
- Updated:November 11, 2026 at 08:43 PM
Rooms and interior
- Bedrooms:4
- Total bathrooms:2
- Full bathrooms:2
- Rooms Total:9
- Flooring:Hardwood, Tile, Varies, Vinyl
- Kitchen Description:Microwave, Refrigerator
- Basement:Yes
- Basement Description:Crawl Space, Partial
- Living area:2,335 sq. ft.
Heating and cooling
- Cooling:Central Air
- Heating:Forced Air, Oil
- Central air:Yes
Structure and exterior
- Roof:Shingle
- Year built:1855
- Building area:2,335 sq. ft.
- Lot area:0.38 Acres
- Lot Features:Near Public Transit, Rectangular, Residential Lot
- Architectural Style:Historic Antique
- Construction Materials:Copper Plumbing, Wood Siding
- Exterior Features:Open, Porch
- Foundation Description:Stone
- Levels:2 Stories
Utilities
- Water:Connected, Public, Water Connected
- Sewer:Connected, Sewer Connected
Finances and disclosures
- Price:$300,000
- Price per sq. ft.:$128.48
- Tax amount:$12,808
Features and amenities
- Appliances:Dryer, Microwave, Refrigerator, Washer
- Laundry features:Dryer, Main Level, Washer
- Amenities:Storage, int_feat_Den
Parking
- Parking description:Detached, Driveway, Garage
- Garage:Yes
- Garage spaces:1
New listings near 77 S Main Street
- New
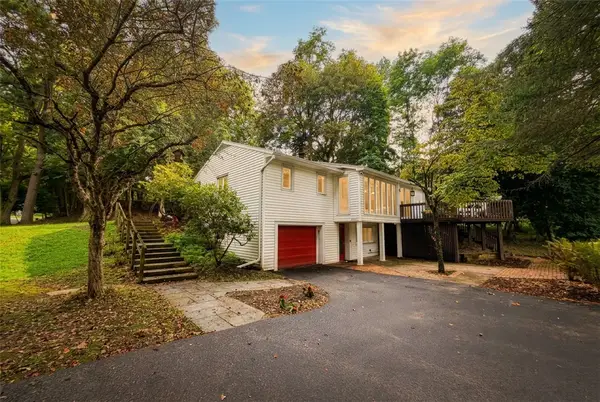 $399,900Active4 beds 3 baths1,514 sq. ft.
2 Red Fox Run, Pittsford, NY 14534
MLS# R1728553Listed by: COLDWELL BANKER CUSTOM REALTY - New
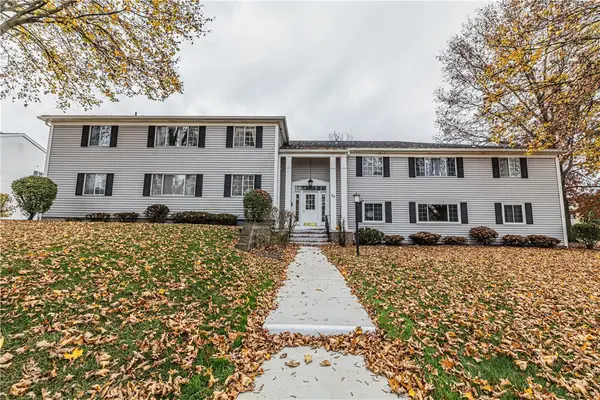 $129,900Active1 beds 2 baths802 sq. ft.
24 Colonial Parkway #D, Pittsford, NY 14534
MLS# R1727963Listed by: ELYSIAN HOMES BY MARK SIWIEC AND ASSOCIATES - New
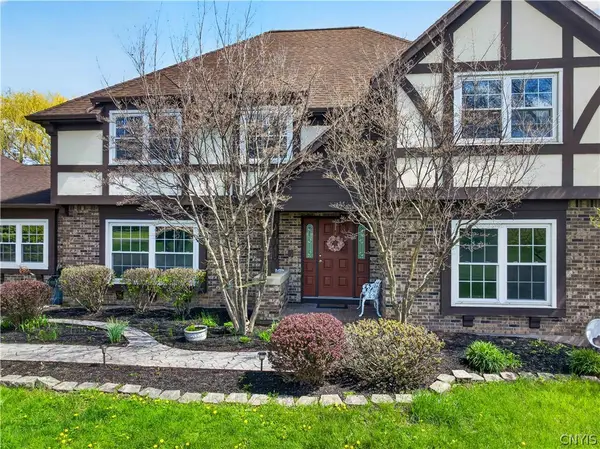 $579,900Active5 beds 3 baths3,022 sq. ft.
5 Poinciana Drive, Pittsford, NY 14534
MLS# S1728352Listed by: CENTURY 21 LEAH'S SIGNATURE - New
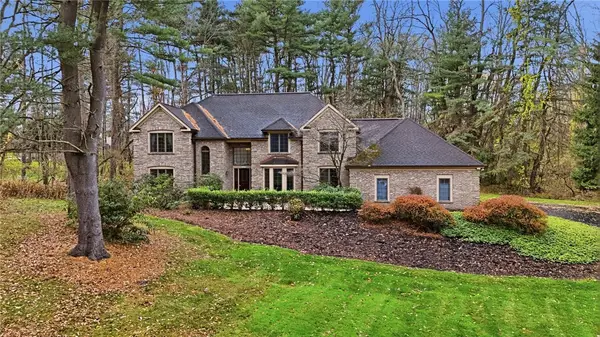 $699,900Active4 beds 3 baths3,180 sq. ft.
8090 The Siding Court, Pittsford, NY 14534
MLS# R1715775Listed by: RE/MAX REALTY GROUP - Open Thu, 5 to 6pmNew
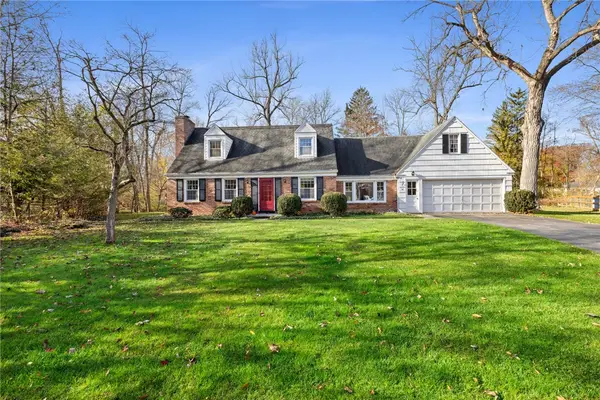 $200,000Active3 beds 2 baths1,730 sq. ft.
21 Brook Hollow, Pittsford, NY 14534
MLS# R1720876Listed by: RE/MAX PLUS - New
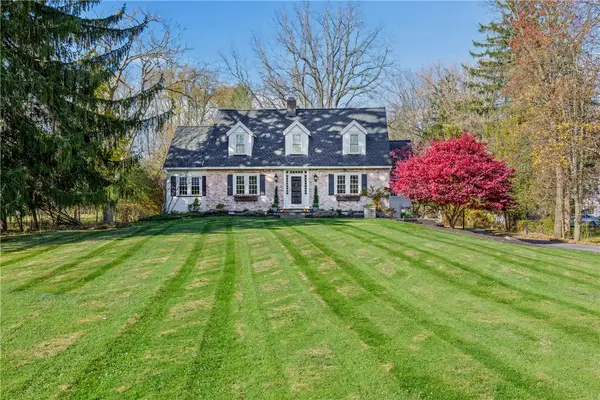 $949,000Active5 beds 4 baths2,964 sq. ft.
97 Long Meadow Circle, Pittsford, NY 14534
MLS# R1727248Listed by: RE/MAX REALTY GROUP 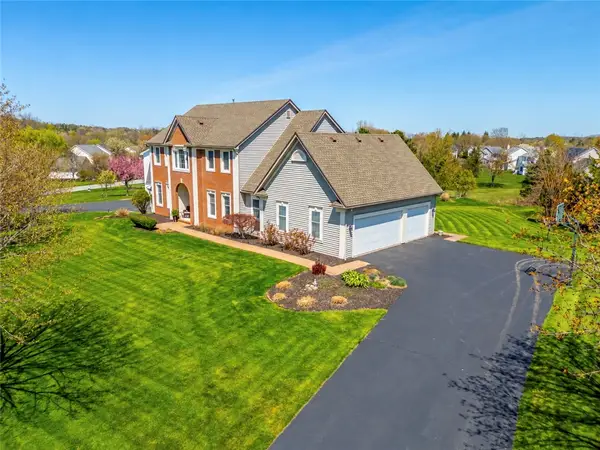 $699,900Pending4 beds 4 baths3,312 sq. ft.
35 Wren Field Lane, Pittsford, NY 14534
MLS# R1727549Listed by: HOWARD HANNA- New
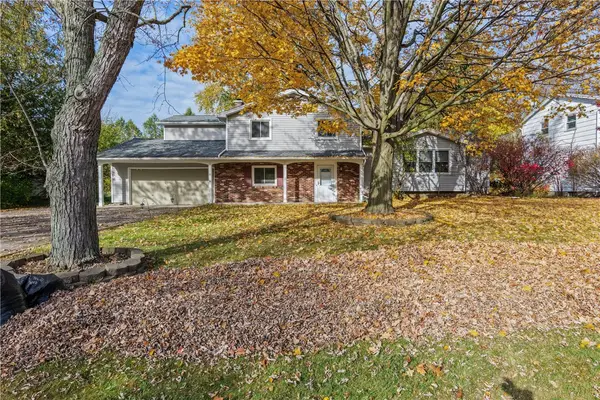 $349,900Active3 beds 3 baths2,182 sq. ft.
76 Parkmeadow Drive, Pittsford, NY 14534
MLS# R1727105Listed by: RE/MAX REALTY GROUP 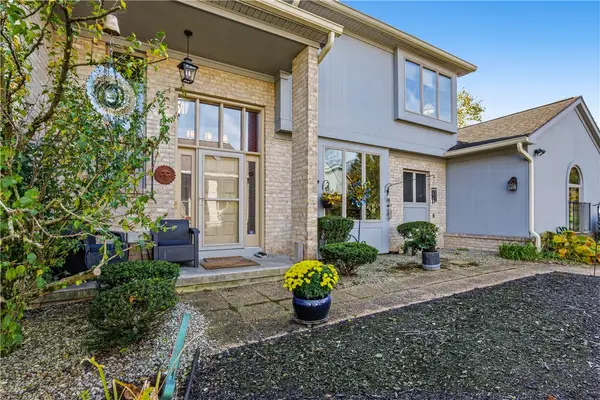 $525,000Pending4 beds 3 baths2,194 sq. ft.
75 Tobey Ct, Pittsford, NY 14534
MLS# R1724681Listed by: RE/MAX REALTY GROUP


Protect your home and budget from life's surprises with an Assurant Home Warranty, backed by a partner that supports you through every step of homeownership. Explore Plans.
© 2023 - 2026 ERA Franchise Systems LLC. All rights reserved. ERA Franchise Systems LLC fully supports the principles of the Fair Housing Act and the Equal Opportunity Act. ERA, ERA Real Estate powered, and their respective logos are registered service marks of ERA Franchise Systems LLC. Each office is independently owned and operated.