
7876 Hidden Oak, Pittsford, NY 14534
Local realty services provided by:ERA Team VP Real Estate
7876 Hidden Oak,Pittsford, NY 14534
$1,350,000
- 6 Beds
- 7 Baths
- 4,905 sq. ft.
- Single family
- Active
Listed by: mark a. siwiec
Office: elysian homes by mark siwiec and associates
MLS#:R1694936
Source:NY_GENRIS
Price summary
- Price:$1,350,000
- Price per sq. ft.:$275.23
About this home
Set on 4.1 acres surrounded by mature trees, 7876 Hidden Oak is a remarkable 6-bedroom home where impressive scale, beautiful craftsmanship, and spaces made for gathering come together in a way that immediately feels special. The stately exterior gives way to a two-story foyer and sweeping staircase, setting the tone for a home filled with rich woodwork, vaulted ceilings, expansive windows, and multiple fireplaces.
At the heart of the main level, the vaulted living room is anchored by a gas fireplace and surrounded by windows that bring the beauty of the setting indoors. The formal dining room is ready for holiday dinners and special occasions, while the eat-in kitchen offers an inviting place for everyday meals and direct access to the deck for easy indoor-outdoor entertaining. A beautifully paneled den and an impressive library add distinctive spaces for relaxing, working, and reading. The paneled den is anchored by a wood-burning fireplace, while the library features shelf-lined walls, a rolling ladder, and its own gas fireplace. A laundry room and two half bathrooms complete the first floor.
Upstairs, the primary suite feels like a true retreat, with vaulted ceilings, a gas fireplace, walk-in closet, and a beautiful bathroom featuring a soaking tub. Four additional bedrooms provide wonderful space for family and guests.
The lower level brings even more to love, featuring a living area with another gas fireplace, built-in bar, sauna, gym, and a full bathroom. With direct access to the backyard, this level creates an easy connection to the incredible grotto-style inground pool with a built-in slide. Outside, the deck extends the entertaining space, while the grotto-style pool creates an unforgettable backdrop for warm-weather days. With room to gather, relax, work, and entertain inside and out, along with a five-car garage, 7876 Hidden Oak offers an exceptional lifestyle in a beautiful 4.1-acre setting....
Contact an agent
Home facts
- Year built:1992
- Listing ID #:R1694936
- Added:39 day(s) ago
- Updated:August 24, 2026 at 03:10 PM
Rooms and interior
- Bedrooms:6
- Total bathrooms:7
- Full bathrooms:5
- Half bathrooms:2
- Rooms Total:12
- Flooring:Carpet, Ceramic Tile, Hardwood, Laminate, Tile, Varies
- Dining Description:Bar, Separate Formal Dining Room
- Bathrooms Description:Sauna
- Kitchen Description:Dishwasher, Disposal, Freezer, Kitchen Island, Microwave, Pantry, Refrigerator, Walk In Pantry
- Basement:Yes
- Basement Description:Finished, Full, Sump Pump, Walk Out Access
- Living area:4,905 sq. ft.
Heating and cooling
- Cooling:Central Air, Zoned
- Heating:Electric, Forced Air, Gas, Natural Gas, Radiant Floor, Stove
- Central air:Yes
Structure and exterior
- Roof:Asphalt, Shingle
- Year built:1992
- Building area:4,905 sq. ft.
- Lot area:4.1 Acres
- Lot Features:Cul De Sac, Irregular Lot, Residential Lot, Wooded
- Architectural Style:Contemporary, Two Story
- Construction Materials:Stone, Wood Siding
- Exterior Features:Deck, Fence, Open, Pool, Porch
- Foundation Description:Block
- Levels:2 Stories
Utilities
- Water:Connected, Public, Water Connected
- Sewer:Septic Tank
Finances and disclosures
- Price:$1,350,000
- Price per sq. ft.:$275.23
- Tax amount:$36,976
Features and amenities
- Appliances:Dishwasher, Disposal, Dryer, Freezer, Gas Cooktop, Generator, Microwave, Range Hood, Refrigerator, Washer
- Laundry features:Dryer, Main Level, Washer
- Amenities:Bar, Deck, Drapes, Fence, Sauna, Skylights, Storage, int_feat_Den
- Pool features:In Ground
Parking
- Parking description:Attached, Driveway, Garage, Garage Door Opener, Storage, Water Available
- Garage:Yes
- Garage spaces:5
New listings near 7876 Hidden Oak
- New
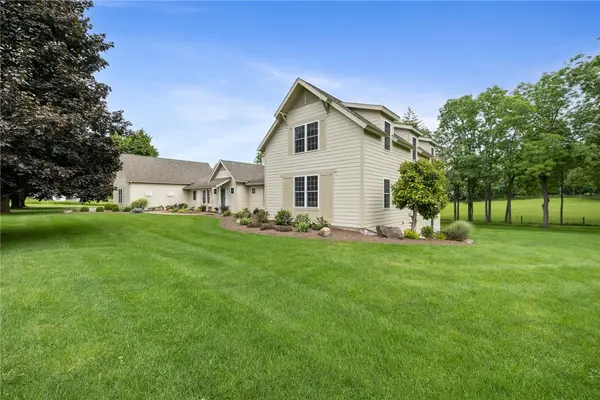 $1,700,000Active7 beds 5 baths6,941 sq. ft.
326 W Bloomfield Road, Pittsford, NY 14534
MLS# R1704956Listed by: HOWARD HANNA - New
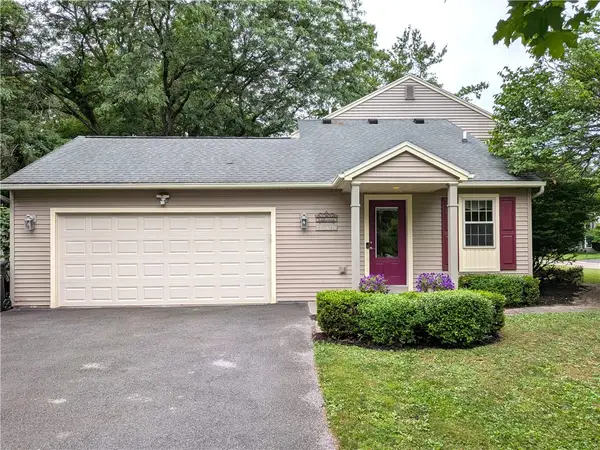 $419,900Active4 beds 3 baths2,658 sq. ft.
1 Locke Drive, Pittsford, NY 14534
MLS# R1708164Listed by: KELLER WILLIAMS REALTY GREATER ROCHESTER - New
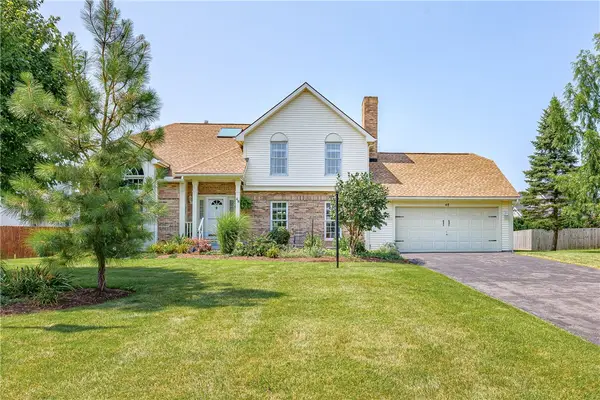 $399,900Active4 beds 3 baths2,125 sq. ft.
48 Churchview Lane, Pittsford, NY 14534
MLS# R1703346Listed by: RE/MAX REALTY GROUP - New
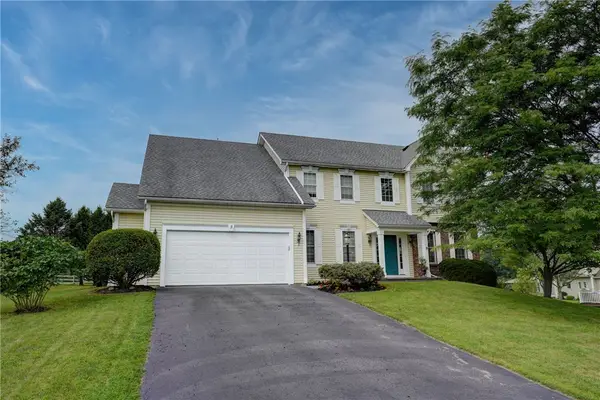 $624,900Active4 beds 3 baths2,694 sq. ft.
3 Post Side Lane, Pittsford, NY 14534
MLS# R1706589Listed by: MITCHELL PIERSON, JR., INC. - New
 $449,000Active4 beds 3 baths2,663 sq. ft.
26 Rippingale Road, Pittsford, NY 14534
MLS# R1703214Listed by: HOWARD HANNA - New
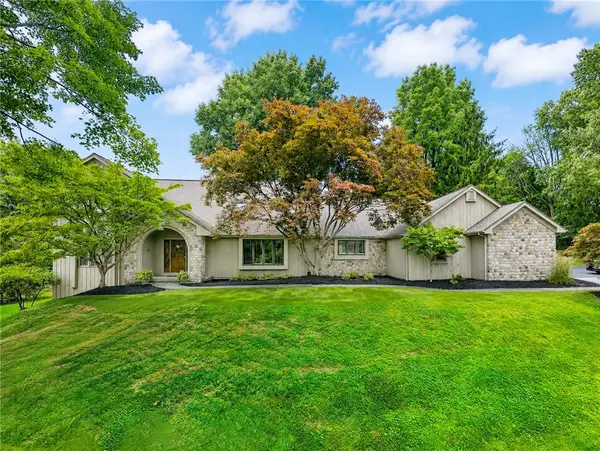 $770,000Active4 beds 3 baths3,371 sq. ft.
4 Pond View Drive, Pittsford, NY 14534
MLS# R1707790Listed by: HOWARD HANNA - New
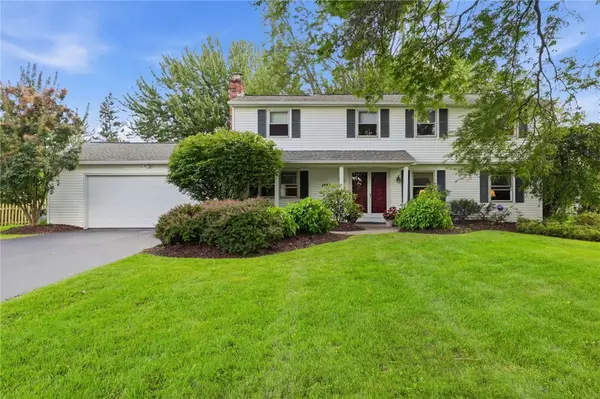 $299,900Active4 beds 3 baths2,047 sq. ft.
1473 Calkins Road, Pittsford, NY 14534
MLS# R1707676Listed by: KELLER WILLIAMS REALTY GREATER ROCHESTER - New
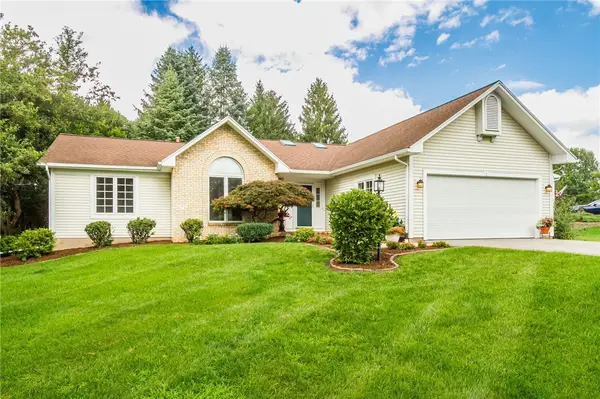 $499,900Active3 beds 3 baths1,764 sq. ft.
1 Westin Court, Pittsford, NY 14534
MLS# R1707580Listed by: ABUNDANCE REALTY CORPORATION - New
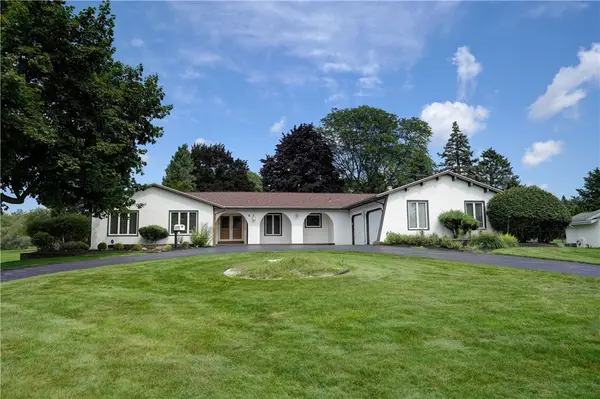 $499,900Active4 beds 3 baths2,609 sq. ft.
4 Pin Hook Lane, Pittsford, NY 14534
MLS# R1705895Listed by: RE/MAX REALTY GROUP - New
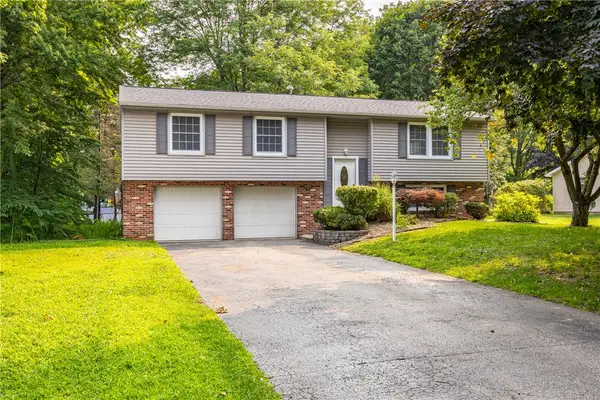 $399,000Active4 beds 3 baths2,217 sq. ft.
24 Carriage Court, Pittsford, NY 14534
MLS# R1707542Listed by: TRU AGENT REAL ESTATE


Protect your home and budget from life's surprises with an Assurant Home Warranty, backed by a partner that supports you through every step of homeownership. Explore Plans.
© 2023 - 2026 ERA Franchise Systems LLC. All rights reserved. ERA Franchise Systems LLC fully supports the principles of the Fair Housing Act and the Equal Opportunity Act. ERA, ERA Real Estate powered, and their respective logos are registered service marks of ERA Franchise Systems LLC. Each office is independently owned and operated.