
8 Kirklees Road, Pittsford, NY 14534
Local realty services provided by:HUNT Real Estate ERA
8 Kirklees Road,Pittsford, NY 14534
$200,000
- 3 Beds
- 2 Baths
- 1,800 sq. ft.
- Single family
- Active
Listed by: kathy j. goldschmidt-ocorr
Office: howard hanna
MLS#:R1712214
Source:NY_GENRIS
Price summary
- Price:$200,000
- Price per sq. ft.:$111.11
About this home
WELCOME TO THE TOWN OF PITTSFORD/ER SCHOOLS .FAIRYTALE SETTING IN A NEIGHBORHOOD OF HOMES $300-$600 ~ THE CATCH ? The remodel job got stopped midstream and the owner moved away to live with her daughter. Relatives checking on the house every day. JUST HAD A FULL ENGINEER/HOME INSPECTION DONE which will be UPLODED HERE~ Also have a reputable contractors estimate to COMPLETE the remodel job ( cabinets and flooring and appliances all there at the house! )This will also be uploaded soon ! Buyers you can apply for an easy "rnovation Loan" adding the price of the total remodel in plus up to 6 months mortgage while house is being remodeled ! 1800 SQFT ABOVE GRADE NOT INCLUDING THE SPACIOUS SUNROOM OR BASEMENT !! This is a wonderful investment to own in a more expensive neighborhood! NOTE: the home next door at 45 Shire Oaks just sold and its the same floor plan . Wonderful large sought after neighborhood~ You will love the neighbors~ Cherish the memories of learning to ride a bike right in front of your house~Enjoy fantastic fireworks 3 times a year while the family lies on a blanket in the front yard~ Catch fireflies, take evening walks~Just steps to either Pittsford Village or quaint East Rochester Village~ Many possibilities here: 1) Buy as is and you finish the remodel ( materials are there) 2) up the price and have the sellers pay for the remodel. 3) NOTE: currently walled for 1 1/2 baths but could create 2 full baths on bedroom level (one being a Primary bath). Hardwood floors upstairs, new luxury vinyl floor on main level. Interior freshly painted. Come fall in LOVE w/the potential in the spacious Home in a beautifully treed neighborhood minutes to 2 quaint villages sprinkled w/restaurants, playgrounds & parks~ You won't need your apple watch to count steps because this location has walks to parks, eateries, canal path, ice cream, library and more! Easy to show anytime! DELAYED NEGOTIATIONS MONDAY SEPT 14th...
Contact an agent
Home facts
- Year built:1955
- Listing ID #:R1712214
- Added:2 day(s) ago
- Updated:September 09, 2026 at 03:47 PM
Rooms and interior
- Bedrooms:3
- Total bathrooms:2
- Full bathrooms:1
- Half bathrooms:1
- Rooms Total:7
- Flooring:Hardwood, Varies
- Dining Description:Living Dining Room
- Kitchen Description:Dishwasher, Microwave, Oven, Refrigerator
- Basement:Yes
- Basement Description:Full
- Living area:1,800 sq. ft.
Heating and cooling
- Cooling:Central Air
- Heating:Gas
- Central air:Yes
Structure and exterior
- Roof:Asphalt
- Year built:1955
- Building area:1,800 sq. ft.
- Lot area:0.37 Acres
- Lot Features:Irregular Lot, Residential Lot, Wooded
- Architectural Style:Split Level
- Construction Materials:Vinyl Siding
- Foundation Description:Block
- Levels:1 Story
Utilities
- Water:Connected, Public, Water Connected
- Sewer:Septic Tank
Finances and disclosures
- Price:$200,000
- Price per sq. ft.:$111.11
- Tax amount:$6,868
Features and amenities
- Appliances:Dishwasher, Free Standing Range, Microwave, Oven, Refrigerator
Parking
- Parking description:Attached, Garage
- Garage:Yes
- Garage spaces:1
New listings near 8 Kirklees Road
- New
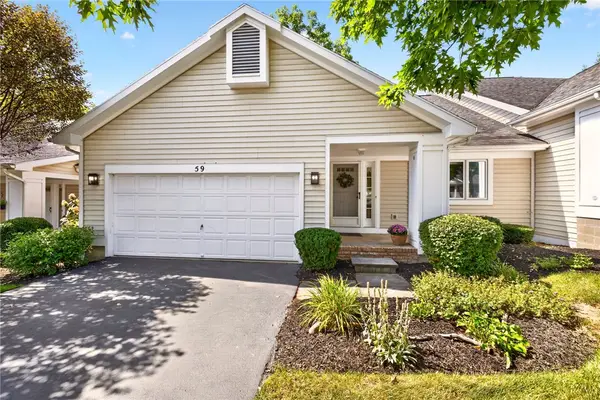 $369,900Active3 beds 3 baths2,085 sq. ft.
59 Belltower Lane, Pittsford, NY 14534
MLS# R1712999Listed by: RE/MAX REALTY GROUP - New
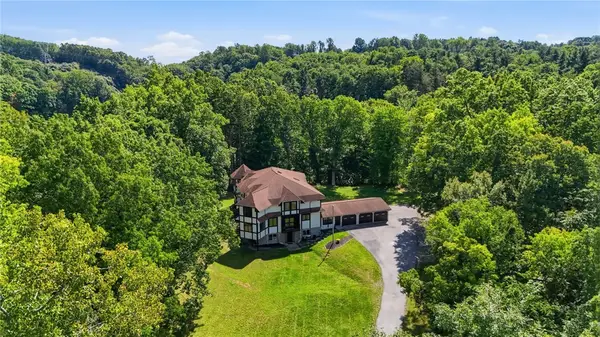 $799,900Active7 beds 5 baths7,414 sq. ft.
307 Fishers Road, Pittsford, NY 14534
MLS# R1713421Listed by: ELYSIAN HOMES BY MARK SIWIEC AND ASSOCIATES - Open Thu, 5 to 6:30pmNew
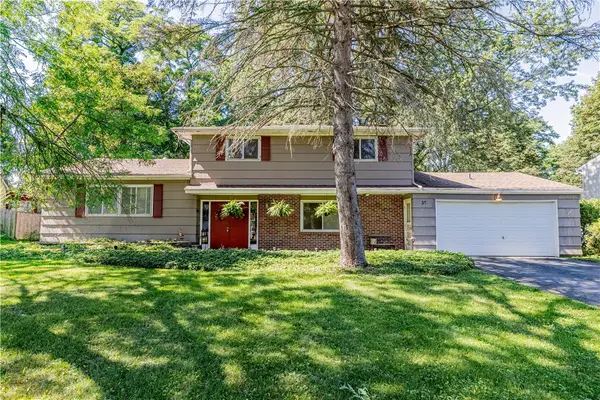 $299,900Active4 beds 2 baths2,021 sq. ft.
59 Railroad Mills Road, Pittsford, NY 14534
MLS# R1713004Listed by: ELYSIAN HOMES BY MARK SIWIEC AND ASSOCIATES - Open Sun, 11am to 1pmNew
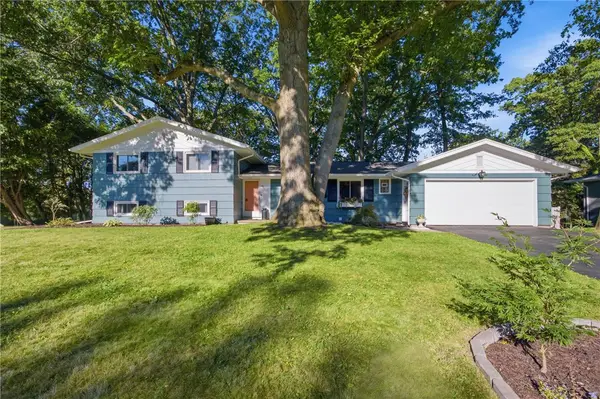 $349,900Active4 beds 2 baths1,988 sq. ft.
27 Kimberly Road, Pittsford, NY 14534
MLS# R1705725Listed by: HOWARD HANNA - New
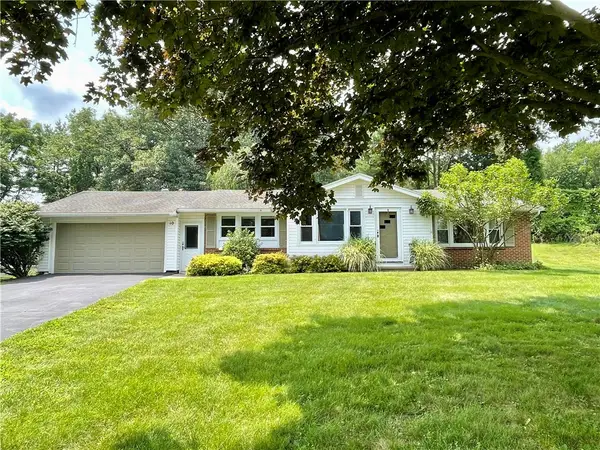 $350,000Active3 beds 1 baths1,521 sq. ft.
10 Pinehill Drive, Pittsford, NY 14534
MLS# R1713076Listed by: RE/MAX PLUS - New
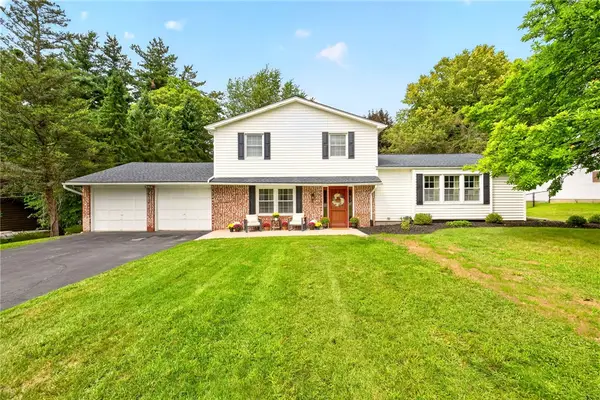 $399,900Active4 beds 3 baths2,087 sq. ft.
199 Thornell Road, Pittsford, NY 14534
MLS# R1712917Listed by: TRU AGENT REAL ESTATE - Open Thu, 11am to 12:30pmNew
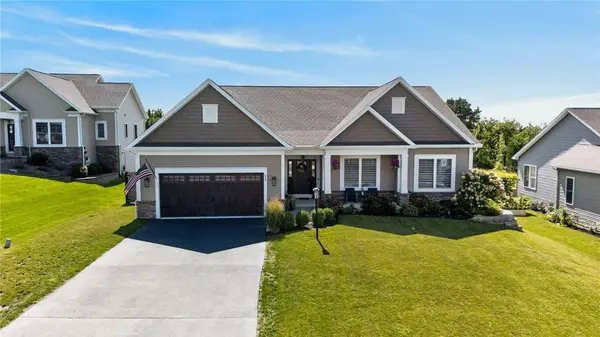 $695,000Active4 beds 3 baths3,013 sq. ft.
11 Black Wood Cir, Pittsford, NY 14534
MLS# R1710391Listed by: HOWARD HANNA - New
 $399,900Active4 beds 3 baths1,514 sq. ft.
2 Red Fox Run, Pittsford, NY 14534
MLS# R1712298Listed by: COLDWELL BANKER CUSTOM REALTY - New
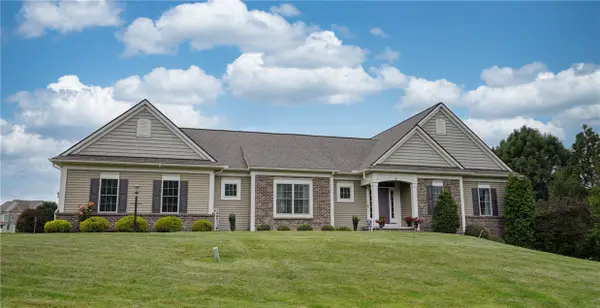 Listed by ERA$650,000Active4 beds 3 baths3,043 sq. ft.
3 Rollins Crossing, Pittsford, NY 14534
MLS# R1712047Listed by: HUNT REAL ESTATE ERA/COLUMBUS


Protect your home and budget from life's surprises with an Assurant Home Warranty, backed by a partner that supports you through every step of homeownership. Explore Plans.
© 2023 - 2026 ERA Franchise Systems LLC. All rights reserved. ERA Franchise Systems LLC fully supports the principles of the Fair Housing Act and the Equal Opportunity Act. ERA, ERA Real Estate powered, and their respective logos are registered service marks of ERA Franchise Systems LLC. Each office is independently owned and operated.