
8 Ravenna Crescent, Pittsford, NY 14534
Local realty services provided by:ERA Team VP Real Estate
Listed by: amy l. petrone
Office: re/max realty group
MLS#:R1693226
Source:NY_GENRIS
Price summary
- Price:$899,900
- Price per sq. ft.:$230.15
About this home
Custom-built by renowned Spall Homes, this exceptional home offers the perfect blend of timeless design, thoughtful craftsmanship, and today's most sought-after amenities! Why wait to build when you can move right into a truly custom home loaded with premium upgrades and all the bells and whistles?! The centerpiece of the home is a stunning open-concept eat-in kitchen featuring an oversized center island, quartz countertops, stainless steel appliances, and abundant workspace, all flowing seamlessly into the sun-filled great room anchored by a cozy gas fireplace! Just beyond, step outside to your private backyard retreat complete with an expansive patio with pergola, fully fenced yard with irrigation system, and Bears playset—ideal for entertaining and everyday enjoyment! Conveniently located just off the great room there is exceptional flexibility with a possible additional bedroom or playroom alongside a half bath. A private front office provides the perfect work-from-home space, while the thoughtfully designed mudroom features custom storage lockers and direct access to the attached three-car garage! Upstairs, you'll find four spacious bedrooms and two full baths, highlighted by an impressive primary suite featuring a spa-inspired bath and generous walk-in closet space. The finished lower level expands your living space with a large recreation room, an additional bedroom with egress window, a full bath, and abundant unfinished storage! Energy-efficient solar panels help keep utility costs remarkably low, adding long-term value to this already impressive home. Ideally situated in the Pittsford School District, just minutes from parks, shopping, dining, and URMC, this is a rare opportunity to own a custom-built home where every detail has already been thoughtfully completed. SF of 3910 includes finished lower level. Del. showings to July 18th @ 3pm and Del. negotiations to July 23rd @10am....
Contact an agent
Home facts
- Year built:2021
- Subdivision & Development:Coventry Rdg Sub Sec 2
- Listing ID #:R1693226
- Added:38 day(s) ago
- Updated:August 23, 2026 at 07:49 AM
Rooms and interior
- Bedrooms:6
- Total bathrooms:4
- Full bathrooms:3
- Half bathrooms:1
- Rooms Total:10
- Flooring:Carpet, Hardwood, Tile, Varies
- Kitchen Description:Dishwasher, Disposal, Kitchen Family Room Combo, Kitchen Island, Microwave, Refrigerator, Walk In Pantry
- Basement:Yes
- Basement Description:Full, Partially Finished, Sump Pump
- Living area:3,910 sq. ft.
Heating and cooling
- Cooling:Central Air
- Heating:Forced Air, Gas
- Central air:Yes
Structure and exterior
- Roof:Asphalt, Shingle
- Year built:2021
- Building area:3,910 sq. ft.
- Lot area:0.65 Acres
- Lot Features:Irregular Lot, Residential Lot
- Architectural Style:Colonial, Transitional, Two Story
- Construction Materials:Copper Plumbing, Stone, Vinyl Siding
- Exterior Features:Fully Fenced, Patio, Sprinkler Irrigation
- Foundation Description:Poured
- Levels:2 Stories
Schools
- High school:Pittsford Mendon High
- Middle school:Barker Road Middle
Utilities
- Water:Connected, Public, Water Connected
- Sewer:Connected, Sewer Connected
Finances and disclosures
- Price:$899,900
- Price per sq. ft.:$230.15
- Tax amount:$26,773
Features and amenities
- Appliances:Dishwasher, Disposal, Dryer, Gas Range, Microwave, Range Hood, Refrigerator, Washer
- Laundry features:Dryer, Upper Level, Washer
- Amenities:Storage, int_feat_Den
Parking
- Parking description:Attached, Garage, Garage Door Opener, Heated Garage
- Garage:Yes
- Garage spaces:3
New listings near 8 Ravenna Crescent
- New
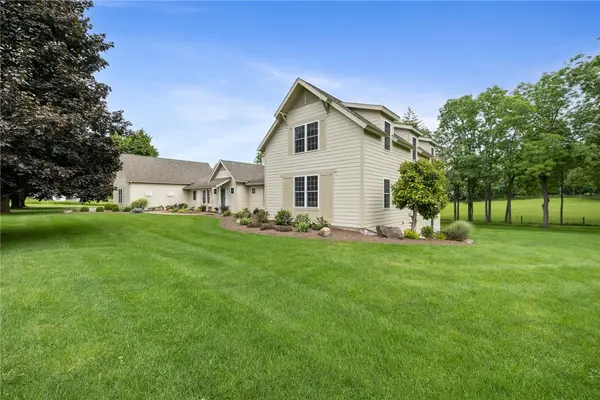 $1,700,000Active7 beds 5 baths6,941 sq. ft.
326 W Bloomfield Road, Pittsford, NY 14534
MLS# R1704956Listed by: HOWARD HANNA - New
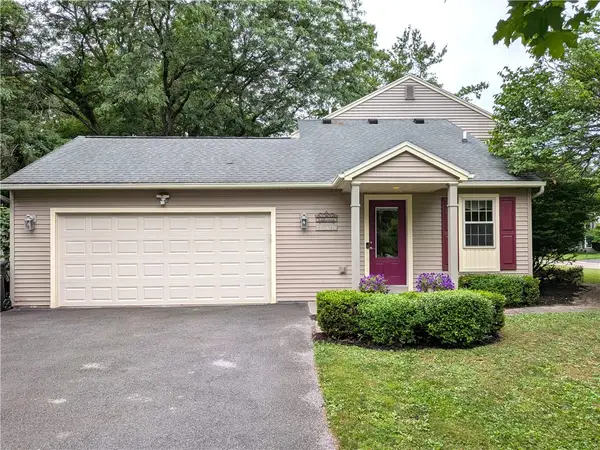 $419,900Active4 beds 3 baths2,658 sq. ft.
1 Locke Drive, Pittsford, NY 14534
MLS# R1708164Listed by: KELLER WILLIAMS REALTY GREATER ROCHESTER - New
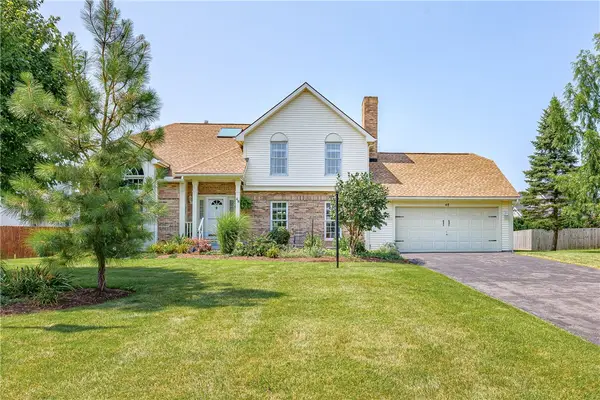 $399,900Active4 beds 3 baths2,125 sq. ft.
48 Churchview Lane, Pittsford, NY 14534
MLS# R1703346Listed by: RE/MAX REALTY GROUP - New
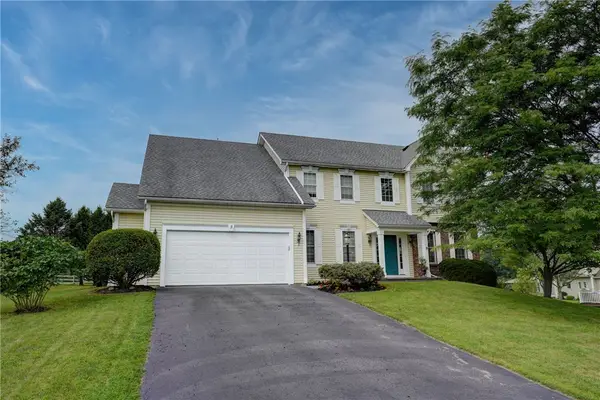 $624,900Active4 beds 3 baths2,694 sq. ft.
3 Post Side Lane, Pittsford, NY 14534
MLS# R1706589Listed by: MITCHELL PIERSON, JR., INC. - New
 $449,000Active4 beds 3 baths2,663 sq. ft.
26 Rippingale Road, Pittsford, NY 14534
MLS# R1703214Listed by: HOWARD HANNA - New
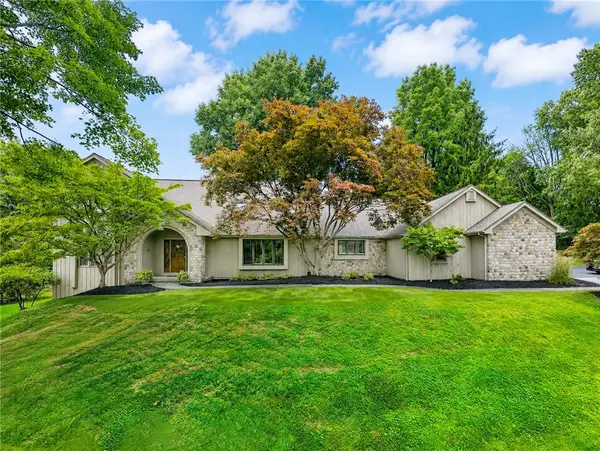 $770,000Active4 beds 3 baths3,371 sq. ft.
4 Pond View Drive, Pittsford, NY 14534
MLS# R1707790Listed by: HOWARD HANNA - Open Sun, 12:30 to 2pmNew
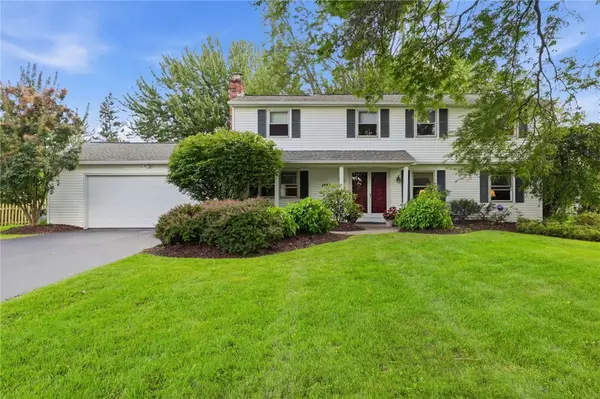 $299,900Active4 beds 3 baths2,047 sq. ft.
1473 Calkins Road, Pittsford, NY 14534
MLS# R1707676Listed by: KELLER WILLIAMS REALTY GREATER ROCHESTER - Open Sun, 1 to 3pmNew
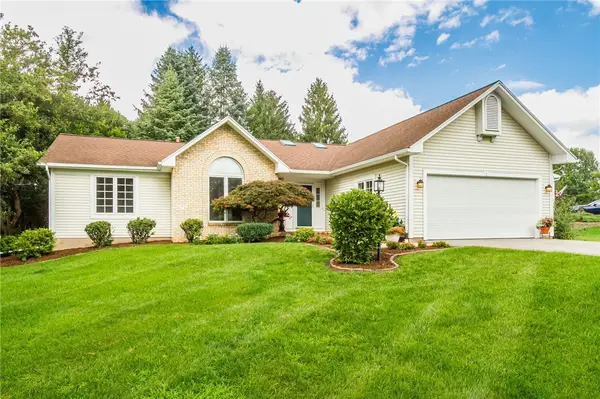 $499,900Active3 beds 3 baths1,764 sq. ft.
1 Westin Court, Pittsford, NY 14534
MLS# R1707580Listed by: ABUNDANCE REALTY CORPORATION - New
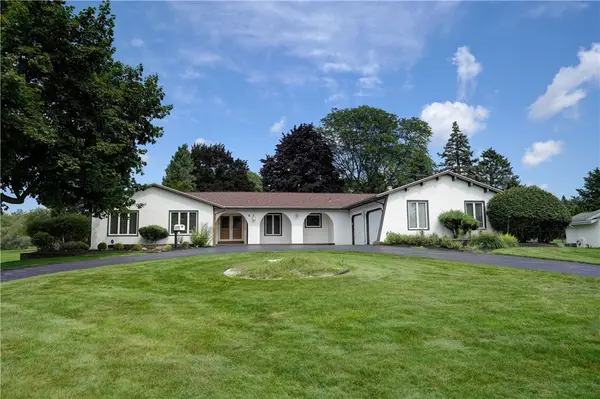 $499,900Active4 beds 3 baths2,609 sq. ft.
4 Pin Hook Lane, Pittsford, NY 14534
MLS# R1705895Listed by: RE/MAX REALTY GROUP - New
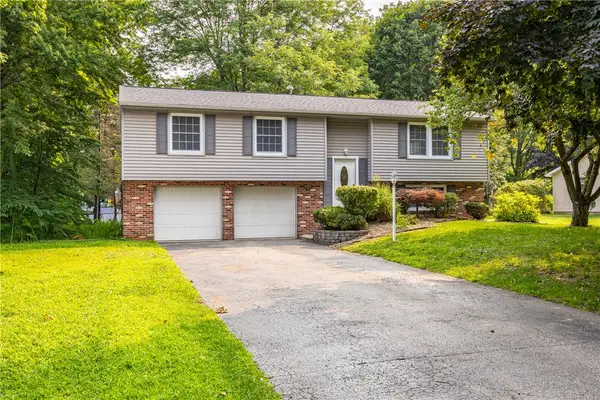 $399,000Active4 beds 3 baths2,217 sq. ft.
24 Carriage Court, Pittsford, NY 14534
MLS# R1707542Listed by: TRU AGENT REAL ESTATE


Protect your home and budget from life's surprises with an Assurant Home Warranty, backed by a partner that supports you through every step of homeownership. Explore Plans.
© 2023 - 2026 ERA Franchise Systems LLC. All rights reserved. ERA Franchise Systems LLC fully supports the principles of the Fair Housing Act and the Equal Opportunity Act. ERA, ERA Real Estate powered, and their respective logos are registered service marks of ERA Franchise Systems LLC. Each office is independently owned and operated.