
93 Glen Acre Drive, Pittsford, NY 14534
Local realty services provided by:HUNT Real Estate ERA
93 Glen Acre Drive,Pittsford, NY 14534
$345,000
- 3 Beds
- 2 Baths
- 1,909 sq. ft.
- Single family
- Active
Upcoming open houses
- Sun, Sep 1311:00 am - 12:30 pm
Listed by:

Office: hunt real estate era/columbus
MLS#:R1713843
Source:NY_GENRIS
Price summary
- Price:$345,000
- Price per sq. ft.:$180.72
About this home
Located in Henrietta's highly-desirable Glen Acre Heights, this immaculate Cape-Cod on a 1/2 acre lot showcases true Pride of Ownership and unrivaled Maintenance! The open Kitchen and Dining area is perfect for both everyday life and entertaining, walking out to the spacious Deck and fully-fenced Back Yard with a growing juniper privacy row. Hobbyists will love the detached shed/workshop, fully powered with 220v electric! The Main Floor also features a welcoming Living Room with classic crown molding, two Bedrooms, Full Bathroom and Hardwood Floors throughout! The entire Second floor is a private Primary Suite oasis, beautifully appointed with Velux skylights, luxury Jacuzzi bath, separate Shower, Dual Sinks, and a flexible area perfect for an attached Nursery or Sitting Room! The pristine, dry Basement provides an additional ~460 sq ft of clean, usable space. Extensive updates since 2020 provide complete peace-of-mind: New Roof, Exterior Paint, Gutters, Hi-E Furnace, Central A/C, Hi-E Water Heater, Stove, Dishwasher, Washer & Dryer. Equipped with a built-in Central Vac and a trusty Sump Pump Backup system, this turn-key Home is just minutes from local Henrietta stores, restaurants, Wegmans, Mendon Ponds Park, and Pittsford Village! Walk to Tinker Nature Park! Priced well below assessed value, NO DELAYED NEGOTIATIONS, BUY IT NOW! *PRE-NFL KICKOFF OPEN HOUSE* SUNDAY 9/13* 11:00AM-12:30PM*...
Contact an agent
Home facts
- Year built:1972
- Subdivision & Development:Glen Acre Heights Sec 04
- Listing ID #:R1713843
- Added:2 day(s) ago
- Updated:September 13, 2026 at 05:41 PM
Rooms and interior
- Bedrooms:3
- Total bathrooms:2
- Full bathrooms:2
- Rooms Total:6
- Flooring:Carpet, Hardwood, Tile, Varies
- Kitchen Description:Dishwasher, Disposal, Kitchen Island, Microwave, Pantry, Refrigerator
- Basement:Yes
- Basement Description:Full, Partially Finished, Sump Pump
- Living area:1,909 sq. ft.
Heating and cooling
- Cooling:Central Air, Window Units
- Heating:Forced Air, Gas
- Central air:Yes
Structure and exterior
- Roof:Asphalt, Shingle
- Year built:1972
- Building area:1,909 sq. ft.
- Lot area:0.5 Acres
- Lot Features:Corner Lot, Rectangular, Residential Lot
- Architectural Style:Cape Cod
- Construction Materials:Composite Siding, Copper Plumbing
- Exterior Features:Deck, Fully Fenced
- Foundation Description:Block
- Levels:2 Stories
Schools
- High school:Rush-Henrietta Senior High
- Middle school:Charles H Roth Middle
- Elementary school:Floyd Winslow Elementary
Utilities
- Water:Connected, Public, Water Connected
- Sewer:Connected, Sewer Connected
Finances and disclosures
- Price:$345,000
- Price per sq. ft.:$180.72
- Tax amount:$8,503
Features and amenities
- Appliances:Dishwasher, Disposal, Dryer, Microwave, Refrigerator, Washer
- Laundry features:Dryer, In Basement, Washer
- Amenities:Deck, Skylights, int_feat_Attic, int_feat_Workshop
Parking
- Parking description:Attached, Driveway, Garage, Garage Door Opener
- Garage:Yes
- Garage spaces:2
New listings near 93 Glen Acre Drive
- New
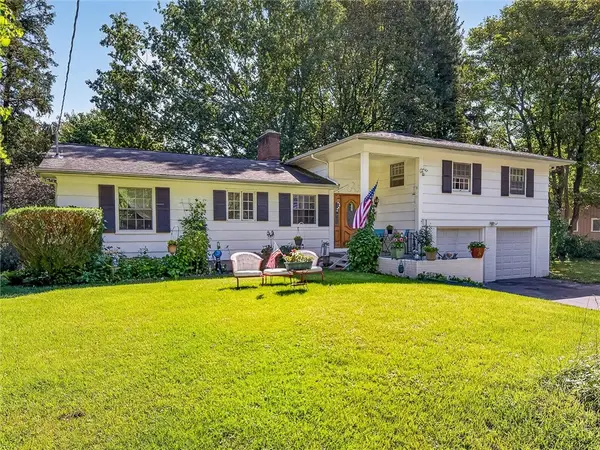 Listed by ERA$339,900Active3 beds 4 baths2,032 sq. ft.
3062 Clover Street, Pittsford, NY 14534
MLS# R1708994Listed by: HUNT REAL ESTATE ERA/COLUMBUS - Open Sat, 12 to 2pmNew
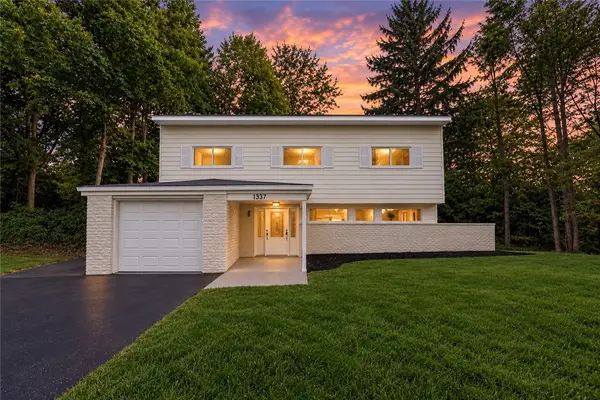 $299,900Active3 beds 3 baths1,817 sq. ft.
1337 Calkins Road, Pittsford, NY 14534
MLS# R1710896Listed by: EMPIRE REALTY GROUP - New
 Listed by ERA$349,900Active3 beds 3 baths1,986 sq. ft.
20 Kimberly Road, Pittsford, NY 14534
MLS# R1701371Listed by: HUNT REAL ESTATE ERA/COLUMBUS - Open Sun, 12 to 2pmNew
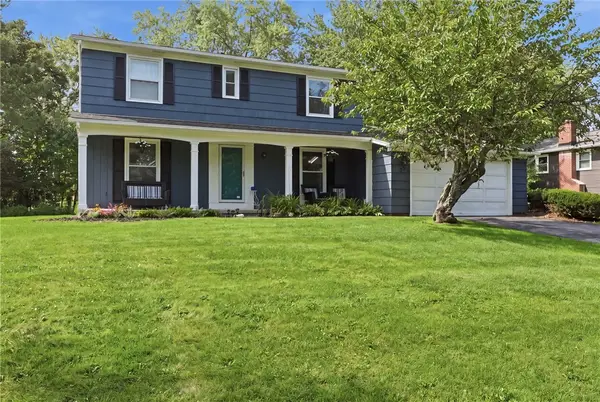 $399,900Active4 beds 3 baths1,904 sq. ft.
33 Harper Drive, Pittsford, NY 14534
MLS# R1713717Listed by: HOWARD HANNA - Open Sun, 11am to 12:30pmNew
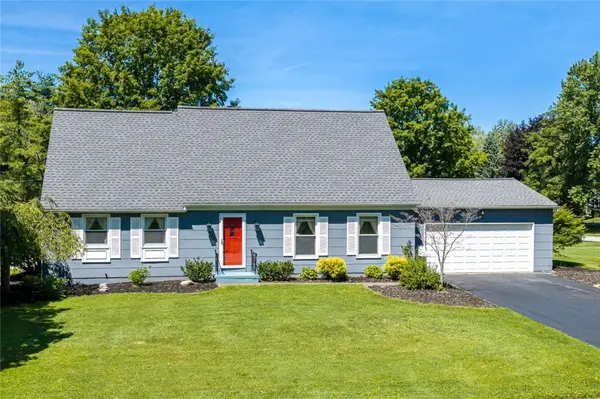 Listed by ERA$345,000Active3 beds 2 baths1,909 sq. ft.
93 Glen Acre Drive, Pittsford, NY 14534
MLS# R1713843Listed by: HUNT REAL ESTATE ERA/COLUMBUS - New
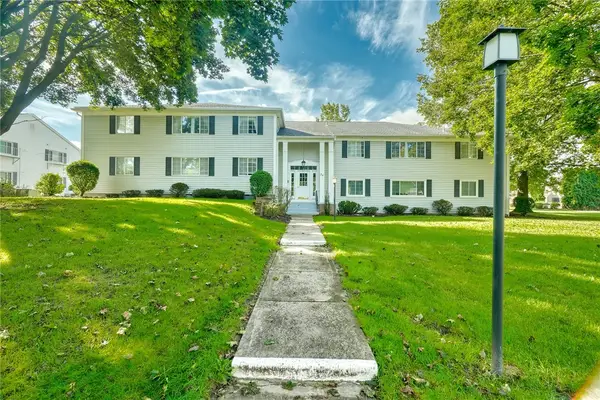 Listed by ERA$184,900Active1 beds 1 baths802 sq. ft.
24 Colonial Parkway #B, Pittsford, NY 14534
MLS# R1712722Listed by: HUNT REAL ESTATE ERA/COLUMBUS - New
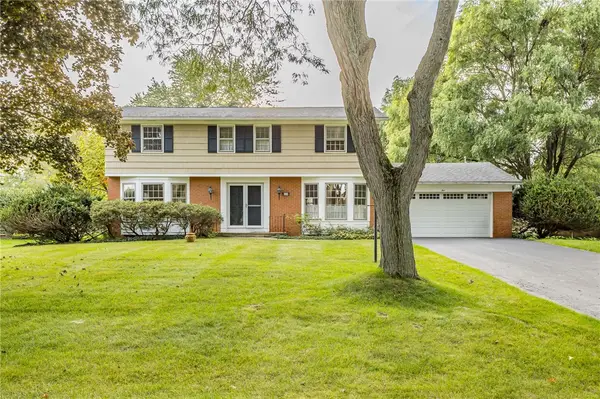 $499,900Active5 beds 4 baths2,290 sq. ft.
5 Buchanan Road, Pittsford, NY 14534
MLS# R1710694Listed by: HOWARD HANNA - New
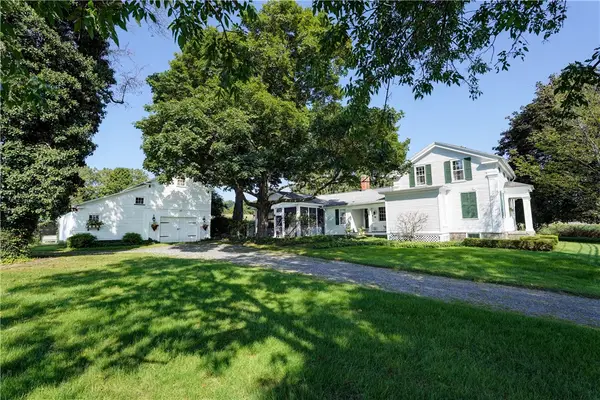 $585,000Active2 beds 3 baths2,275 sq. ft.
117 East Street, Pittsford, NY 14534
MLS# R1713518Listed by: MITCHELL PIERSON, JR., INC. - New
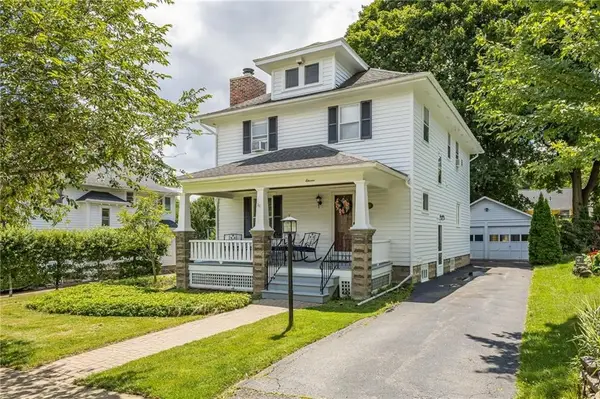 $539,900Active4 beds 2 baths1,564 sq. ft.
11 Maple Street, Pittsford, NY 14534
MLS# R1712998Listed by: HOWARD HANNA - Open Sun, 11am to 12:30pmNew
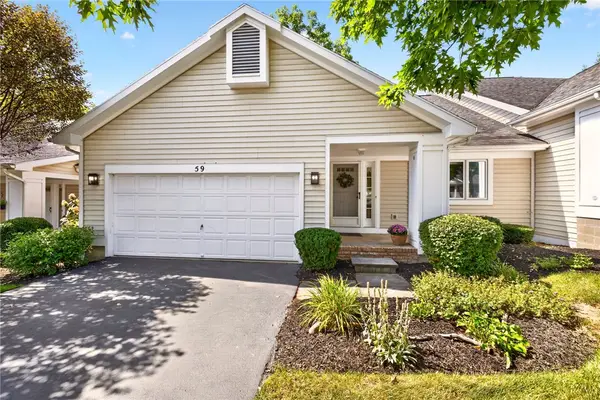 $369,900Active3 beds 3 baths2,085 sq. ft.
59 Belltower Lane, Pittsford, NY 14534
MLS# R1712999Listed by: RE/MAX REALTY GROUP


Protect your home and budget from life's surprises with an Assurant Home Warranty, backed by a partner that supports you through every step of homeownership. Explore Plans.
© 2023 - 2026 ERA Franchise Systems LLC. All rights reserved. ERA Franchise Systems LLC fully supports the principles of the Fair Housing Act and the Equal Opportunity Act. ERA, ERA Real Estate powered, and their respective logos are registered service marks of ERA Franchise Systems LLC. Each office is independently owned and operated.