
20 High Ridge Road, Plainview, NY 11803
Local realty services provided by:ERA Caputo Realty
20 High Ridge Road,Plainview, NY 11803
$1,199,000
- 3 Beds
- 2 Baths
- 1,772 sq. ft.
- Single family
- Active
Listed by: arlene weil cbr
Office: compass greater ny llc.
MLS#:1045963
Source:OneKey MLS
Price summary
- Price:$1,199,000
- Price per sq. ft.:$676.64
About this home
Welcome to 20 Highridge Road, in Plainview. Beautifully Updated and Thoughtfully Designed, this Open-Concept 3- Bedroom Ranch offers the perfect blend of modern style, comfort, and effortless living. The heart of the home is the spectacular updated Chef's Kitchen, featuring Granite Countertops, 2 Ovens, SS Appliances and Expansive Island. Formal Dining Room and Livingroom provide excellent entertaining space. The Den, Updated in 2025 has stunning Built-Ins, Stacked Stone Wall Feature, Vaulted Ceilings and Exposed Beams with a Fireplace to complete this beautiful room. Three comfortable Bedrooms, Primary has Ensuite Bathroom and beautifully appointed Bathrooms add a sophisticated touch to this easy-flowing floorplan. Full Basement is partially finished with excellent Recreation Space , and an attached two-car garage.
The expansive propety has wonderful outdoor space for gardening, entertaining , or simply enjoying the the beautifully landscaped surroundings.
Ideally located close to shopping, parks, dining, and transportation. 20 High Ridge Road is a wonderful opportunity to enjoy turnkey living in a highly desirable community.
More Photos to come...
Contact an agent
Home facts
- Year built:1964
- Listing ID #:1045963
- Added:1 day(s) ago
- Updated:September 04, 2026 at 08:44 PM
Rooms and interior
- Bedrooms:3
- Total bathrooms:2
- Full bathrooms:2
- Rooms Total:7
- Dining Description:Formal Dining
- Kitchen Description:Chefs Kitchen, Dishwasher, Kitchen Island, Microwave, Refrigerator
- Basement:Yes
- Basement Description:Partially Finished
- Living area:1,772 sq. ft.
Heating and cooling
- Cooling:Central Air
- Heating:Baseboard, Natural Gas
- Central air:Yes
Structure and exterior
- Year built:1964
- Building area:1,772 sq. ft.
- Lot area:0.23 Acres
- Lot Features:Level, Private
- Architectural Style:Ranch
- Construction Materials:Frame
Schools
- High school:Plainview-Old Bethpage/Jfk Hs
- Middle school:H B Mattlin Middle School
- Elementary school:Judy Jacobs Parkway Elementary
Utilities
- Water:Public
- Sewer:Public Sewer
Finances and disclosures
- Price:$1,199,000
- Price per sq. ft.:$676.64
- Tax amount:$18,427 (2025)
Features and amenities
- Appliances:Dishwasher, Dryer, Microwave, Refrigerator, Washer
- Laundry features:Dryer, Washer
- Amenities:Entrance Foyer
Parking
- Parking description:Driveway, Garage
- Garage:Yes
- Garage spaces:2
New listings near 20 High Ridge Road
- Coming Soon
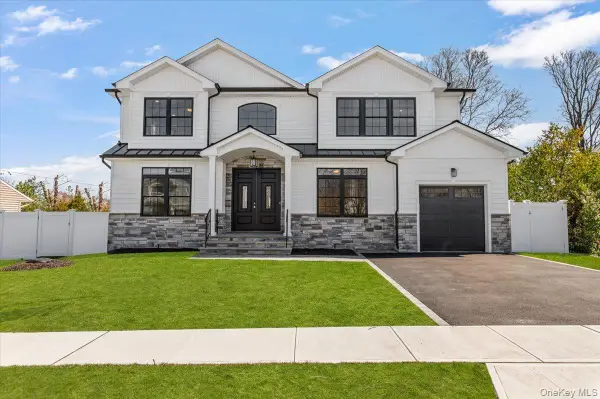 $1,788,888Coming Soon5 beds 4 baths3,200 sq. ft.
31 Cedar Drive E, Plainview, NY 11803
MLS# 1045738Listed by: EXP REALTY - Open Sun, 12 to 1:30pmNew
 $1,585,000Active2 beds 2 baths1,989 sq. ft.
38204 Winterberry Drive, Plainview, NY 11803
MLS# 1046882Listed by: BH&G R E REALTY CONNECT - New
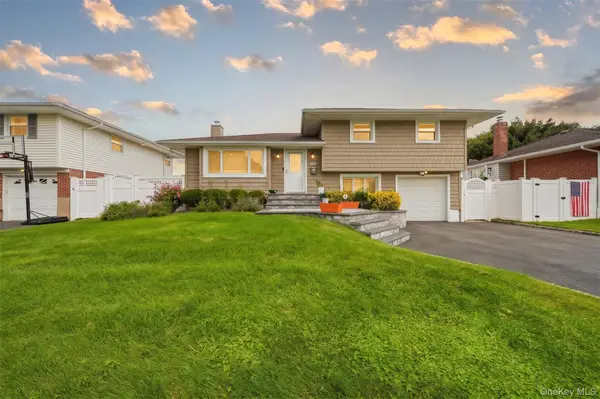 $949,000Active3 beds 2 baths1,450 sq. ft.
16 Spector Lane, Plainview, NY 11803
MLS# 1045458Listed by: PROPERTY PROFESSIONALS REALTY - New
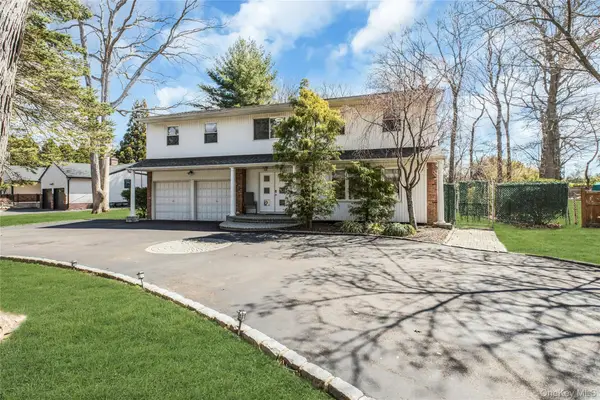 $1,549,999Active5 beds 3 baths3,273 sq. ft.
132 Washington Avenue, Plainview, NY 11803
MLS# 1044279Listed by: DOUGLAS ELLIMAN REAL ESTATE - Open Fri, 5 to 7pmNew
 $849,000Active3 beds 2 baths1,305 sq. ft.
12 Lillian Lane, Plainview, NY 11803
MLS# 1044110Listed by: DOUGLAS ELLIMAN REAL ESTATE 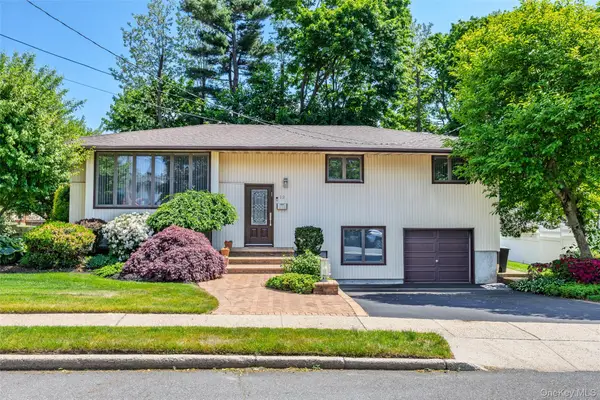 $899,999Pending4 beds 2 baths2,267 sq. ft.
12 Jano Place, Plainview, NY 11803
MLS# 1044456Listed by: JG HOMES- New
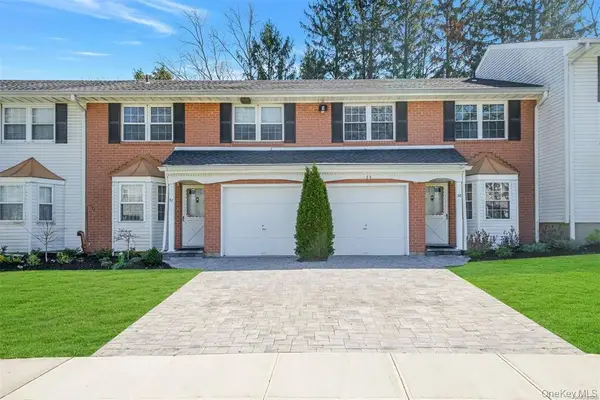 $699,900Active2 beds 3 baths1,722 sq. ft.
37 Santa Barbara, Plainview, NY 11803
MLS# 1042968Listed by: DOUGLAS ELLIMAN REAL ESTATE - New
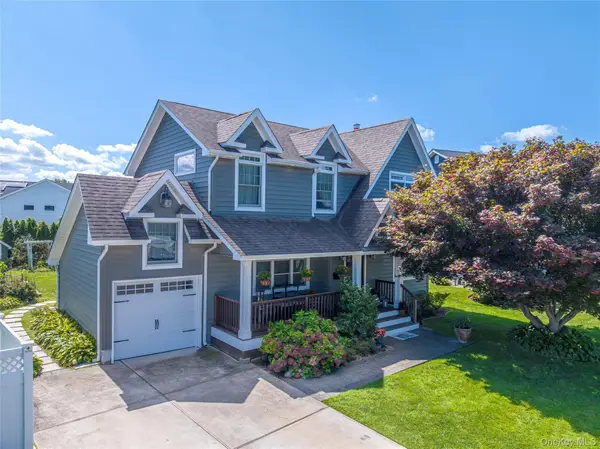 $1,338,000Active3 beds 4 baths1,888 sq. ft.
25 Bentley Road, Plainview, NY 11803
MLS# 1041543Listed by: BERKSHIRE HATHAWAY 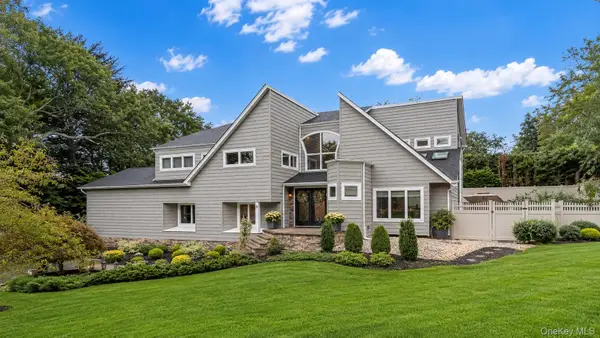 $1,699,000Active4 beds 4 baths3,493 sq. ft.
9 Sorgi Court, Plainview, NY 11803
MLS# 1040603Listed by: BLUE ISLAND HOMES NY LLC


Protect your home and budget from life's surprises with an Assurant Home Warranty, backed by a partner that supports you through every step of homeownership. Explore Plans.
© 2023 - 2026 ERA Franchise Systems LLC. All rights reserved. ERA Franchise Systems LLC fully supports the principles of the Fair Housing Act and the Equal Opportunity Act. ERA, ERA Real Estate powered, and their respective logos are registered service marks of ERA Franchise Systems LLC. Each office is independently owned and operated.