
36 Sagamore Drive, Plainview, NY 11803
Local realty services provided by:ERA Insite Realty Services
36 Sagamore Drive,Plainview, NY 11803
$1,000,000
- 2 Beds
- 3 Baths
- 1,813 sq. ft.
- Single family
- Active
Listed by: darlene a. baker
Office: baker real estate ny corp
MLS#:1065998
Source:OneKey MLS
Price summary
- Price:$1,000,000
- Price per sq. ft.:$551.57
- Monthly HOA dues:$603
About this home
Spectacular 1st Floor Villa! Location Location! Country Club Hamlet Lifestyle! This beautiful one level ground floor corner Ranch unit, with expansive windows, includes a Master BR Suite with a grand tub, BR Sliders, walk in closets, Large LR w/sliders to patio w/Grill, Entry Foyer with half bath, Formal DR, 2nd Large BR w/Pvt Full Bath, Built ins included, new floors, Granite EIK W/SS Appliances, many high hats, Gas heat, 1 Full Car Pvt Garage, many upgrades. The Hamlet has Tennis, Pickle Ball Courts, Spa, Gym, Indoor & Outdoor pools & Jacuzzi, Restaurant, Teen Lounge, Children's Playground, Basketball, Outdoor Lake & Much Moore. This one of a kind Villa won't last. Must see, Additional information: Appearance Mint+
Contact an agent
Home facts
- Year built:2001
- Listing ID #:1065998
- Added:1 day(s) ago
- Updated:October 24, 2026 at 01:45 AM
Rooms and interior
- Bedrooms:2
- Total bathrooms:3
- Full bathrooms:2
- Half bathrooms:1
- Rooms Total:5
- Dining Description:Eat-In Kitchen
- Kitchen Description:Chefs Kitchen, Dishwasher, Eat-in Kitchen, Microwave, Oven, Refrigerator, Stainless Steel Appliance(s)
- Living area:1,813 sq. ft.
Heating and cooling
- Cooling:Central Air
- Heating:Hot Water, Natural Gas
- Central air:Yes
Structure and exterior
- Year built:2001
- Building area:1,813 sq. ft.
- Lot area:4.82 Acres
- Construction Materials:Vinyl Siding
Schools
- High school:Plainview-Old Bethpage/Jfk Hs
- Middle school:H B Mattlin Middle School
- Elementary school:Judy Jacobs Parkway Elementary
Utilities
- Water:Public
- Sewer:Public Sewer
Finances and disclosures
- Price:$1,000,000
- Price per sq. ft.:$551.57
- Tax amount:$14,307 (2026)
Features and amenities
- Appliances:Dishwasher, Dryer, Microwave, Oven, Refrigerator, Stainless Steel Appliance(s), Washer
- Laundry features:Dryer, Washer, Washer/Dryer Hookup
- Amenities:Entrance Foyer, Granite Counters, Open Floorplan, Walk-In Closet(s)
Parking
- Parking description:Driveway
- Garage:Yes
- Garage spaces:1
New listings near 36 Sagamore Drive
- Open Sat, 12 to 2pmNew
 $1,188,888Active4 beds 2 baths1,953 sq. ft.
23 Library Lane, Plainview, NY 11803
MLS# 1065579Listed by: FRONTLINE REALTY GROUP LLC - Open Sat, 2 to 4pmNew
 $1,250,000Active5 beds 3 baths2,621 sq. ft.
54 Richfield Street, Plainview, NY 11803
MLS# 1065218Listed by: COSMO GROUP REALTY - Open Sat, 12 to 2pmNew
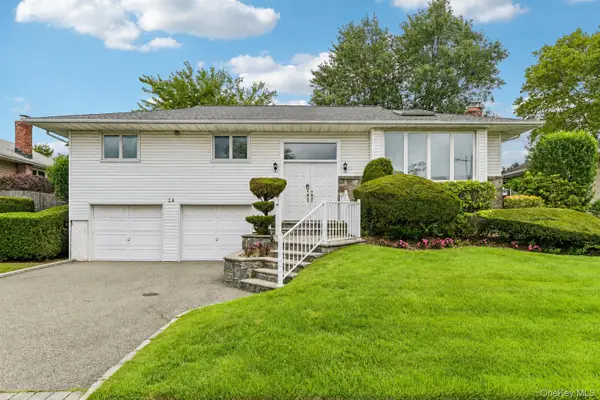 $1,050,000Active4 beds 3 baths2,306 sq. ft.
14 Gloria Place, Plainview, NY 11803
MLS# 1019023Listed by: HOWARD HANNA COACH - Open Sat, 12 to 2pmNew
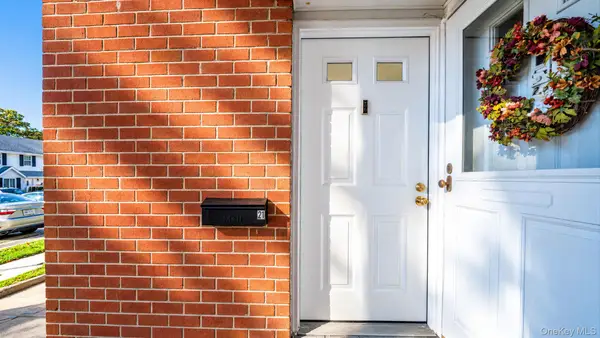 $684,990Active2 beds 2 baths1,003 sq. ft.
21 Jad Court, Plainview, NY 11803
MLS# 1064735Listed by: HANDSOME REAL ESTATE INC - Open Sun, 1 to 3pmNew
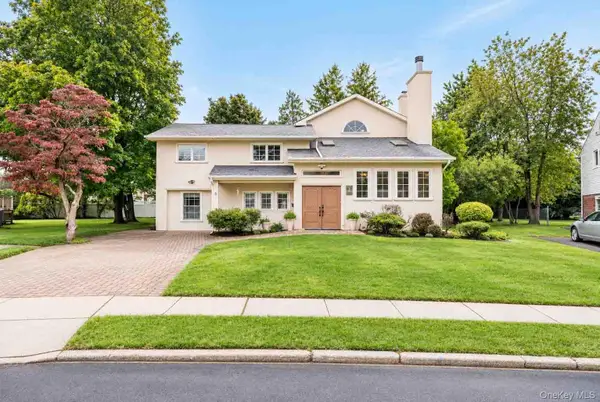 $1,450,000Active5 beds 4 baths2,823 sq. ft.
5 Phipps Lane, Plainview, NY 11803
MLS# 1061599Listed by: REAL BROKER NY LLC - New
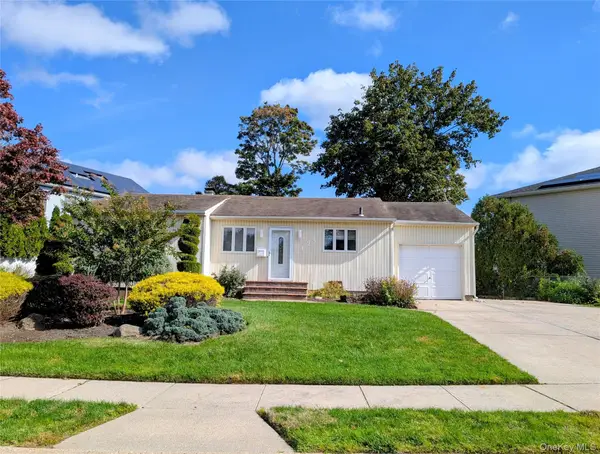 $748,000Active3 beds 2 baths948 sq. ft.
124 Morton Boulevard, Plainview, NY 11803
MLS# 1062276Listed by: COMPASS GREATER NY LLC - New
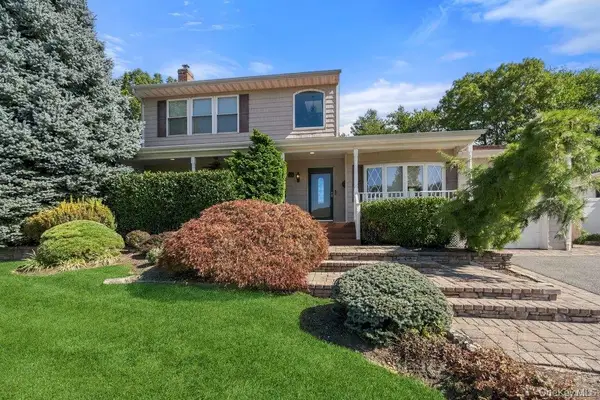 $1,199,999Active4 beds 3 baths3,560 sq. ft.
25 Beaumont Drive, Plainview, NY 11803
MLS# 1062784Listed by: CORCORAN SRG RESIDENTIAL - Open Sat, 12 to 1:30pmNew
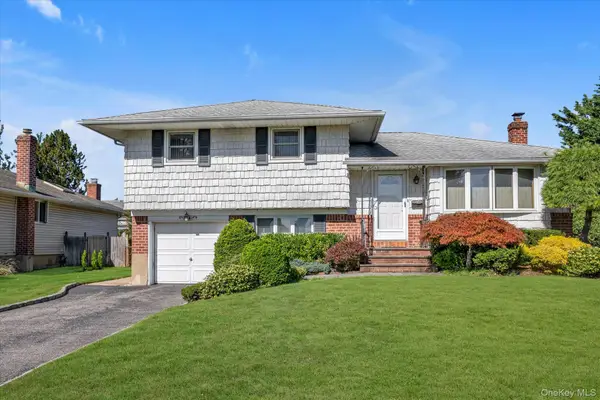 $799,000Active3 beds 2 baths1,358 sq. ft.
5 Lane Avenue, Plainview, NY 11803
MLS# 1061951Listed by: DOUGLAS ELLIMAN REAL ESTATE - New
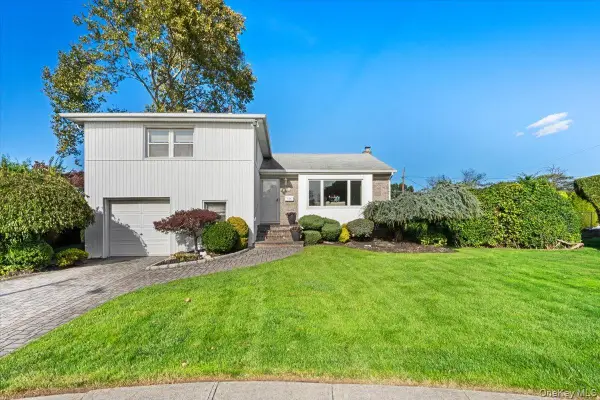 $950,000Active3 beds 3 baths1,719 sq. ft.
8 Temme Court, Plainview, NY 11803
MLS# 1062386Listed by: COSMO GROUP REALTY


Protect your home and budget from life's surprises with an Assurant Home Warranty, backed by a partner that supports you through every step of homeownership. Explore Plans.
© 2023 - 2026 ERA Franchise Systems LLC. All rights reserved. ERA Franchise Systems LLC fully supports the principles of the Fair Housing Act and the Equal Opportunity Act. ERA, ERA Real Estate powered, and their respective logos are registered service marks of ERA Franchise Systems LLC. Each office is independently owned and operated.