
38204 Winterberry Drive, Plainview, NY 11803
Local realty services provided by:ERA Insite Realty Services
38204 Winterberry Drive,Plainview, NY 11803
$1,585,000
- 2 Beds
- 2 Baths
- 1,989 sq. ft.
- Condominium
- Active
Listed by: caryn d. tyrangel, amy maximov
Office: bh&g r e realty connect
MLS#:1046882
Source:OneKey MLS
Price summary
- Price:$1,585,000
- Price per sq. ft.:$796.88
- Monthly HOA dues:$758
About this home
Rarely does a home come to market in Country Pointe with a setting this special! Location, views, light and lifestyle-this exceptional Greenbrier upper villa home has it all. This spacious 2 bedroom, 2-bath Villa offers beautiful pond views from an abundance of windows. The inviting open floor plan is enhanced by dramatic vaulted ceilings and an abundance of natural sunlight, creating an airy and sophisticated feel throughout. The chef's kitchen features stainless steel appliances, a center island and generous workspace, flowing seamlessly into the large dining and living room areas-perfect for both everyday living and entertaining. Enjoy the serene pond views from inside the home or step outside onto your private deck to take in the peaceful surroundings. The spacious primary suite is a true retreat, featuring a large en-suite bath and two generous walk-in closets. A well appointed second bedroom and full bath provide comfort and flexibility for guests, family or a home office. A private elevator enhances this home. Enjoy alll that Country Pointe resort living offers. Amenities include fully equipped gym, gym classes, game rooms, 2 outdoor heated pools, sports lounge, huge game room, library, movie theatre, pickleball, tennis and bocce ball, and social activities galore. With its exceptional setting, beautiful views, abundant natural light and generous living space, this home offers the best of Country Pointe living....
Contact an agent
Home facts
- Year built:2019
- Subdivision & Development:Country Pointe
- Listing ID #:1046882
- Added:46 day(s) ago
- Updated:October 20, 2026 at 11:35 AM
Rooms and interior
- Bedrooms:2
- Total bathrooms:2
- Full bathrooms:2
- Rooms Total:6
- Dining Description:Eat-In Kitchen, Formal Dining
- Bathrooms Description:Double Vanity
- Kitchen Description:Chefs Kitchen, Dishwasher, Eat-in Kitchen, Kitchen Island, Microwave, Pantry, Refrigerator, Stainless Steel Appliance(s)
- Living area:1,989 sq. ft.
Heating and cooling
- Cooling:Central Air
- Heating:Forced Air
- Central air:Yes
Structure and exterior
- Year built:2019
- Building area:1,989 sq. ft.
- Lot area:5.76 Acres
- Construction Materials:Brick, Vinyl Siding
Schools
- High school:Plainview-Old Bethpage/Jfk Hs
- Middle school:H B Mattlin Middle School
- Elementary school:Judy Jacobs Parkway Elementary
Utilities
- Water:Public
- Sewer:Public Sewer
Finances and disclosures
- Price:$1,585,000
- Price per sq. ft.:$796.88
- Tax amount:$11,521 (2025)
Features and amenities
- Appliances:Dishwasher, Dryer, Microwave, Refrigerator, Stainless Steel Appliance(s), Washer
- Laundry features:Dryer, In Unit, Washer, Washer/Dryer Hookup
- Amenities:Double Vanity, Entrance Foyer, Gated, High Ceilings, Open Floorplan, Parking, Pool, Walk-In Closet(s)
Parking
- Parking description:Driveway, Garage
- Garage:Yes
- Garage spaces:1
New listings near 38204 Winterberry Drive
- New
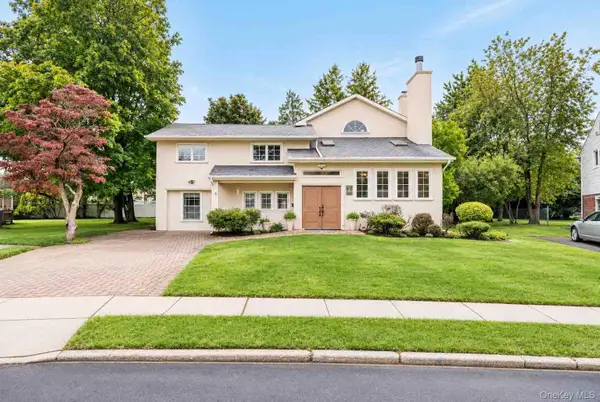 $1,450,000Active5 beds 4 baths2,823 sq. ft.
5 Phipps Lane, Plainview, NY 11803
MLS# 1061599Listed by: REAL BROKER NY LLC - New
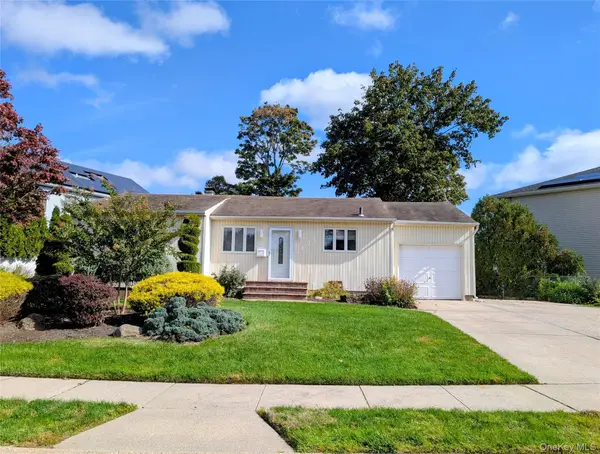 $748,000Active3 beds 2 baths948 sq. ft.
124 Morton Boulevard, Plainview, NY 11803
MLS# 1062276Listed by: COMPASS GREATER NY LLC - New
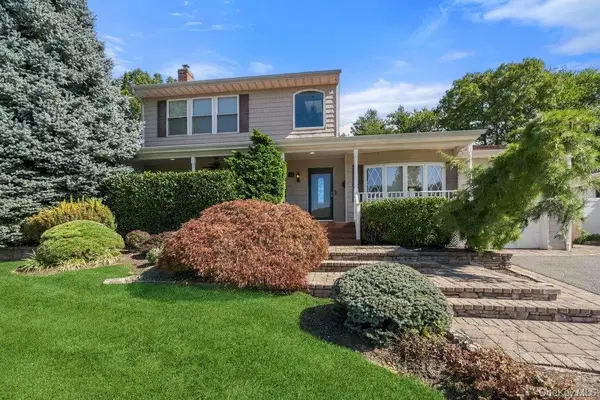 $1,199,999Active4 beds 3 baths3,560 sq. ft.
25 Beaumont Drive, Plainview, NY 11803
MLS# 1062784Listed by: CORCORAN SRG RESIDENTIAL - New
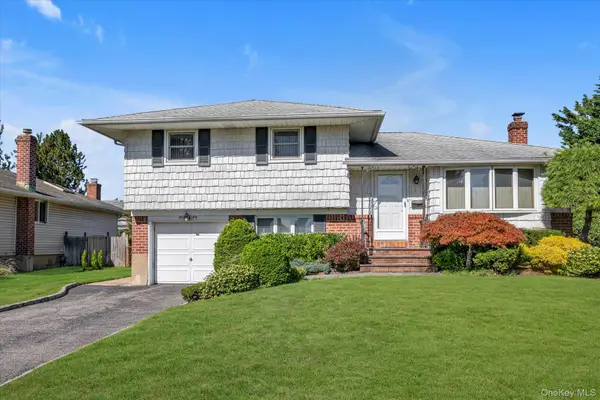 $799,000Active3 beds 2 baths1,358 sq. ft.
5 Lane Avenue, Plainview, NY 11803
MLS# 1061951Listed by: DOUGLAS ELLIMAN REAL ESTATE - New
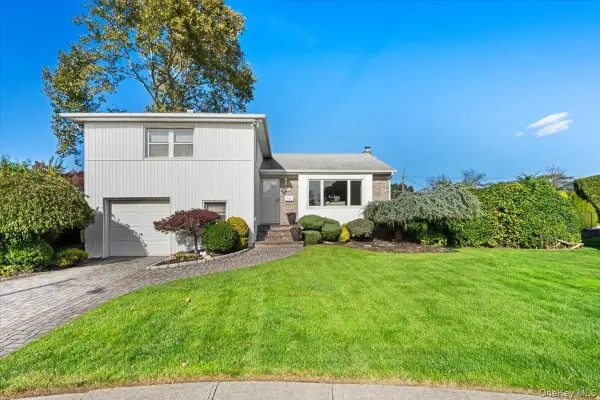 $950,000Active3 beds 3 baths1,719 sq. ft.
8 Temme Court, Plainview, NY 11803
MLS# 1062386Listed by: COSMO GROUP REALTY - New
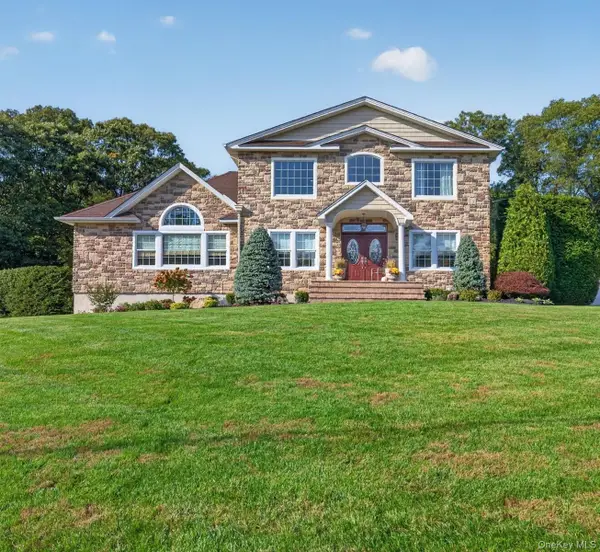 $2,499,000Active4 beds 3 baths3,778 sq. ft.
49 Harvard Drive, Plainview, NY 11803
MLS# 1061928Listed by: COMPASS GREATER NY LLC - Open Sat, 1 to 2:30pmNew
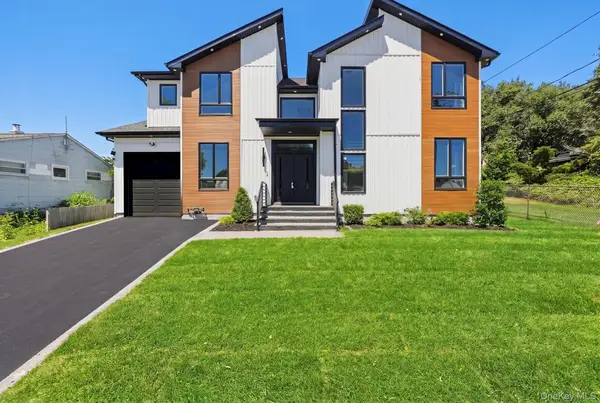 $1,688,800Active5 beds 5 baths3,100 sq. ft.
17 Gerhard Road, Plainview, NY 11803
MLS# 1062424Listed by: PROPERTY PROFESSIONALS REALTY - New
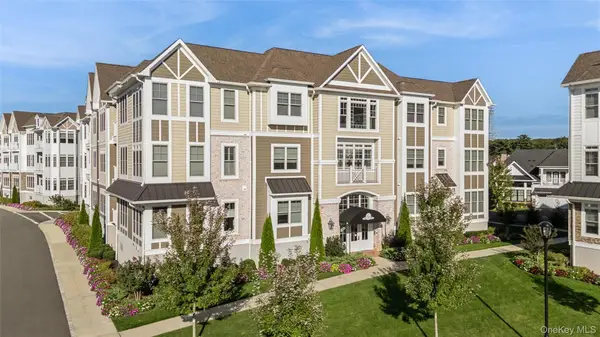 $1,299,000Active2 beds 2 baths1,475 sq. ft.
20305 Aspenwood Drive #20305, Plainview, NY 11803
MLS# 1057136Listed by: DOUGLAS ELLIMAN REAL ESTATE 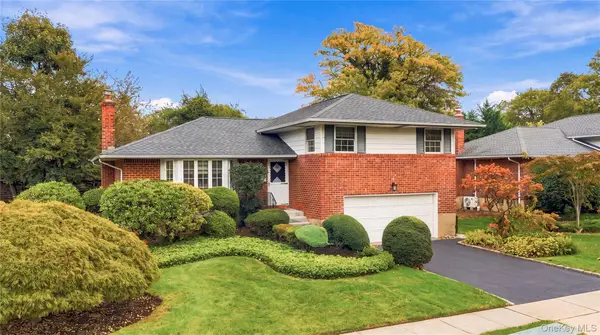 $999,000Active3 beds 3 baths1,827 sq. ft.
52 Winthrop Road, Plainview, NY 11803
MLS# 1059215Listed by: B SQUARE REALTY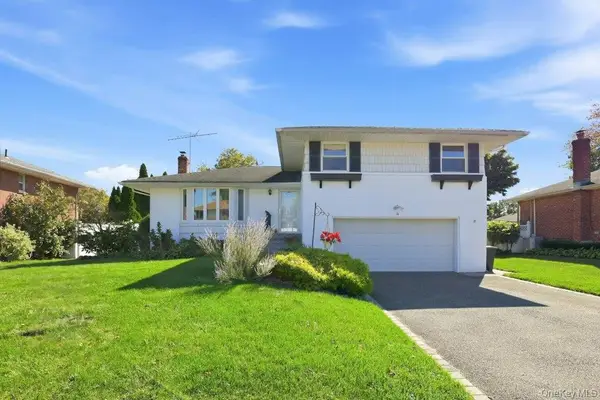 $999,000Active3 beds 3 baths1,827 sq. ft.
16 Radnor Road, Plainview, NY 11803
MLS# 1060143Listed by: HOMES BY MARA


Protect your home and budget from life's surprises with an Assurant Home Warranty, backed by a partner that supports you through every step of homeownership. Explore Plans.
© 2023 - 2026 ERA Franchise Systems LLC. All rights reserved. ERA Franchise Systems LLC fully supports the principles of the Fair Housing Act and the Equal Opportunity Act. ERA, ERA Real Estate powered, and their respective logos are registered service marks of ERA Franchise Systems LLC. Each office is independently owned and operated.