
93 Harvard Drive, Plainview, NY 11803
Local realty services provided by:ERA Caputo Realty
93 Harvard Drive,Plainview, NY 11803
$1,199,000
- 4 Beds
- 3 Baths
- 2,946 sq. ft.
- Single family
- Active
Listed by: richard b. drury
Office: douglas elliman real estate
MLS#:1075177
Source:OneKey MLS
Price summary
- Price:$1,199,000
- Price per sq. ft.:$406.99
About this home
Colonial in the College Section of Plainview with 2,946 sq ft of living space, on a 0.51 acre corner lot, 106 x 200. Driveway to an attached 2-car garage. 4 bedrooms, 2 full baths and a half bath with central air. The entrance foyer leads to the living room and a formal dining room with a bay window. Eat-in kitchen with a breakfast nook, and a den with a fireplace. A laundry room off the garage leads to the 21.5 x 20 enclosed sunroom with 3 skylights and lots of natural light. Upstairs, the primary bedroom offers a large closet and a full bath, plus 3 more bedrooms and a hall bath. The partially finished basement offers a large recreation room, plus utility and storage space.
Contact an agent
Home facts
- Year built:1964
- Listing ID #:1075177
- Added:1 day(s) ago
- Updated:November 19, 2026 at 03:52 PM
Rooms and interior
- Bedrooms:4
- Total bathrooms:3
- Full bathrooms:2
- Half bathrooms:1
- Rooms Total:9
- Flooring:Hardwood
- Dining Description:Eat-In Kitchen, Formal Dining
- Kitchen Description:Eat-in Kitchen
- Basement:Yes
- Basement Description:Full, Partially Finished
- Living area:2,946 sq. ft.
Heating and cooling
- Cooling:Central Air
- Heating:Hot Water, Oil
- Central air:Yes
Structure and exterior
- Year built:1964
- Building area:2,946 sq. ft.
- Lot area:0.51 Acres
- Architectural Style:Colonial
- Construction Materials:Frame, Shake Siding, Vinyl Siding
- Levels:2 Story
Schools
- High school:Plainview-Old Bethpage/Jfk Hs
- Middle school:H B Mattlin Middle School
- Elementary school:Judy Jacobs Parkway Elementary
Utilities
- Water:Public
- Sewer:Cesspool
Finances and disclosures
- Price:$1,199,000
- Price per sq. ft.:$406.99
- Tax amount:$31,124 (2026)
Features and amenities
- Amenities:Entrance Foyer
Parking
- Parking description:Attached, Driveway, Garage
- Garage:Yes
- Garage spaces:2
New listings near 93 Harvard Drive
- Coming Soon
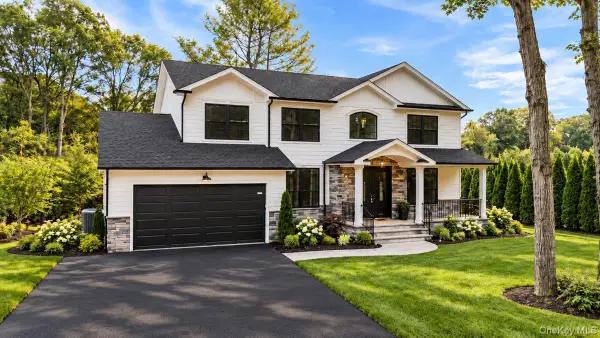 $1,988,000Coming Soon5 beds 4 baths3,000 sq. ft.
300 Washington Avenue, Plainview, NY 11803
MLS# 1063084Listed by: CENTURY 21 CATAPANO HOMES - Coming Soon
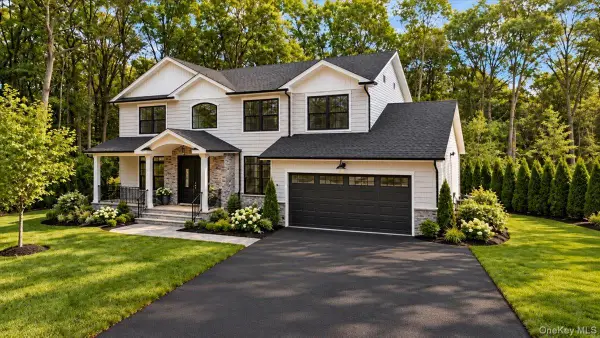 $1,988,000Coming Soon5 beds 4 baths3,000 sq. ft.
302 Washington Avenue, Plainview, NY 11803
MLS# 1063107Listed by: CENTURY 21 CATAPANO HOMES - Open Sat, 12 to 1:30pmNew
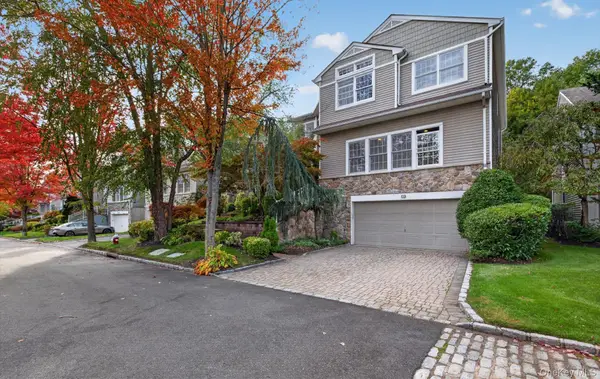 $1,748,888Active5 beds 4 baths3,582 sq. ft.
130 Sagamore Drive, Plainview, NY 11803
MLS# 1074540Listed by: SIGNATURE PREMIER PROPERTIES - Open Sat, 12 to 2pmNew
 $799,000Active4 beds 2 baths1,504 sq. ft.
1 Lincoln Gate, Plainview, NY 11803
MLS# 1072914Listed by: CHARLES RUTENBERG REALTY INC - New
 $1,250,000Active2 beds 2 baths1,379 sq. ft.
21201 Aspenwood Drive #276, Plainview, NY 11803
MLS# 1067741Listed by: COLDWELL BANKER AMERICAN HOMES - New
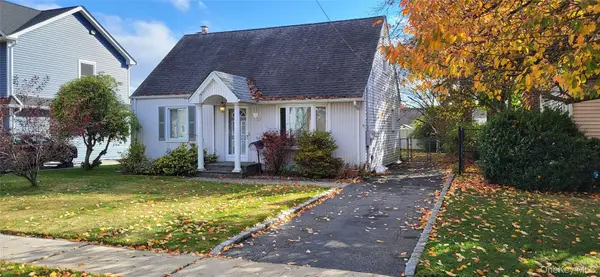 $675,000Active4 beds 2 baths1,042 sq. ft.
27 Nassau Avenue, Plainview, NY 11803
MLS# 1072404Listed by: LAFFEY REAL ESTATE - New
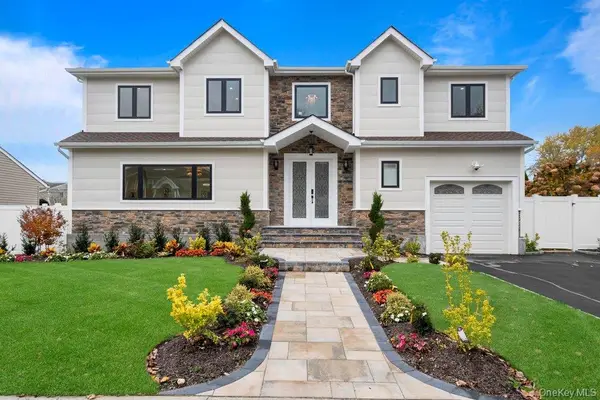 $1,848,000Active5 beds 5 baths3,200 sq. ft.
51 Kalda Lane, Plainview, NY 11803
MLS# 1072075Listed by: DOUGLAS ELLIMAN REAL ESTATE 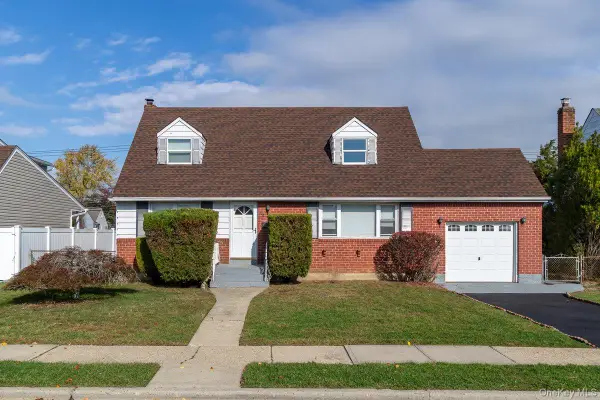 $845,000Active4 beds 2 baths1,325 sq. ft.
44 Ontario Avenue, Plainview, NY 11803
MLS# 1071397Listed by: BH&G R E REALTY CONNECT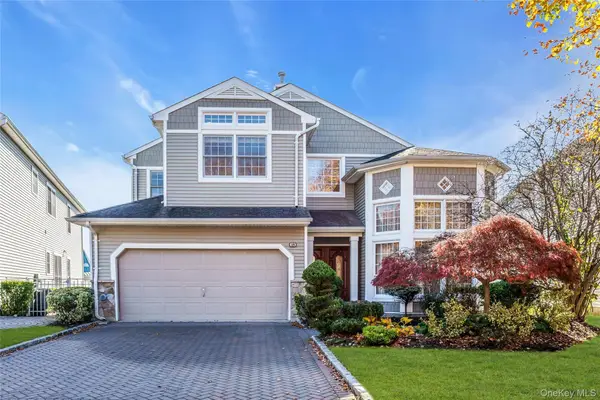 $1,599,000Pending4 beds 3 baths4,412 sq. ft.
18 Bayview Drive, Plainview, NY 11803
MLS# 1065082Listed by: DOUGLAS ELLIMAN REAL ESTATE


Protect your home and budget from life's surprises with an Assurant Home Warranty, backed by a partner that supports you through every step of homeownership. Explore Plans.
© 2023 - 2026 ERA Franchise Systems LLC. All rights reserved. ERA Franchise Systems LLC fully supports the principles of the Fair Housing Act and the Equal Opportunity Act. ERA, ERA Real Estate powered, and their respective logos are registered service marks of ERA Franchise Systems LLC. Each office is independently owned and operated.