
1078 Salt Point Turnpike, Pleasant Valley, NY 12569
Local realty services provided by:ERA Caputo Realty
1078 Salt Point Turnpike,Pleasant Valley, NY 12569
$449,900
- 3 Beds
- 2 Baths
- 1,640 sq. ft.
- Single family
- Active
Listed by: renate pogge
Office: century 21 alliance rlty group
MLS#:1043346
Source:OneKey MLS
Price summary
- Price:$449,900
- Price per sq. ft.:$274.33
About this home
PEACEFUL AND PRIVATE newly renovated 3BR home in the Town of Pleasant Valley. Brand new kitchen with granite counters and new stainless appliances. Bright, spacious sunroom overlooking the peaceful yard and woods in the rear of the property. Large, open living/dining room and an additional family room. Beautifully refinished original hardwood floors and fresh paint throughout. Large 2nd floor bedrooms with spacious closets (and one cedar closet). Huge 2-car attached garage that has an expansive area above with great possibilities. Full basement with brand new boiler and hot water heater. Large land parcel with spacious shed/barn offering plenty of additional storage. A bucolic feel but close to everything – three minutes from the downtown area of Pleasant Valley and easily accessible to both Poughkeepsie and the Taconic Parkway. Located in the Arlington Central school district. Nothing to do but move in!
Contact an agent
Home facts
- Year built:1940
- Listing ID #:1043346
- Added:51 day(s) ago
- Updated:October 25, 2026 at 10:55 AM
Rooms and interior
- Bedrooms:3
- Total bathrooms:2
- Full bathrooms:1
- Half bathrooms:1
- Rooms Total:8
- Flooring:Hardwood
- Kitchen Description:Dishwasher, Microwave, Refrigerator, Stainless Steel Appliance(s)
- Bedroom Description:First Floor Bedroom
- Basement:Yes
- Basement Description:Unfinished
- Living area:1,640 sq. ft.
Heating and cooling
- Heating:Hot Water, Oil
Structure and exterior
- Year built:1940
- Building area:1,640 sq. ft.
- Lot area:1.2 Acres
- Architectural Style:Cape Cod
- Construction Materials:Vinyl Siding
Schools
- High school:Arlington High School
- Middle school:Lagrange Middle School
- Elementary school:Traver Road Primary School
Utilities
- Water:Well
- Sewer:Septic Tank
Finances and disclosures
- Price:$449,900
- Price per sq. ft.:$274.33
- Tax amount:$6,153 (2025)
Features and amenities
- Appliances:Dishwasher, Dryer, Microwave, Refrigerator, Stainless Steel Appliance(s), Washer
- Laundry features:Dryer, Washer
Parking
- Parking description:Driveway
- Garage:Yes
- Garage spaces:2
New listings near 1078 Salt Point Turnpike
- Coming Soon
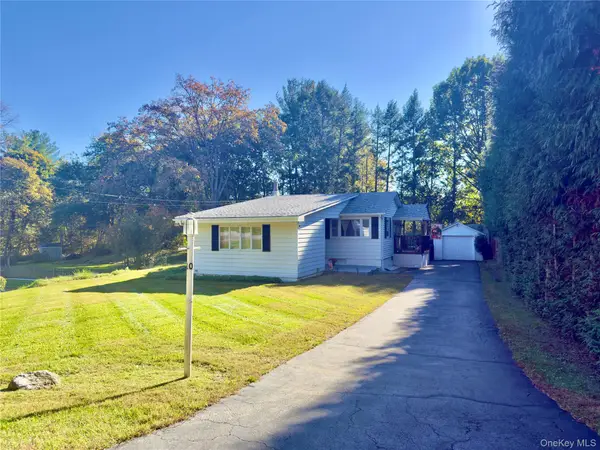 $349,000Coming Soon2 beds 1 baths1,016 sq. ft.
10 Siebrecht Road, Pleasant Valley, NY 12569
MLS# 1064857Listed by: DIANE E. CRITTENDEN - New
 $459,990Active3 beds 2 baths1,384 sq. ft.
1680 Main Street, Pleasant Valley, NY 12569
MLS# 1066069Listed by: HOMESMART HOMES & ESTATES - New
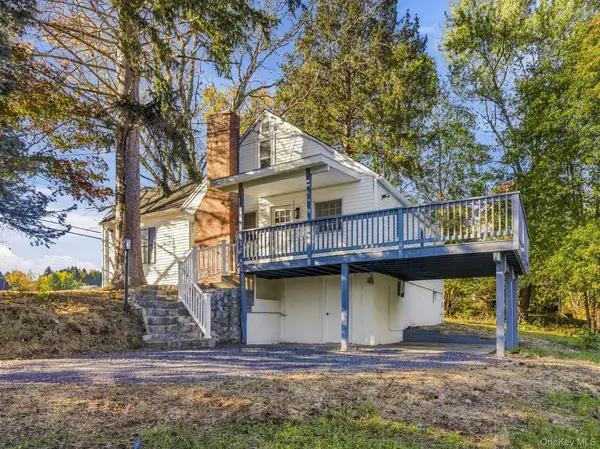 $439,000Active3 beds 2 baths1,549 sq. ft.
30 Smith Road, Pleasant Valley, NY 12569
MLS# 1065495Listed by: BHHS HUDSON VALLEY PROPERTIES - Open Sun, 12 to 2pmNew
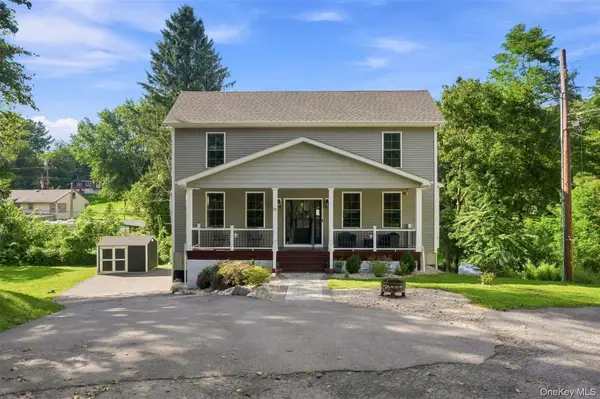 $549,900Active3 beds 2 baths2,334 sq. ft.
15 Rock Cut Lane, Pleasant Valley, NY 12569
MLS# 1065231Listed by: EXP REALTY - New
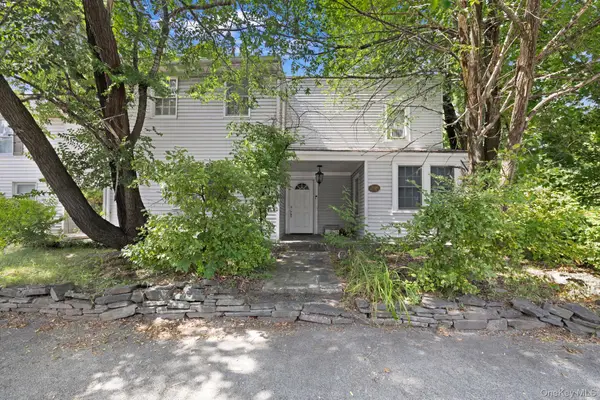 $400,000Active3 beds 2 baths2,992 sq. ft.
1675 Main Street, Pleasant Valley, NY 12569
MLS# 1059342Listed by: RE/MAX TOWN & COUNTRY - New
 $799,000Active3 beds 3 baths3,139 sq. ft.
195 Drake Road, Pleasant Valley, NY 12569
MLS# 1063422Listed by: CORCORAN COUNTRY LIVING - New
 $175,000Active3 beds 1 baths1,002 sq. ft.
37 View Drive #49, Pleasant Valley, NY 12569
MLS# 1062958Listed by: K FORTUNA LIGHTHOUSE REALTY 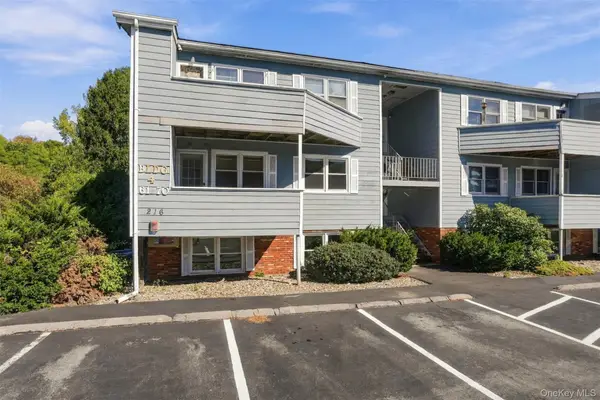 $279,000Active2 beds 2 baths1,260 sq. ft.
216 West Road #61, Pleasant Valley, NY 12569
MLS# 1060616Listed by: KW HUDSON VALLEY NORTH $650,000Active3 beds 2 baths2,132 sq. ft.
107 Pine Hill Road, Pleasant Valley, NY 12569
MLS# 1057792Listed by: UNITY LUX REALTY LLC $985,000Active4 beds 2 baths2,311 sq. ft.
201 Masten Road, Pleasant Valley, NY 12569
MLS# 1055868Listed by: GEORGE T WHALEN REAL ESTATE


Protect your home and budget from life's surprises with an Assurant Home Warranty, backed by a partner that supports you through every step of homeownership. Explore Plans.
© 2023 - 2026 ERA Franchise Systems LLC. All rights reserved. ERA Franchise Systems LLC fully supports the principles of the Fair Housing Act and the Equal Opportunity Act. ERA, ERA Real Estate powered, and their respective logos are registered service marks of ERA Franchise Systems LLC. Each office is independently owned and operated.