
201 Masten Road, Pleasant Valley, NY 12569
Local realty services provided by:ERA Insite Realty Services
201 Masten Road,Pleasant Valley, NY 12569
$985,000
- 4 Beds
- 2 Baths
- 2,311 sq. ft.
- Single family
- Active
Listed by: susan whalen
Office: george t whalen real estate
MLS#:1055868
Source:OneKey MLS
Price summary
- Price:$985,000
- Price per sq. ft.:$426.22
About this home
A classic 1890s farmhouse in a bucolic setting captures the essence of country living in the beautiful Hudson Valley. Located on a scenic road, this property offers a sense of privacy and an exceptional landscape of natural beauty, encompassing more than 32 acres of sweeping meadows, trails, a tranquil pond, and a substantial period barn. Well maintained and warm throughout, the farmhouse offers comfortable living spaces and charming details. A large picture window and gas fireplace bring light and warmth to the inviting living room, while a bank of windows in the kitchen and family room frames picturesque views of the surrounding landscape. A laundry room and full bath are conveniently located just off the hallway near the kitchen. Upstairs, four bedrooms, a den, and a full bath provide ample space for family and guests. An unfinished basement offers additional storage. Outside, a rear deck provides the perfect vantage point for enjoying the expansive views and peaceful surroundings. The substantial period barn includes a walk-up second floor, offering more storage and a flexible space. The property also presents an intriguing opportunity for subdivision, with the potential for a beautiful homesite tucked into the woodlands, along with the possibility of opening up seasonal mountain views....
Contact an agent
Home facts
- Year built:1891
- Listing ID #:1055868
- Added:2 day(s) ago
- Updated:October 04, 2026 at 11:02 AM
Rooms and interior
- Bedrooms:4
- Total bathrooms:2
- Full bathrooms:2
- Rooms Total:12
- Dining Description:Eat-In Kitchen, Formal Dining
- Kitchen Description:Dishwasher, Eat-in Kitchen, Microwave, Refrigerator
- Basement:Yes
- Basement Description:Full, Unfinished
- Living area:2,311 sq. ft.
Heating and cooling
- Cooling:Central Air
- Heating:Propane
- Central air:Yes
Structure and exterior
- Year built:1891
- Building area:2,311 sq. ft.
- Lot area:32.17 Acres
- Lot Features:Part Wooded, Rolling Slope, Views
- Architectural Style:Colonial
- Construction Materials:Frame
- Levels:2 Story
Schools
- High school:Arlington High School
- Middle school:Lagrange Middle School
- Elementary school:Traver Road Primary School
Utilities
- Water:Well
- Sewer:Septic Tank
Finances and disclosures
- Price:$985,000
- Price per sq. ft.:$426.22
- Tax amount:$18,063 (2025)
Features and amenities
- Appliances:Dishwasher, Dryer, Microwave, Refrigerator, Washer
- Laundry features:Dryer, Washer
- Amenities:Entrance Foyer
Parking
- Parking description:Detached
- Garage:Yes
- Garage spaces:2
- Carport spaces:1
New listings near 201 Masten Road
- Coming Soon
 $650,000Coming Soon3 beds 2 baths2,132 sq. ft.
107 Pine Hill Road, Pleasant Valley, NY 12569
MLS# 1057792Listed by: UNITY LUX REALTY LLC - New
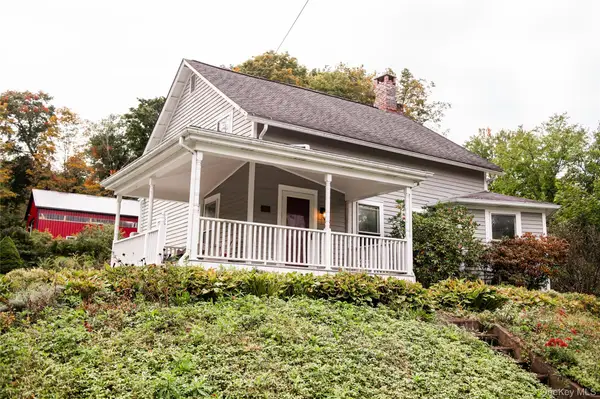 $459,000Active3 beds 2 baths1,908 sq. ft.
725 Traver Road, Pleasant Valley, NY 12569
MLS# 1056446Listed by: DIANE E. CRITTENDEN - Open Sun, 12 to 2pmNew
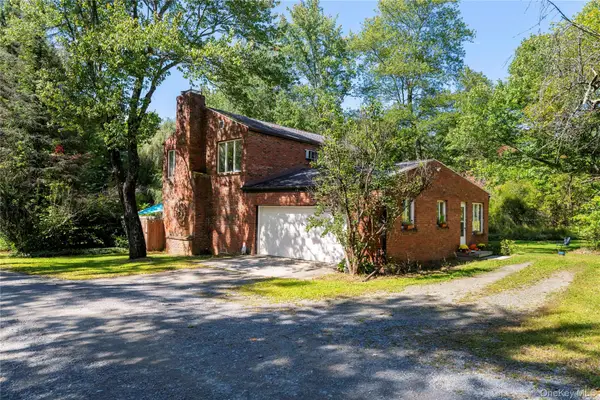 $579,900Active4 beds 2 baths2,200 sq. ft.
15 Storybook Lane, Pleasant Valley, NY 12569
MLS# 1055429Listed by: KELLER WILLIAMS REALTY PARTNER - New
 $850,000Active4 beds 4 baths4,841 sq. ft.
498 Rossway Road, Pleasant Valley, NY 12569
MLS# 1055204Listed by: COLDWELL BANKER REALTY - New
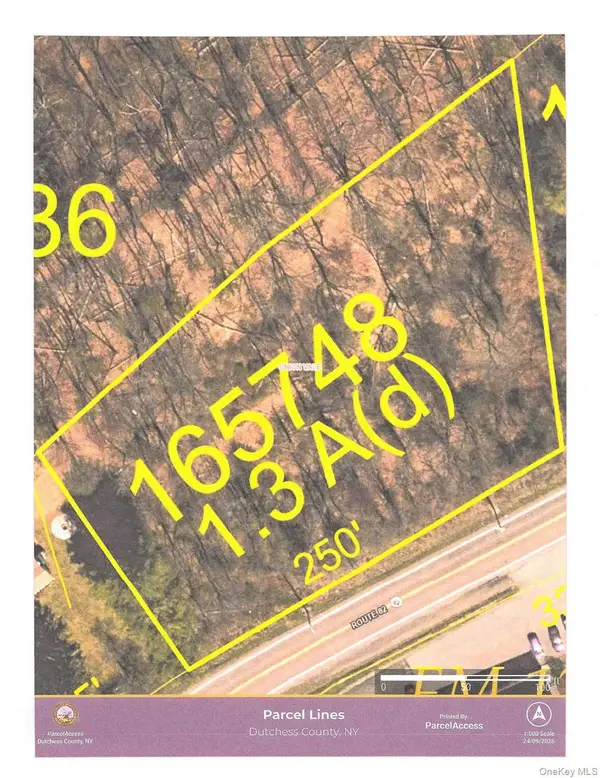 $132,500Active1.3 Acres
Route 82, Pleasant Valley, NY 12569
MLS# 1054691Listed by: KW MIDHUDSON - New
 $225,000Active4.15 Acres
Frost Hill Road, Pleasant Valley, NY 12569
MLS# 1054685Listed by: EXP REALTY - New
 $599,000Active3 beds 3 baths2,336 sq. ft.
678 Plass Road, Pleasant Valley, NY 12569
MLS# 1054491Listed by: HUDSON MODERN CO 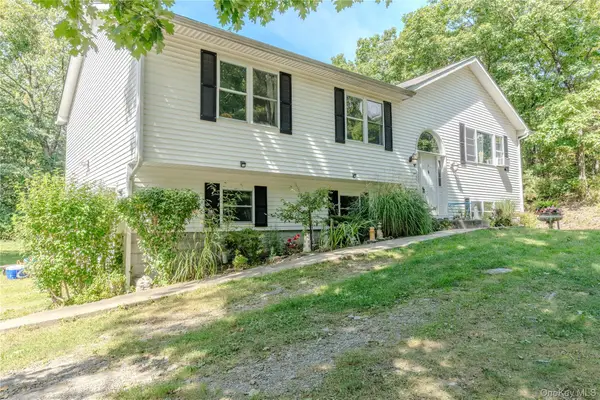 $450,000Active3 beds 2 baths2,016 sq. ft.
167 Pine Hill Road, Pleasant Valley, NY 12569
MLS# 1053376Listed by: WILLIAM RAVEIS-NEW YORK LLC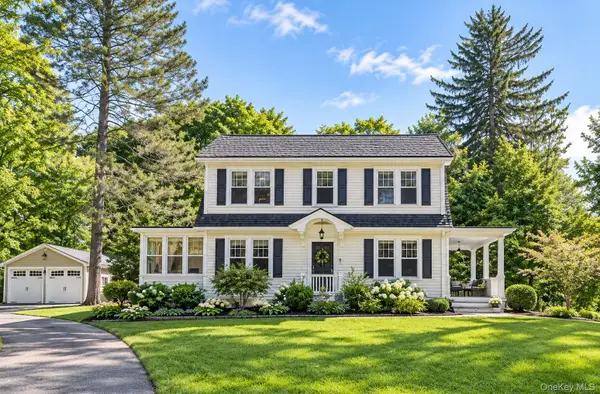 $569,900Active2 beds 2 baths1,488 sq. ft.
145 Drake Road, Pleasant Valley, NY 12569
MLS# 1052579Listed by: CURASI REALTY, INC.


Protect your home and budget from life's surprises with an Assurant Home Warranty, backed by a partner that supports you through every step of homeownership. Explore Plans.
© 2023 - 2026 ERA Franchise Systems LLC. All rights reserved. ERA Franchise Systems LLC fully supports the principles of the Fair Housing Act and the Equal Opportunity Act. ERA, ERA Real Estate powered, and their respective logos are registered service marks of ERA Franchise Systems LLC. Each office is independently owned and operated.