
15 Rock Cut Lane, Pleasant Valley, NY 12569
Local realty services provided by:ERA Top Service Realty
15 Rock Cut Lane,Pleasant Valley, NY 12569
$549,900
- 3 Beds
- 2 Baths
- 1,744 sq. ft.
- Single family
- Active
Upcoming open houses
- Sat, Sep 1211:00 am - 01:00 pm
- Sun, Sep 1312:30 pm - 02:30 pm
Listed by: syndi r. acampora
Office: exp realty
MLS#:1047918
Source:OneKey MLS
Price summary
- Price:$549,900
- Price per sq. ft.:$171.58
About this home
Space, style, and versatility come together at 15 Rock Cut Lane. Thoughtfully arranged across three finished levels, this 3-bedroom, 2-bath home offers a flexible floor plan with plenty of room to live, work, gather, and unwind.
Inside, soaring ceilings and abundant natural light create an open, airy feel throughout the main living space. The open-concept layout brings the living room, dining area, and kitchen together, with a propane fireplace adding warmth and character. The kitchen features striking red cabinetry, quartz countertops, stainless steel appliances, and plenty of space for everyday meals or entertaining. A dedicated office/flex space on the first floor provides a convenient and versatile area for working from home, hobbies, a playroom, or additional guest space.
One of the home's standout features is the expansive primary suite. Generously sized and designed as a private retreat, it includes a large walk-in closet and an impressive ensuite bath with dual vanities, a soaking tub, and oversized glass-enclosed shower.
Finished space on multiple levels provides plenty of flexibility for a home office, recreation room, fitness area, guest accommodations, or whatever best suits your lifestyle.
Extensively renovated in 2022, the property received major improvements including the roof, siding, windows, foundation, electrical, plumbing, heating, and septic, allowing you to enjoy an updated home without taking on a lengthy renovation list.
Located in the Arlington School District* the home offers convenient access to Eastdale Village, shopping and dining, the Dutchess Rail Trail, Walkway Over the Hudson, Marist College, Vassar College, the Culinary Institute of America, Metro-North, and the Taconic State Parkway.
With generous room sizes, extensive updates, and a flexible floor plan, 15 Rock Cut Lane offers the space to make this home truly your own....
Contact an agent
Home facts
- Year built:1951
- Listing ID #:1047918
- Added:1 day(s) ago
- Updated:September 10, 2026 at 11:58 AM
Rooms and interior
- Bedrooms:3
- Total bathrooms:2
- Full bathrooms:2
- Rooms Total:8
- Bathrooms Description:Double Vanity
- Kitchen Description:Dishwasher, Oven, Range, Refrigerator
- Bedroom Description:First Floor Bedroom
- Basement:Yes
- Basement Description:Finished
- Living area:1,744 sq. ft.
Heating and cooling
- Cooling:Central Air
- Heating:Forced Air
- Central air:Yes
Structure and exterior
- Year built:1951
- Building area:1,744 sq. ft.
- Lot area:1.02 Acres
- Architectural Style:Colonial
Schools
- High school:Arlington High School
- Middle school:Lagrange Middle School
- Elementary school:Traver Road Primary School
Utilities
- Water:Private
- Sewer:Septic Tank
Finances and disclosures
- Price:$549,900
- Price per sq. ft.:$171.58
- Tax amount:$18,081 (2025)
Features and amenities
- Appliances:Dishwasher, Dryer, Oven, Refrigerator, Washer
- Laundry features:Dryer, Washer, Washer/Dryer Hookup
- Amenities:Double Vanity, High Ceilings
Parking
- Parking description:Driveway, Garage, Shared Driveway
- Garage:Yes
- Garage spaces:1
New listings near 15 Rock Cut Lane
- Coming Soon
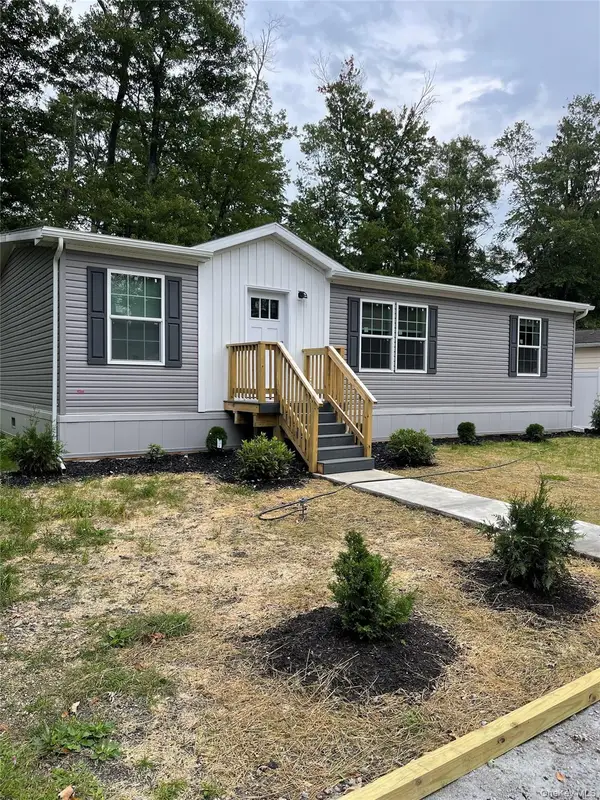 $289,000Coming Soon3 beds 2 baths1,172 sq. ft.
9 Odell, Pleasant Valley, NY 12569
MLS# 1049009Listed by: SERHANT LLC - New
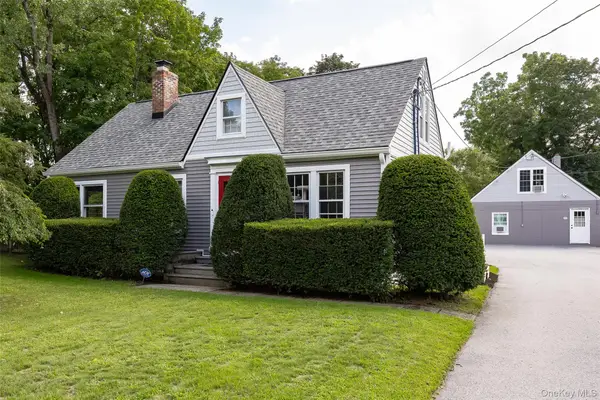 $599,000Active4 beds 3 baths1,804 sq. ft.
13-17 Clark Heights, Pleasant Valley, NY 12569
MLS# 1048916Listed by: BHHS HUDSON VALLEY PROPERTIES - Open Sun, 11am to 1pmNew
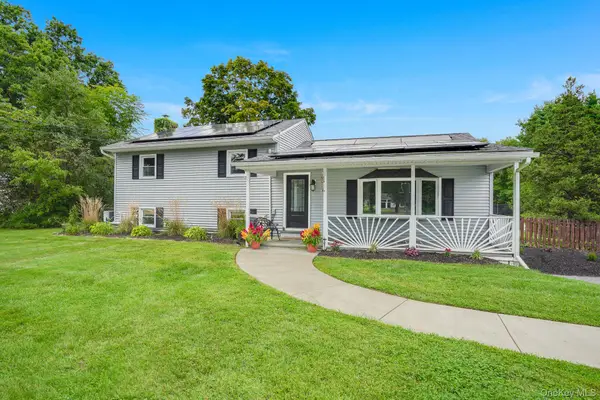 $499,000Active3 beds 2 baths2,144 sq. ft.
10 Meadow Lane, Pleasant Valley, NY 12569
MLS# 1047289Listed by: KW MIDHUDSON - New
 $304,900Active3 beds 1 baths904 sq. ft.
37 Shady Creek Road, Pleasant Valley, NY 12569
MLS# 1045430Listed by: BHHS HUDSON VALLEY PROPERTIES - New
 $650,000Active3 beds 3 baths2,232 sq. ft.
2800 Route 82, Pleasant Valley, NY 12569
MLS# 1044510Listed by: HOULIHAN LAWRENCE INC. - New
 $449,900Active3 beds 2 baths1,640 sq. ft.
1078 Salt Point Turnpike, Pleasant Valley, NY 12569
MLS# 1043346Listed by: CENTURY 21 ALLIANCE RLTY GROUP - New
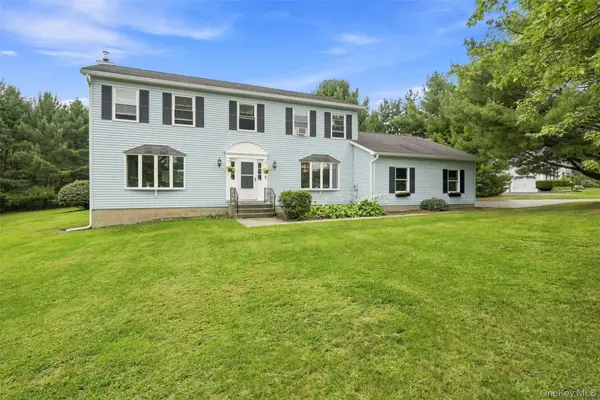 $675,000Active4 beds 3 baths3,078 sq. ft.
18 English Way, Pleasant Valley, NY 12569
MLS# 1045390Listed by: SERHANT LLC - New
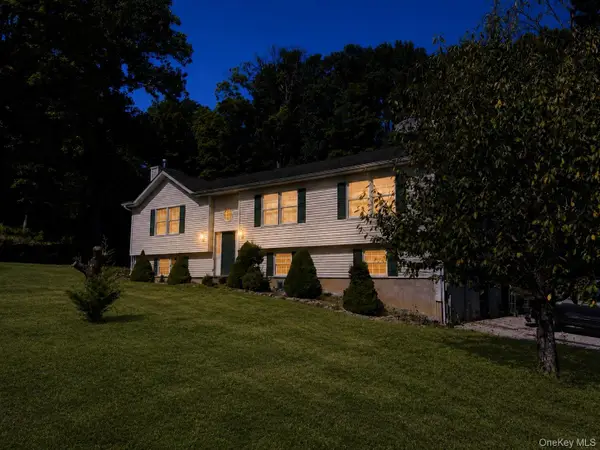 $649,000Active3 beds 3 baths2,264 sq. ft.
71 O'halloran Circle, Pleasant Valley, NY 12569
MLS# 1045407Listed by: BERKSHIRE HATHAWAY - New
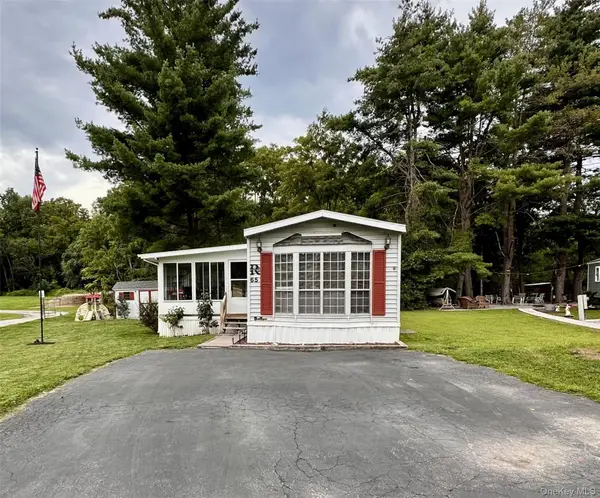 $175,000Active3 beds 1 baths1,120 sq. ft.
65 Water Loop, Pleasant Valley, NY 12569
MLS# 1045313Listed by: VYLLA HOME


Protect your home and budget from life's surprises with an Assurant Home Warranty, backed by a partner that supports you through every step of homeownership. Explore Plans.
© 2023 - 2026 ERA Franchise Systems LLC. All rights reserved. ERA Franchise Systems LLC fully supports the principles of the Fair Housing Act and the Equal Opportunity Act. ERA, ERA Real Estate powered, and their respective logos are registered service marks of ERA Franchise Systems LLC. Each office is independently owned and operated.