
18 English Way, Pleasant Valley, NY 12569
Local realty services provided by:ERA Insite Realty Services
18 English Way,Pleasant Valley, NY 12569
$650,000
- 4 Beds
- 3 Baths
- 3,078 sq. ft.
- Single family
- Active
Listed by: jamie aisenstat, jake garay
Office: serhant llc.
MLS#:1045390
Source:OneKey MLS
Price summary
- Price:$650,000
- Price per sq. ft.:$211.18
About this home
Perfectly situated at the end of a cul-de-sac, this cared for Colonial sits on a picturesque country acre, located in the Cambridge Estates. Thoughtfully updated and beautifully cared for, this home offers the perfect blend of comfort, space, and functionality.
At the heart of the home is the beautifully updated kitchen, renovated just one year ago with a fresh, modern feel and plenty of space for everyday living and gathering. New flooring throughout the main level creates a cohesive look and seamless transition from room to room.
Upstairs, the spacious primary suite features a private en-suite bath and generous walk-in closet. Three additional bedrooms and a full bath complete the second level, offering plenty of space and flexibility. The finished basement provides even more living space, offering plenty of flexibility for a recreation room, guest area, playroom, or home office. Complete with a bar and additional storage, it’s a versatile extension of the home with space to suit a variety of needs.
Just off the family room, find a spacious 12' x 20' screened-in porch extends the living space outdoors, with direct access to the deck, pool and backyard.
Enjoy the privacy of a peaceful setting while still being just minutes from popular destinations such as Eastdale Village, shopping, dining, and other local amenities....
Contact an agent
Home facts
- Year built:1988
- Listing ID #:1045390
- Added:52 day(s) ago
- Updated:October 25, 2026 at 10:54 AM
Rooms and interior
- Bedrooms:4
- Total bathrooms:3
- Full bathrooms:2
- Half bathrooms:1
- Rooms Total:14
- Dining Description:Eat-In Kitchen, Formal Dining
- Kitchen Description:Dishwasher, Eat-in Kitchen, Microwave, Pantry, Refrigerator, Stainless Steel Appliance(s)
- Basement:Yes
- Basement Description:Full, Partially Finished
- Living area:3,078 sq. ft.
Heating and cooling
- Heating:Baseboard, Oil
Structure and exterior
- Year built:1988
- Building area:3,078 sq. ft.
- Lot area:1.3 Acres
- Lot Features:Cleared, Level
- Architectural Style:Colonial
- Construction Materials:Vinyl Siding
Schools
- High school:Arlington High School
- Middle school:Lagrange Middle School
- Elementary school:West Road/D'Aquannis Intermediate School
Utilities
- Water:Well
- Sewer:Septic Tank
Finances and disclosures
- Price:$650,000
- Price per sq. ft.:$211.18
- Tax amount:$13,578 (2025)
Features and amenities
- Appliances:Dishwasher, Dryer, Microwave, Refrigerator, Stainless Steel Appliance(s), Washer
- Laundry features:Dryer, Washer
- Amenities:Walk-In Closet(s)
- Pool features:Above Ground
Parking
- Total parking spaces:9
- Parking description:Attached, Covered, Driveway, Garage, Off Street
- Garage:Yes
- Garage spaces:2
New listings near 18 English Way
- Coming Soon
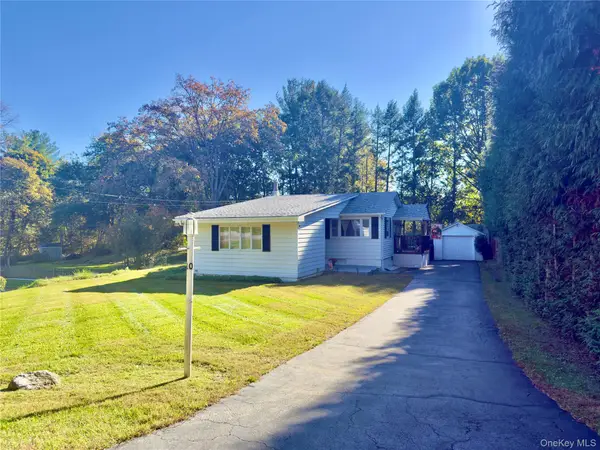 $349,000Coming Soon2 beds 1 baths1,016 sq. ft.
10 Siebrecht Road, Pleasant Valley, NY 12569
MLS# 1064857Listed by: DIANE E. CRITTENDEN - New
 $459,990Active3 beds 2 baths1,384 sq. ft.
1680 Main Street, Pleasant Valley, NY 12569
MLS# 1066069Listed by: HOMESMART HOMES & ESTATES - New
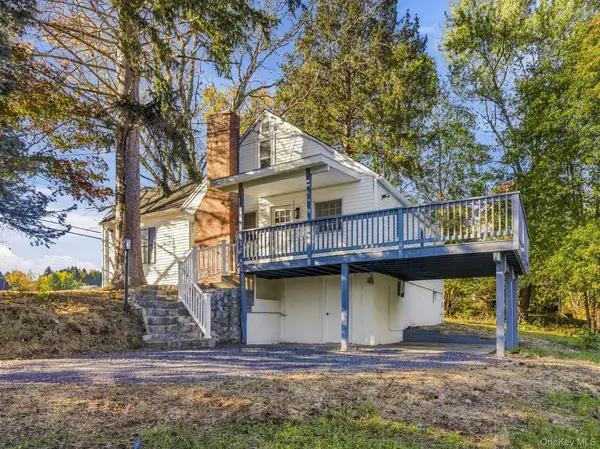 $439,000Active3 beds 2 baths1,549 sq. ft.
30 Smith Road, Pleasant Valley, NY 12569
MLS# 1065495Listed by: BHHS HUDSON VALLEY PROPERTIES - Open Sun, 12 to 2pmNew
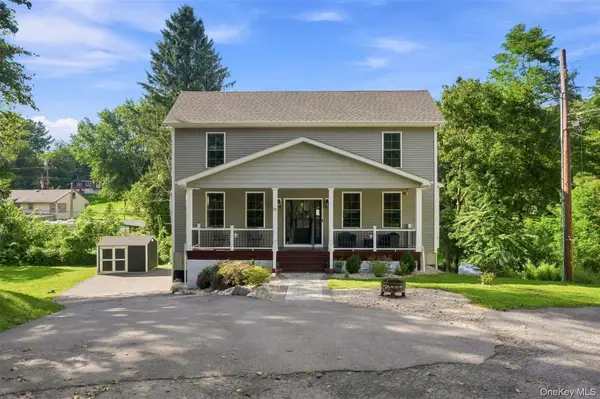 $549,900Active3 beds 2 baths2,334 sq. ft.
15 Rock Cut Lane, Pleasant Valley, NY 12569
MLS# 1065231Listed by: EXP REALTY - New
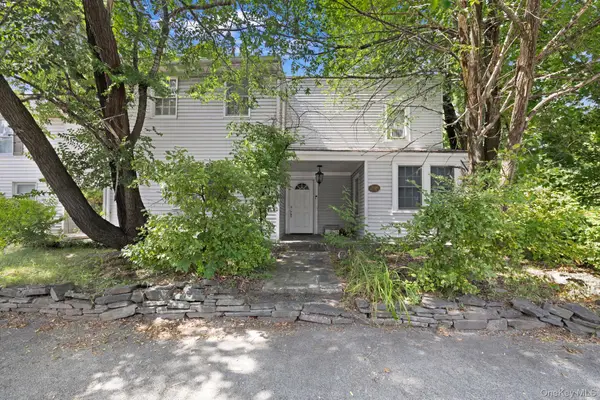 $400,000Active3 beds 2 baths2,992 sq. ft.
1675 Main Street, Pleasant Valley, NY 12569
MLS# 1059342Listed by: RE/MAX TOWN & COUNTRY - New
 $799,000Active3 beds 3 baths3,139 sq. ft.
195 Drake Road, Pleasant Valley, NY 12569
MLS# 1063422Listed by: CORCORAN COUNTRY LIVING - New
 $175,000Active3 beds 1 baths1,002 sq. ft.
37 View Drive #49, Pleasant Valley, NY 12569
MLS# 1062958Listed by: K FORTUNA LIGHTHOUSE REALTY 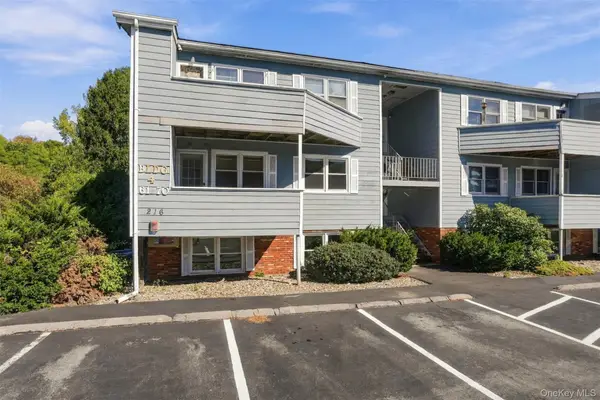 $279,000Active2 beds 2 baths1,260 sq. ft.
216 West Road #61, Pleasant Valley, NY 12569
MLS# 1060616Listed by: KW HUDSON VALLEY NORTH $650,000Active3 beds 2 baths2,132 sq. ft.
107 Pine Hill Road, Pleasant Valley, NY 12569
MLS# 1057792Listed by: UNITY LUX REALTY LLC $985,000Active4 beds 2 baths2,311 sq. ft.
201 Masten Road, Pleasant Valley, NY 12569
MLS# 1055868Listed by: GEORGE T WHALEN REAL ESTATE


Protect your home and budget from life's surprises with an Assurant Home Warranty, backed by a partner that supports you through every step of homeownership. Explore Plans.
© 2023 - 2026 ERA Franchise Systems LLC. All rights reserved. ERA Franchise Systems LLC fully supports the principles of the Fair Housing Act and the Equal Opportunity Act. ERA, ERA Real Estate powered, and their respective logos are registered service marks of ERA Franchise Systems LLC. Each office is independently owned and operated.