
65 Water Loop, Pleasant Valley, NY 12569
Local realty services provided by:ERA Insite Realty Services
65 Water Loop,Pleasant Valley, NY 12569
$165,000
- 3 Beds
- 1 Baths
- 1,120 sq. ft.
- Mobile / Manufactured
- Active
Listed by: robert torre
Office: vylla home
MLS#:1045313
Source:OneKey MLS
Price summary
- Price:$165,000
- Price per sq. ft.:$147.32
- Monthly HOA dues:$795
About this home
Price Reduction. MOTIVATED SELLERS!!
The sellers are motivated and ready to make a deal. This $10,000 reduction could be exactly the opportunity you've been waiting for!
Move-in ready 3BR home in Hickory Hills Estates with modern updates and a peaceful natural setting.
This beautifully updated home offers comfort, convenience, and outdoor charm all in one.
Step inside to find new flooring, central air, and an open layout. The kitchen features stainless steel appliances and an oversized gas stove, perfect for anyone who loves to cook. The main bedroom includes double closets, and the full bath is upgraded with a dual vanity for added space and functionality. A sunny three-season room expands your living area and makes an ideal spot for morning coffee or evening relaxation.
Outside, the corner lot provides extra room for activities, gardening, or simply enjoying the outdoors. There are two sheds for storage, plus a paved driveway with parking for three vehicles. A small brook runs along the back of the property, adding a natural backdrop you won’t find just anywhere.
Located in Hickory Hills Estates, this home offers a quiet community feel while still being close to everyday conveniences. A great opportunity for affordable, comfortable living with thoughtful updates throughout....
Contact an agent
Home facts
- Year built:1990
- Subdivision & Development:Hickory Hills
- Listing ID #:1045313
- Added:54 day(s) ago
- Updated:October 25, 2026 at 10:54 AM
Rooms and interior
- Bedrooms:3
- Total bathrooms:1
- Full bathrooms:1
- Rooms Total:6
- Dining Description:Eat-In Kitchen
- Bathrooms Description:Double Vanity
- Kitchen Description:Cooktop, Dishwasher, Eat-in Kitchen, Microwave, Refrigerator, Stainless Steel Appliance(s)
- Bedroom Description:First Floor Bedroom
- Living area:1,120 sq. ft.
Heating and cooling
- Cooling:Central Air
- Heating:Forced Air, Oil
- Central air:Yes
Structure and exterior
- Year built:1990
- Building area:1,120 sq. ft.
- Lot Features:Corner Lot, Level
- Construction Materials:Frame
- Levels:1 Story
Schools
- High school:Arlington High School
- Middle school:Lagrange Middle School
- Elementary school:West Road/D'Aquannis Intermediate School
Utilities
- Water:Public
- Sewer:Public Sewer
Finances and disclosures
- Price:$165,000
- Price per sq. ft.:$147.32
Features and amenities
- Appliances:Cooktop, Dishwasher, Microwave, Refrigerator, Stainless Steel Appliance(s)
- Laundry features:Washer/Dryer Hookup
- Amenities:Double Vanity
Parking
- Total parking spaces:3
- Parking description:Driveway, Off Street
New listings near 65 Water Loop
- Coming Soon
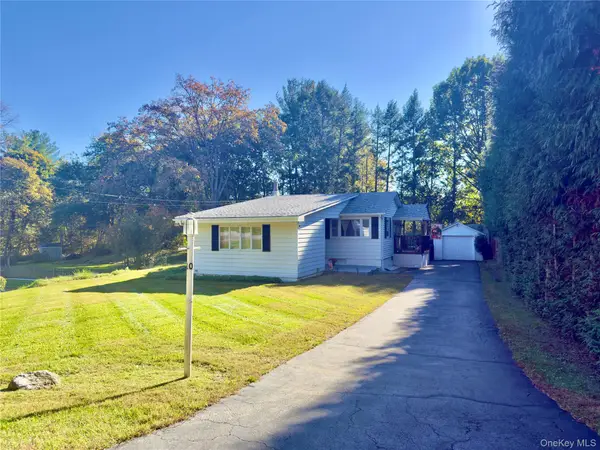 $349,000Coming Soon2 beds 1 baths1,016 sq. ft.
10 Siebrecht Road, Pleasant Valley, NY 12569
MLS# 1064857Listed by: DIANE E. CRITTENDEN - New
 $459,990Active3 beds 2 baths1,384 sq. ft.
1680 Main Street, Pleasant Valley, NY 12569
MLS# 1066069Listed by: HOMESMART HOMES & ESTATES - New
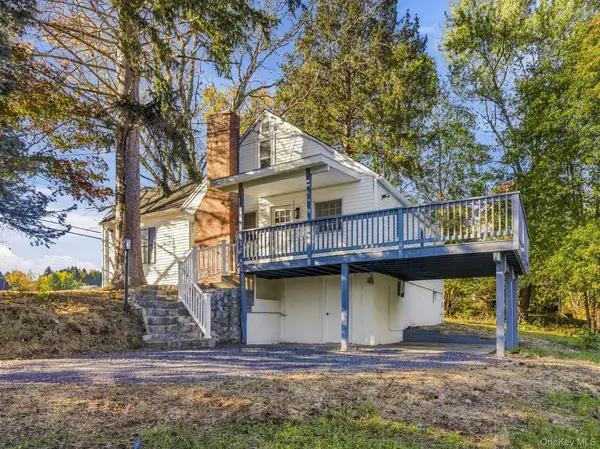 $439,000Active3 beds 2 baths1,549 sq. ft.
30 Smith Road, Pleasant Valley, NY 12569
MLS# 1065495Listed by: BHHS HUDSON VALLEY PROPERTIES - Open Sun, 12 to 2pmNew
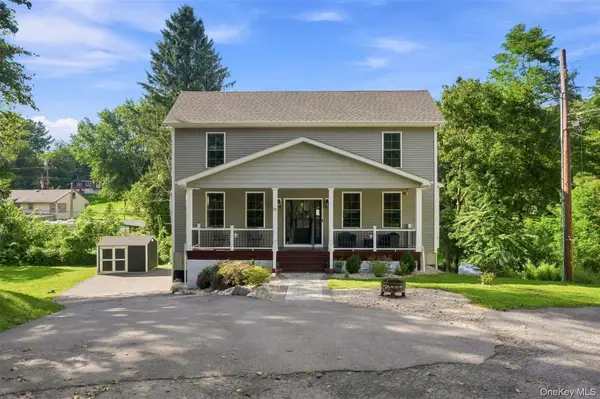 $549,900Active3 beds 2 baths2,334 sq. ft.
15 Rock Cut Lane, Pleasant Valley, NY 12569
MLS# 1065231Listed by: EXP REALTY - New
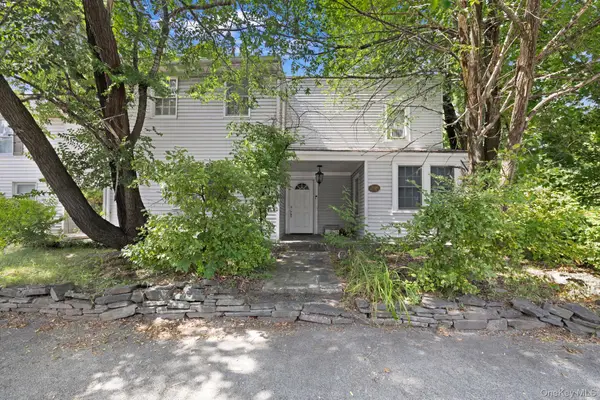 $400,000Active3 beds 2 baths2,992 sq. ft.
1675 Main Street, Pleasant Valley, NY 12569
MLS# 1059342Listed by: RE/MAX TOWN & COUNTRY - New
 $799,000Active3 beds 3 baths3,139 sq. ft.
195 Drake Road, Pleasant Valley, NY 12569
MLS# 1063422Listed by: CORCORAN COUNTRY LIVING - New
 $175,000Active3 beds 1 baths1,002 sq. ft.
37 View Drive #49, Pleasant Valley, NY 12569
MLS# 1062958Listed by: K FORTUNA LIGHTHOUSE REALTY 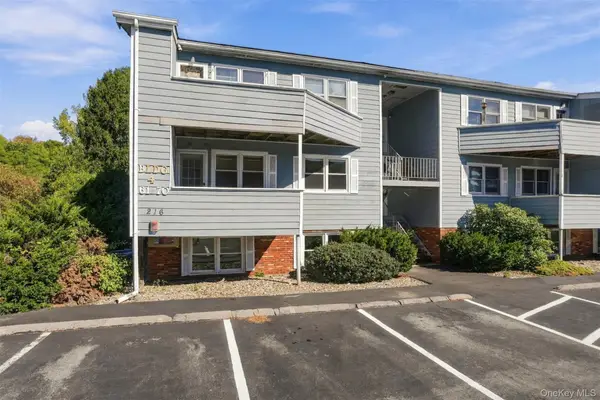 $279,000Active2 beds 2 baths1,260 sq. ft.
216 West Road #61, Pleasant Valley, NY 12569
MLS# 1060616Listed by: KW HUDSON VALLEY NORTH $650,000Active3 beds 2 baths2,132 sq. ft.
107 Pine Hill Road, Pleasant Valley, NY 12569
MLS# 1057792Listed by: UNITY LUX REALTY LLC $985,000Active4 beds 2 baths2,311 sq. ft.
201 Masten Road, Pleasant Valley, NY 12569
MLS# 1055868Listed by: GEORGE T WHALEN REAL ESTATE


Protect your home and budget from life's surprises with an Assurant Home Warranty, backed by a partner that supports you through every step of homeownership. Explore Plans.
© 2023 - 2026 ERA Franchise Systems LLC. All rights reserved. ERA Franchise Systems LLC fully supports the principles of the Fair Housing Act and the Equal Opportunity Act. ERA, ERA Real Estate powered, and their respective logos are registered service marks of ERA Franchise Systems LLC. Each office is independently owned and operated.