
72 Foxwood Drive #5, Pleasantville, NY 10570
Local realty services provided by:ERA Top Service Realty
72 Foxwood Drive #5,Pleasantville, NY 10570
$539,900
- 1 Beds
- 2 Baths
- 1,092 sq. ft.
- Condominium
- Active
Listed by: vincent vetrano
Office: douglas elliman real estate
MLS#:1007891
Source:OneKey MLS
Price summary
- Price:$539,900
- Price per sq. ft.:$494.41
- Monthly HOA dues:$738
About this home
Foxwood Condominium.. Picturesque Country Setting with Meticulously Kept Grounds.. Spacious " Caxton " Garden Model in a Quiet Location.. Eat in Kitchen with Plenty of Cabinets and Counter Space.. Formal Dining Room with a Door Out to the Balcony.. Living Room with Wood Burning Fireplace and a Den /Office.. Entry Foyer with Coat Closet and Powder Room Access.. Large Bedroom and Full Bathroom with Twin Sinks and Laundry Closet.. Great Additional Closet Storage Space Throughout.. Heat, Water, Grounds Maintenance and Snow Removal Included in the Common Charges.. Locked Basement Storage Cubicle Approximately 6' x 10' with Full Height Ceiling.. Plenty of Parking for Residents and Guests.. 3 Complex Pools and Village Tennis Courts.. Convenient to all in Charming Pleasantville and Chappaqua.. Shopping, Dining and Deli's, Schools and Libraries, Jacob Burns Film Center, Farmers Markets, Parks and Recreation, Train Stations.. Everything's Close.. Central Westchester County at its Best with Quick Access to Major Highways and an Easy NYC Commute....
Contact an agent
Home facts
- Year built:1977
- Subdivision & Development:Foxwood
- Listing ID #:1007891
- Added:6 day(s) ago
- Updated:November 20, 2026 at 01:22 PM
Rooms and interior
- Bedrooms:1
- Total bathrooms:2
- Full bathrooms:1
- Half bathrooms:1
- Rooms Total:5
- Dining Description:Eat-In Kitchen, Formal Dining
- Kitchen Description:Dishwasher, Eat-in Kitchen, Refrigerator
- Basement:Yes
- Living area:1,092 sq. ft.
Heating and cooling
- Heating:Baseboard, Hot Water, Oil
Structure and exterior
- Year built:1977
- Building area:1,092 sq. ft.
- Lot Features:Near Public Transit
- Construction Materials:Frame
- Levels:1 Story
Schools
- High school:Pleasantville High School
- Middle school:Pleasantville Middle School
- Elementary school:Bedford Road
Utilities
- Water:Public
- Sewer:Public Sewer
Finances and disclosures
- Price:$539,900
- Price per sq. ft.:$494.41
- Tax amount:$6,287 (2026)
Features and amenities
- Appliances:Dishwasher, Dryer, Refrigerator, Washer
- Laundry features:Dryer, In Unit, Washer
- Amenities:Entrance Foyer, Parking, Pool
- Pool features:Outdoor Pool
Parking
- Parking description:Unassigned
New listings near 72 Foxwood Drive #5
- Coming SoonOpen Sat, 10am to 3pm
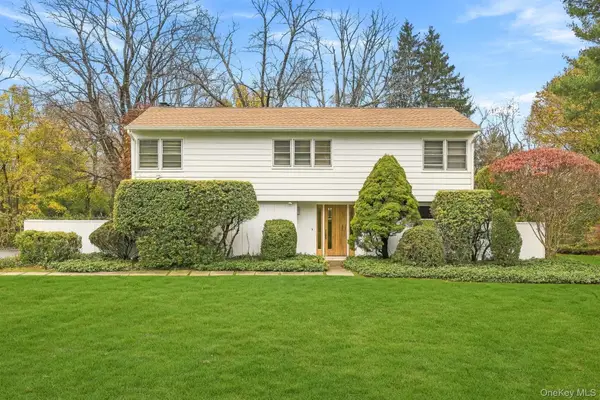 $999,000Coming Soon3 beds 3 baths3,018 sq. ft.
24 Old Farm Road S, Pleasantville, NY 10570
MLS# 1074670Listed by: COMPASS GREATER NY, LLC - New
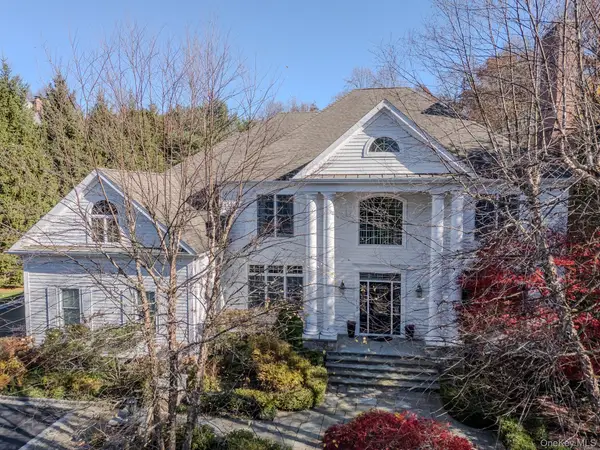 $2,750,000Active5 beds 5 baths5,809 sq. ft.
83 Deerfield Lane N, Pleasantville, NY 10570
MLS# 1074016Listed by: HOULIHAN LAWRENCE INC. 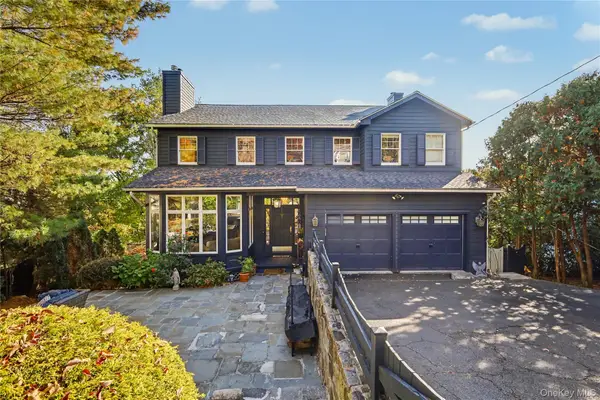 $1,600,000Active5 beds 4 baths3,802 sq. ft.
39 Choate Lane, Pleasantville, NY 10570
MLS# 1066377Listed by: RE/MAX ACE REALTY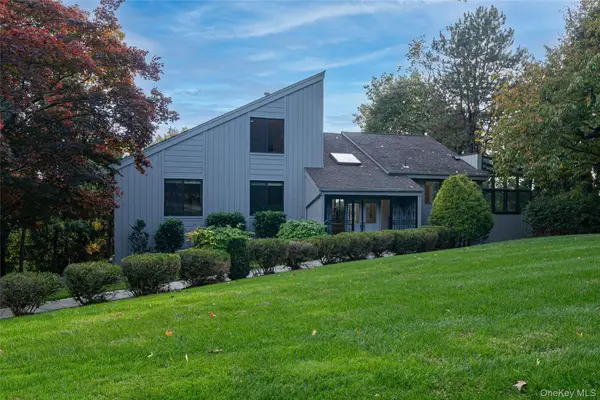 $1,750,000Active4 beds 3 baths3,750 sq. ft.
8 Heritage Drive, Pleasantville, NY 10570
MLS# 1066463Listed by: COMPASS GREATER NY, LLC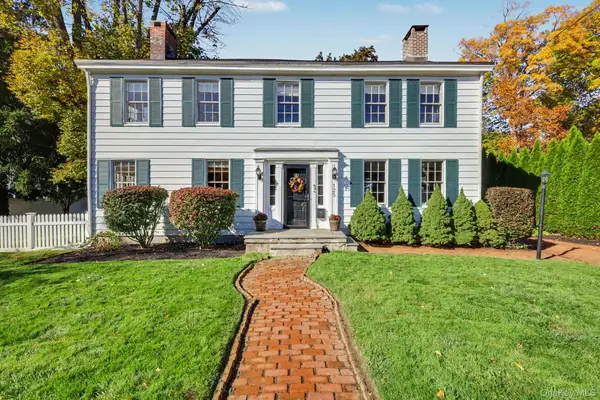 $1,150,000Pending4 beds 2 baths2,480 sq. ft.
125 Bedford Road, Pleasantville, NY 10570
MLS# 1060915Listed by: RE/MAX ACE REALTY $899,000Pending4 beds 3 baths1,800 sq. ft.
32 Hillview Drive, Pleasantville, NY 10570
MLS# 1064485Listed by: DOUGLAS ELLIMAN REAL ESTATE $760,000Pending3 beds 1 baths1,246 sq. ft.
54 High View Terrace, Pleasantville, NY 10570
MLS# 1063660Listed by: JULIA B FEE SOTHEBYS INT. RLTY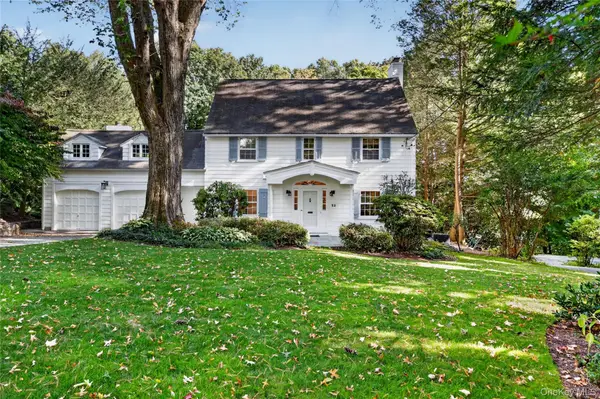 $1,599,999Pending4 beds 4 baths2,902 sq. ft.
32 Eastview Avenue, Pleasantville, NY 10570
MLS# 1055819Listed by: COLDWELL BANKER REALTY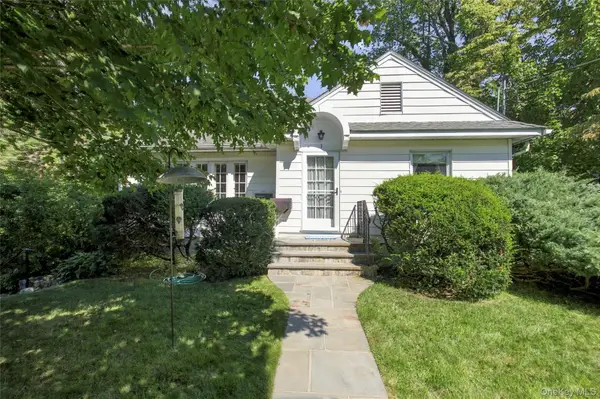 Listed by ERA$929,000Pending4 beds 3 baths2,390 sq. ft.
1 Brookfield Place, Pleasantville, NY 10570
MLS# 1051611Listed by: ERA INSITE REALTY SERVICES


Protect your home and budget from life's surprises with an Assurant Home Warranty, backed by a partner that supports you through every step of homeownership. Explore Plans.
© 2023 - 2026 ERA Franchise Systems LLC. All rights reserved. ERA Franchise Systems LLC fully supports the principles of the Fair Housing Act and the Equal Opportunity Act. ERA, ERA Real Estate powered, and their respective logos are registered service marks of ERA Franchise Systems LLC. Each office is independently owned and operated.