
18 Johnson Lane, Poestenkill, NY 12018
Local realty services provided by:HUNT Real Estate ERA
Listed by: luke khachadourian
Office: kw platform
MLS#:202630208
Source:Global MLS
Price summary
- Price:$399,000
- Price per sq. ft.:$220.56
About this home
Enjoy the charm of this 3-bedroom, 2.5-bath home on a private 5-acre lot in Averill Park. Offering spacious room sizes, beautiful hardwood floors, and a flexible layout with plenty of space. Step outside to the inviting covered front porch and enjoy the peaceful, private setting surrounded by mature trees. Additional features include a detached two-car garage and paved driveway. Conveniently located in the Averill Park School District, with easy access to local lakes, parks, dining, and outdoor recreation. A wonderful opportunity to enjoy space, privacy, and the charm of country living!
Contact an agent
Home facts
- Year built:1997
- Listing ID #:202630208
- Added:1 day(s) ago
- Updated:November 19, 2026 at 03:50 AM
Rooms and interior
- Bedrooms:3
- Total bathrooms:3
- Full bathrooms:2
- Half bathrooms:1
- Rooms Total:6
- Flooring:Carpet, Hardwood, Tile
- Dining Description:Eat-in Kitchen
- Kitchen Description:Dishwasher, Electric Oven, Microwave, Refrigerator
- Basement Description:Full, Unfinished
- Living area:1,809 sq. ft.
Heating and cooling
- Heating:Baseboard, Hot Water, Oil
Structure and exterior
- Roof:Asphalt, Shingle
- Year built:1997
- Building area:1,809 sq. ft.
- Lot area:5.33 Acres
- Lot Features:Level, Road Frontage
- Architectural Style:Cape Cod
- Construction Materials:Vinyl Siding
- Exterior Features:Covered, Drive-Paved, Front Porch
- Foundation Description:Concrete Perimeter
Schools
- High school:Averill Park
Utilities
- Sewer:Septic Tank
Finances and disclosures
- Price:$399,000
- Price per sq. ft.:$220.56
- Tax amount:$7,817
Features and amenities
- Laundry features:In Basement
- Amenities:Drive-Paved, Eat-in Kitchen, Wood Frames
Parking
- Total parking spaces:8
- Parking description:Detached, Driveway, Garage Door Opener, Off Street
- Garage:Yes
- Garage spaces:2
New listings near 18 Johnson Lane
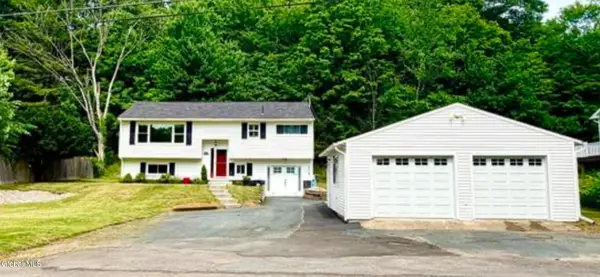 $364,900Active4 beds 2 baths2,080 sq. ft.
10 Williams Street, Wynantskill, NY 12198
MLS# 202629745Listed by: GUCCIARDO REAL ESTATE GROUP LLC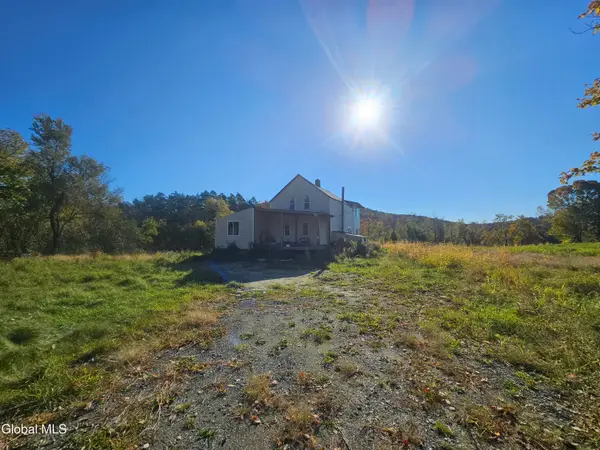 $100,000Active3 beds 2 baths1,936 sq. ft.
1102-1104 Plank Road, Poestenkill, NY 12140
MLS# 202629657Listed by: REALTY ONE GROUP KEY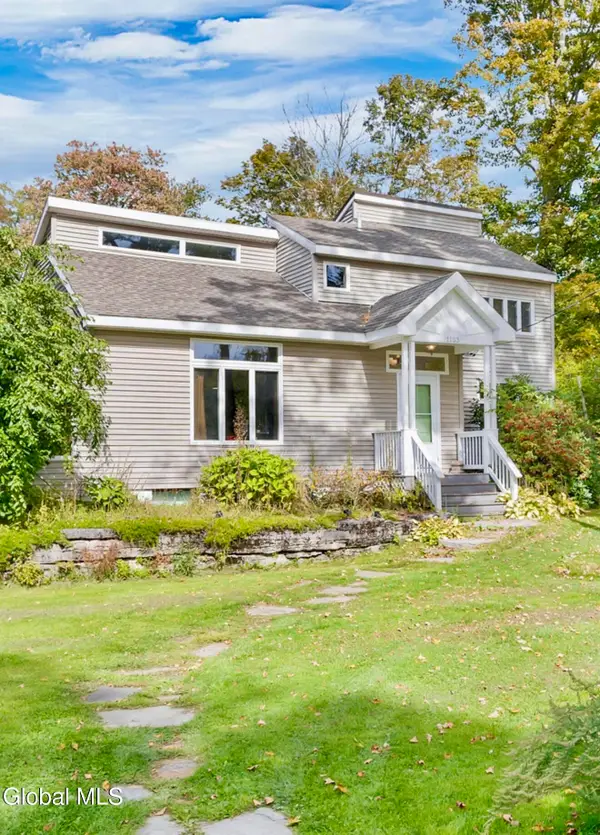 $1,250,000Active3 beds 4 baths3,057 sq. ft.
1153 Plank Road, Poestenkill, NY 12018
MLS# 202629430Listed by: HOWARD HANNA CAPITAL INC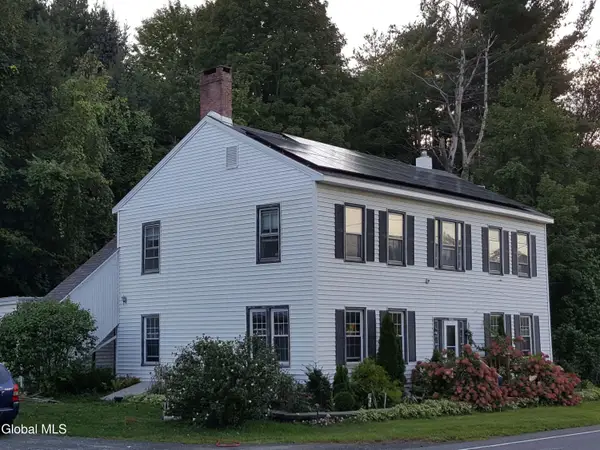 $315,000Active5 beds 2 baths3,256 sq. ft.
9287 Ny-66, Sand Lake, NY 12018
MLS# 202628978Listed by: COMPLETELY HOME LLC $494,900Pending4 beds 3 baths2,397 sq. ft.
8 Seneca Drive, Poestenkill, NY 12018
MLS# 202628644Listed by: HOWARD HANNA CAPITAL INC $479,000Pending3 beds 3 baths1,765 sq. ft.
562 Ny Highway 355, Poestenkill, NY 12198
MLS# 202627633Listed by: STERLING REAL ESTATE GROUP $315,000Active5 beds 2 baths3,256 sq. ft.
9287 New York 66, Sand Lake, NY 12018
MLS# 202627512Listed by: COMPLETELY HOME LLC $289,900Pending3 beds 1 baths1,428 sq. ft.
3 Empire Drive, Poestenkill, NY 12140
MLS# 202626790Listed by: VERA COHEN REALTY LLC $340,000Pending3 beds 2 baths2,325 sq. ft.
379 Ny Highway 355, Poestenkill, NY 12140
MLS# 202626383Listed by: KW PLATFORM


Protect your home and budget from life's surprises with an Assurant Home Warranty, backed by a partner that supports you through every step of homeownership. Explore Plans.
© 2023 - 2026 ERA Franchise Systems LLC. All rights reserved. ERA Franchise Systems LLC fully supports the principles of the Fair Housing Act and the Equal Opportunity Act. ERA, ERA Real Estate powered, and their respective logos are registered service marks of ERA Franchise Systems LLC. Each office is independently owned and operated.