
3 Empire Drive, Poestenkill, NY 12140
Local realty services provided by:HUNT Real Estate ERA
Listed by: shane wagner
Office: vera cohen realty llc.
MLS#:202626790
Source:Global MLS
Price summary
- Price:$275,000
- Price per sq. ft.:$192.58
About this home
Welcome to 3 Empire Drive in Poestenkill! This 3-bedroom home offers 1,428 sq ft of comfortable living space with 3 spacious bedrooms and 1 full bath. Hardwood floors add warmth and character throughout the living room and bedrooms. The eat-in kitchen features Mill Brook cabinets and connects to a versatile first-floor laundry room that can also function as a convenient mudroom. The living room features a ductless mini-split providing both heating and air conditioning for added year-round comfort. A full unfinished basement offers plenty of additional storage and possibilities, while the 2-car garage provides even more space. Step outside onto the large deck overlooking a flat, usable backyard with plenty of room for entertaining, gardening and outdoor recreation. Additional features include two-zone heating and a propane-powered Generac whole-house generator. Conveniently located near shopping, restaurants and everyday conveniences in Poestenkill and West Sand Lake, including Hannaford. Come see all that 3 Empire Drive has to offer!...
Contact an agent
Home facts
- Year built:1967
- Listing ID #:202626790
- Added:6 day(s) ago
- Updated:September 30, 2026 at 03:22 PM
Rooms and interior
- Bedrooms:3
- Total bathrooms:1
- Full bathrooms:1
- Rooms Total:8
- Flooring:Hardwood, Laminate
- Dining Description:Eat-in Kitchen
- Kitchen Description:Dishwasher, Microwave, Range, Range Hood, Refrigerator
- Basement Description:Full, Interior Entry, Unfinished
- Living area:1,428 sq. ft.
Heating and cooling
- Cooling:Ductless
- Heating:Baseboard, Hot Water, Oil, Zoned
Structure and exterior
- Roof:Asphalt, Shingle
- Year built:1967
- Building area:1,428 sq. ft.
- Lot area:0.35 Acres
- Architectural Style:Ranch
- Construction Materials:Vinyl Siding
- Exterior Features:Deck, Drive-Paved
- Foundation Description:Concrete Perimeter
Schools
- High school:Averill Park
Utilities
- Sewer:Septic Tank
Finances and disclosures
- Price:$275,000
- Price per sq. ft.:$192.58
- Tax amount:$5,568
Features and amenities
- Laundry features:Laundry Room, Washer/Dryer
- Amenities:Drive-Paved, Eat-in Kitchen
Parking
- Total parking spaces:6
- Parking description:Attached, Driveway
- Garage:Yes
- Garage spaces:2
New listings near 3 Empire Drive
 $437,000Pending3 beds 3 baths1,528 sq. ft.
53 Main Street, Poestenkill, NY 12140
MLS# 202626422Listed by: BERKSHIRE HATHAWAY HOME SERVICES BLAKE $355,000Active3 beds 2 baths2,325 sq. ft.
379 Ny Highway 355, Poestenkill, NY 12140
MLS# 202626383Listed by: KW PLATFORM $289,900Pending3 beds 2 baths1,312 sq. ft.
84 Plank Road, Poestenkill, NY 12140
MLS# 202626385Listed by: ROMEO TEAM REALTY $407,500Active4 beds 2 baths2,478 sq. ft.
9 Grandview Drive, Poestenkill, NY 12140
MLS# 202624722Listed by: HOWARD HANNA CAPITAL INC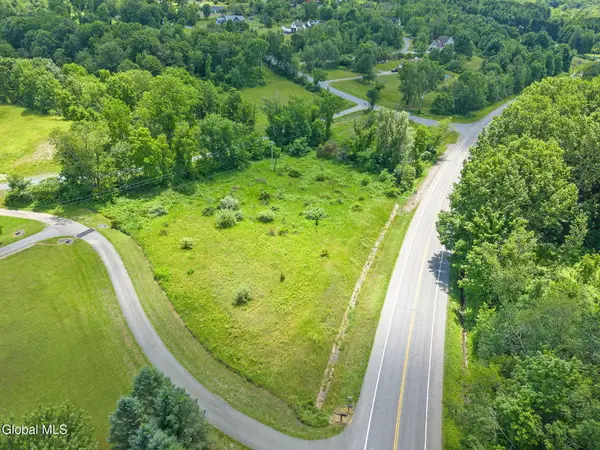 $30,000Pending1.08 Acres
0 Ny 351, Poestenkill, NY 12140
MLS# 202620843Listed by: VERA COHEN REALTY LLC $343,000Pending3 beds 2 baths2,325 sq. ft.
379 Ny-355, Poestenkill, NY 12140
MLS# 202619810Listed by: KW PLATFORM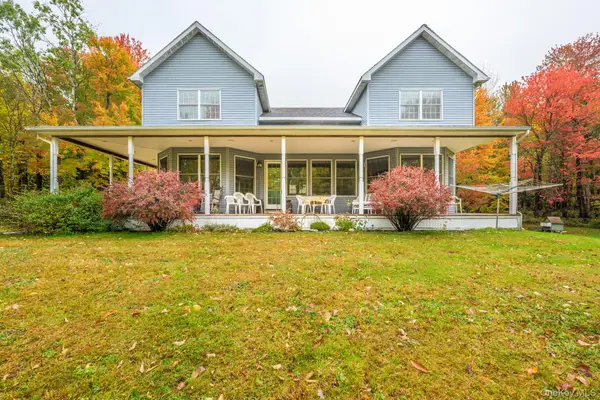 $1,195,000Active4 beds 3 baths3,000 sq. ft.
1013 Plank Road, Other, NY 12140
MLS# 997016Listed by: THE KINDERHOOK GROUP, INC.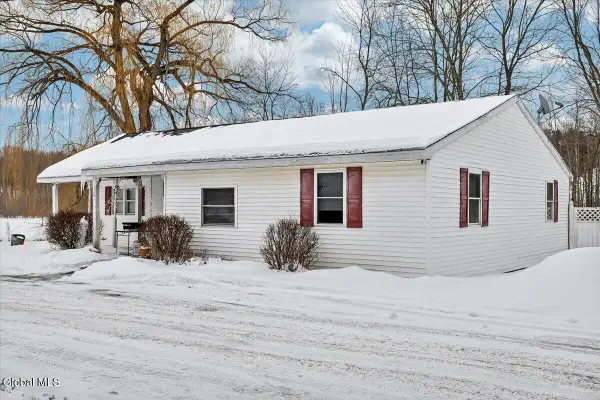 $575,000Active3 beds 1 baths1,500 sq. ft.
120 Weatherwax Road, Poestenkill, NY 12140
MLS# 202613004Listed by: VENTURE FOX REALTY GROUP LLC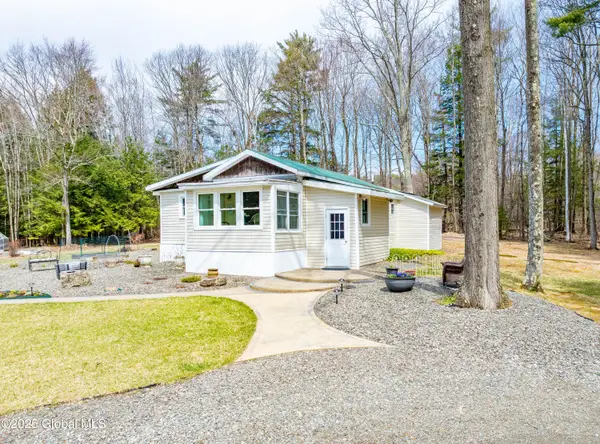 $329,900Pending1 beds 1 baths1,009 sq. ft.
77 Davitt Lake Road, Poestenkill, NY 12018
MLS# 202527951Listed by: FIELD REALTY


Protect your home and budget from life's surprises with an Assurant Home Warranty, backed by a partner that supports you through every step of homeownership. Explore Plans.
© 2023 - 2026 ERA Franchise Systems LLC. All rights reserved. ERA Franchise Systems LLC fully supports the principles of the Fair Housing Act and the Equal Opportunity Act. ERA, ERA Real Estate powered, and their respective logos are registered service marks of ERA Franchise Systems LLC. Each office is independently owned and operated.