
9 Grandview Drive, Poestenkill, NY 12140
Local realty services provided by:HUNT Real Estate ERA
Listed by: debbie bucher wager
Office: howard hanna capital inc
MLS#:202624722
Source:Global MLS
Price summary
- Price:$407,500
- Price per sq. ft.:$164.45
About this home
Beautiful home nestled on just about an acre, eat in kitchen with granite countertops, new refrigerator stainless steel, hardwood floors, electric stove. upgraded breakers. Addition put on in 1996. Nice yard, family room has a wood stove that is soap stone, owned water softener. . 2 zone heat, shed, partially fenced yard. Nice walking neighborhood on a dead end street. Spacious bedroom addition has a newer roof. well pump 2018, water heater 2021, furnace 2023. public water is available for hookup at road. All appliances included.
Contact an agent
Home facts
- Year built:1954
- Listing ID #:202624722
- Added:57 day(s) ago
- Updated:October 22, 2026 at 08:32 AM
Rooms and interior
- Bedrooms:4
- Total bathrooms:2
- Full bathrooms:2
- Rooms Total:11
- Flooring:Carpet, Linoleum, Tile
- Dining Description:Eat-in Kitchen
- Kitchen Description:Dishwasher, Disposal, Microwave, Range, Refrigerator
- Basement Description:Full, Sump Pump
- Living area:2,478 sq. ft.
Heating and cooling
- Heating:Propane
Structure and exterior
- Roof:Shingle
- Year built:1954
- Building area:2,478 sq. ft.
- Lot area:0.8 Acres
- Lot Features:Cleared, Level
- Architectural Style:Colonial
- Construction Materials:Vinyl Siding
- Exterior Features:Deck, Lighting, Storm Door(s)
- Foundation Description:Block
Schools
- High school:Averill Park
- Elementary school:Poestenkill
Utilities
- Sewer:Septic Tank
Finances and disclosures
- Price:$407,500
- Price per sq. ft.:$164.45
- Tax amount:$7,426
Features and amenities
- Laundry features:Dryer, Electric Dryer Hookup, Laundry Room, Main Level, Washer Hookup, Washer/Dryer
- Amenities:Built-in Features, Double Pane Windows, Eat-in Kitchen, Paddle Fan, Screens, Shutters, Solid Surface Counters, Storm Door(s), Triple Pane Windows, Wall Paneling
Parking
- Total parking spaces:6
- Parking description:Under Residence
- Garage:Yes
- Garage spaces:1
New listings near 9 Grandview Drive
 $275,000Pending3 beds 1 baths1,428 sq. ft.
3 Empire Drive, Poestenkill, NY 12140
MLS# 202626790Listed by: VERA COHEN REALTY LLC $437,000Pending3 beds 3 baths1,528 sq. ft.
53 Main Street, Poestenkill, NY 12140
MLS# 202626422Listed by: BERKSHIRE HATHAWAY HOME SERVICES BLAKE $340,000Pending3 beds 2 baths2,325 sq. ft.
379 Ny Highway 355, Poestenkill, NY 12140
MLS# 202626383Listed by: KW PLATFORM $289,900Pending3 beds 2 baths1,312 sq. ft.
84 Plank Road, Poestenkill, NY 12140
MLS# 202626385Listed by: ROMEO TEAM REALTY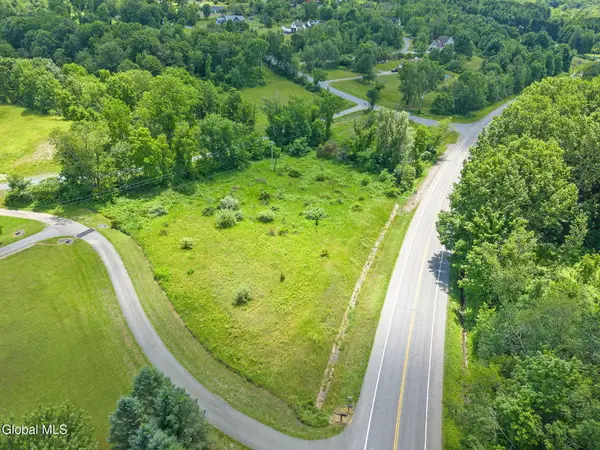 $30,000Pending1.08 Acres
0 Ny 351, Poestenkill, NY 12140
MLS# 202620843Listed by: VERA COHEN REALTY LLC $343,000Pending3 beds 2 baths2,325 sq. ft.
379 Ny-355, Poestenkill, NY 12140
MLS# 202619810Listed by: KW PLATFORM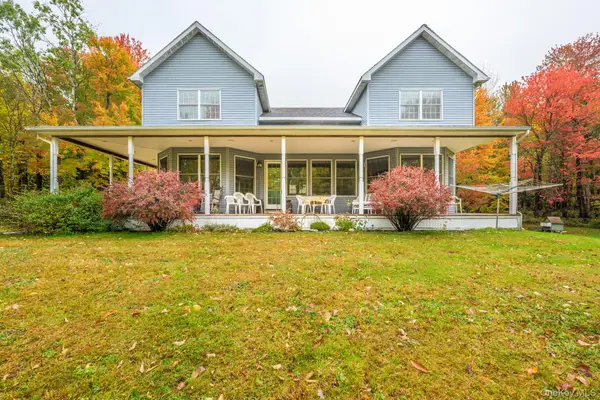 $1,195,000Active4 beds 3 baths3,000 sq. ft.
1013 Plank Road, Other, NY 12140
MLS# 997016Listed by: THE KINDERHOOK GROUP, INC.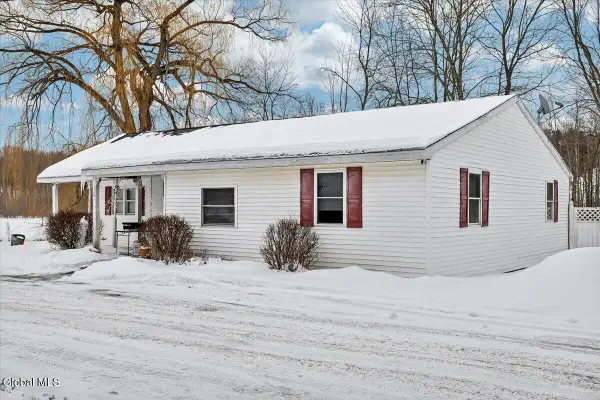 $575,000Active3 beds 1 baths1,500 sq. ft.
120 Weatherwax Road, Poestenkill, NY 12140
MLS# 202613004Listed by: VENTURE FOX REALTY GROUP LLC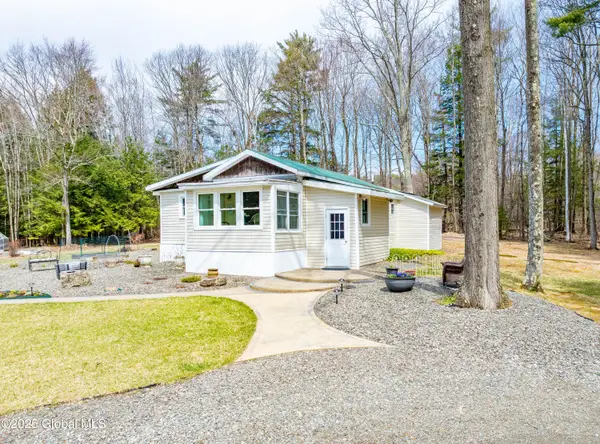 $329,900Pending1 beds 1 baths1,009 sq. ft.
77 Davitt Lake Road, Poestenkill, NY 12018
MLS# 202527951Listed by: FIELD REALTY


Protect your home and budget from life's surprises with an Assurant Home Warranty, backed by a partner that supports you through every step of homeownership. Explore Plans.
© 2023 - 2026 ERA Franchise Systems LLC. All rights reserved. ERA Franchise Systems LLC fully supports the principles of the Fair Housing Act and the Equal Opportunity Act. ERA, ERA Real Estate powered, and their respective logos are registered service marks of ERA Franchise Systems LLC. Each office is independently owned and operated.