
45 Garfield Road, Poestenkill, NY 12140
Local realty services provided by:HUNT Real Estate ERA
Listed by: tamara s demartino
Office: venture fox realty group llc.
MLS#:202621667
Source:Global MLS
Price summary
- Price:$349,999
- Price per sq. ft.:$280.45
About this home
Super clean, move in ready 3 bedroom ranch in AP schools, fenced backyard, ADT security system in place, new washer/dryer, to be installed before closing, new well pressure tank installed 2025. Over 1 acre of country living yet close to everything. Additional bonus space offers endless possibilities for a home office or hobby room. Side deck with hot tub and beautiful views from the living room. Hot tub water refilled May 2026, AC unit tuned 2026 .1 car garage .
Contact an agent
Home facts
- Year built:1961
- Listing ID #:202621667
- Added:54 day(s) ago
- Updated:September 06, 2026 at 07:38 AM
Rooms and interior
- Bedrooms:3
- Total bathrooms:2
- Full bathrooms:1
- Half bathrooms:1
- Rooms Total:9
- Flooring:Tile, Vinyl
- Kitchen Description:Dishwasher, Electric Oven, Microwave, Oven, Refrigerator, Water Purifier
- Basement Description:Exterior Entry, Full, Heated, Walk-Out Access
- Living area:1,248 sq. ft.
Heating and cooling
- Cooling:Central Air
- Heating:Baseboard, Hot Water, Oil
- Central air:Yes
Structure and exterior
- Roof:Asphalt
- Year built:1961
- Building area:1,248 sq. ft.
- Lot area:1.12 Acres
- Lot Features:Landscaped, Level, Road Frontage, Sloped, Views
- Architectural Style:Ranch
- Construction Materials:Vinyl Siding
- Exterior Features:Drive-Paved, Lighting, Pressure Treated Deck, Side Porch, Storm Door(s)
Schools
- High school:Averill Park
Utilities
- Sewer:Septic Tank
Finances and disclosures
- Price:$349,999
- Price per sq. ft.:$280.45
- Tax amount:$6,073
Features and amenities
- Laundry features:In Basement, Laundry Room, Washer/Dryer
- Amenities:Bay Window(s), Crown Molding, Curtain Rods, Double Pane Windows, Drive-Paved, High Speed Internet, Home Protection Plan, Paddle Fan, Storm Door(s)
Parking
- Total parking spaces:4
- Parking description:Driveway, Heated Garage, Off Street, Paved, Under Residence
- Garage:Yes
- Garage spaces:1
New listings near 45 Garfield Road
 $407,500Pending4 beds 2 baths2,478 sq. ft.
9 Grandview Drive, Poestenkill, NY 12140
MLS# 202624722Listed by: HOWARD HANNA CAPITAL INC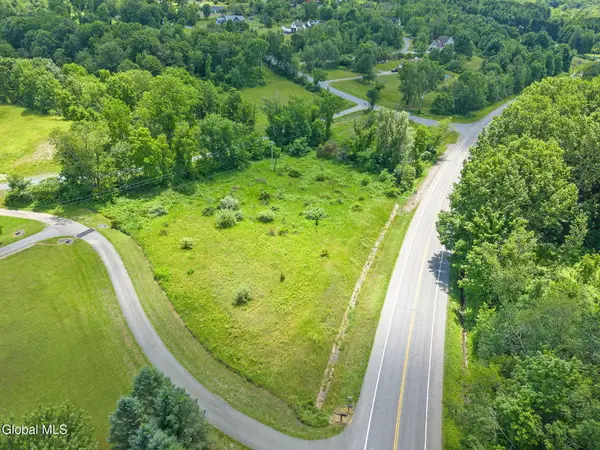 $30,000Pending1.08 Acres
0 Ny 351, Poestenkill, NY 12140
MLS# 202620843Listed by: VERA COHEN REALTY LLC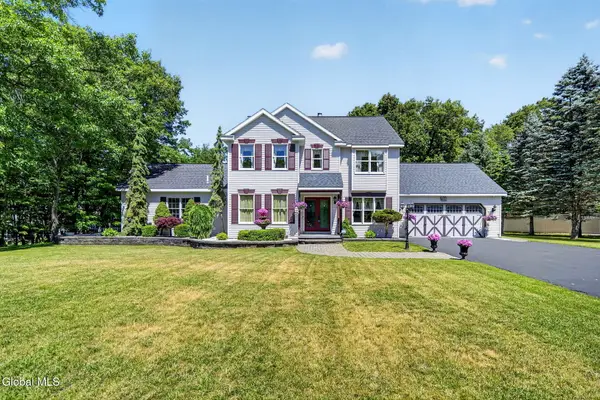 $569,900Pending5 beds 3 baths2,415 sq. ft.
10 Victorian Drive, Poestenkill, NY 12140
MLS# 202619947Listed by: COLDWELL BANKER PRIME PROPERTIES $343,000Pending3 beds 2 baths2,325 sq. ft.
379 Ny-355, Poestenkill, NY 12140
MLS# 202619810Listed by: KW PLATFORM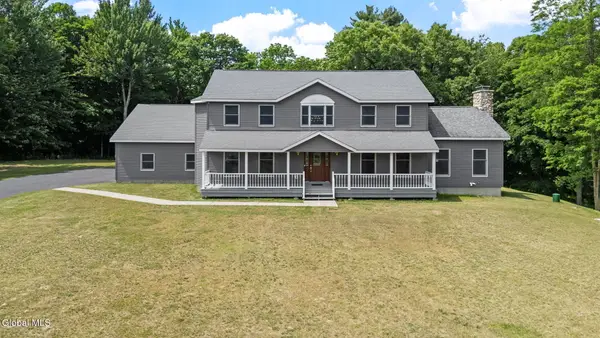 $624,900Pending5 beds 4 baths3,496 sq. ft.
28 Victorian Drive, Poestenkill, NY 12140
MLS# 202619422Listed by: CLANCY REAL ESTATE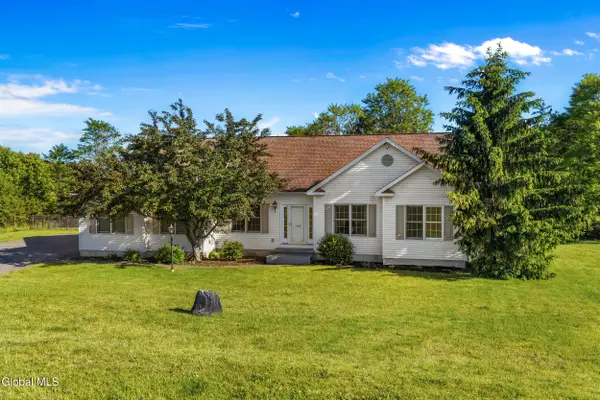 $525,000Pending3 beds 2 baths1,873 sq. ft.
109 Abbey Road, Poestenkill, NY 12140
MLS# 202619106Listed by: CENTURY 21 NORTH EAST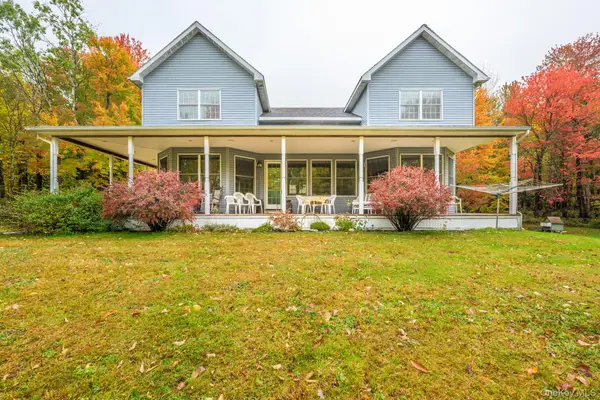 $1,195,000Active4 beds 3 baths3,000 sq. ft.
1013 Plank Road, Other, NY 12140
MLS# 997016Listed by: THE KINDERHOOK GROUP, INC.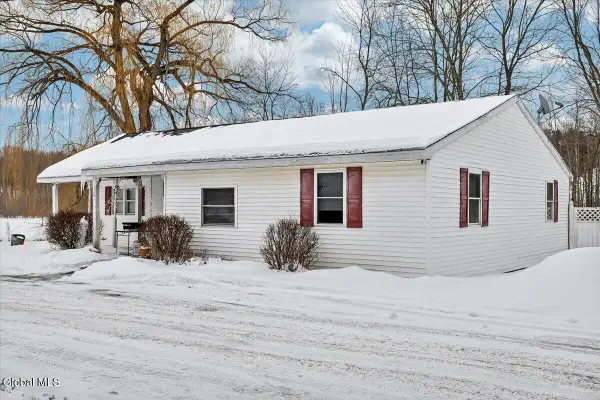 $575,000Active3 beds 1 baths1,500 sq. ft.
120 Weatherwax Road, Poestenkill, NY 12140
MLS# 202613004Listed by: VENTURE FOX REALTY GROUP LLC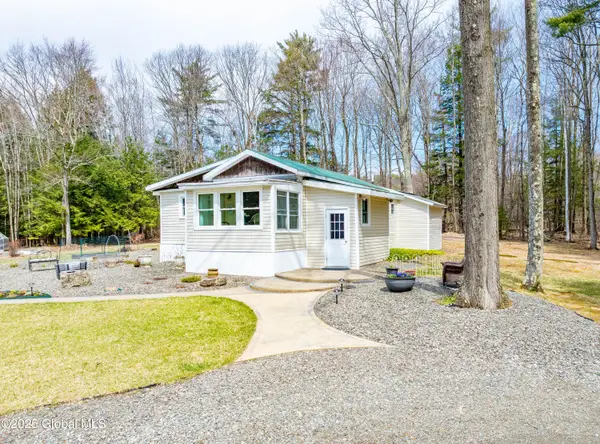 $329,900Pending1 beds 1 baths1,009 sq. ft.
77 Davitt Lake Road, Poestenkill, NY 12018
MLS# 202527951Listed by: FIELD REALTY


Protect your home and budget from life's surprises with an Assurant Home Warranty, backed by a partner that supports you through every step of homeownership. Explore Plans.
© 2023 - 2026 ERA Franchise Systems LLC. All rights reserved. ERA Franchise Systems LLC fully supports the principles of the Fair Housing Act and the Equal Opportunity Act. ERA, ERA Real Estate powered, and their respective logos are registered service marks of ERA Franchise Systems LLC. Each office is independently owned and operated.