
8767 W Loop Road, Port Byron, NY 13140
Local realty services provided by:ERA Team VP Real Estate
8767 W Loop Road,Port Byron, NY 13140
$289,000
- 4 Beds
- 2 Baths
- 1,560 sq. ft.
- Single family
- Active
Listed by: michelle delzell
Office: lake homes realty llc.
MLS#:R1704802
Source:NY_GENRIS
Price summary
- Price:$289,000
- Price per sq. ft.:$185.26
About this home
MOTIVATED SELLER & $10,000 CREDIT AT CLOSING! Make this charming Colonial country retreat your own. Nestled on 2+ private acres with 3–4 bedrooms, 2 full baths, a bonus garage, and flexible living space, this home packs incredible value and unexpected storage around every corner!
Whether you need space for hobbies, extra vehicles, or just room to breathe, this property delivers incredible value and privacy without sacrificing convenience. Welcome to your own private oasis situated on a meticulously maintained 2.25-acre across from the Willow Grove Park. This park-like property is a nature lover's dream, featuring an incredible home orchard with three Empire apple trees, plus almond, peach, plum, and cherry trees. Garden enthusiasts will love the small greenhouse set on a solid concrete slab, while RV owners will appreciate the dedicated concrete parking pad on the side of the home complete with a 30-amp hookup or a make it a large patio. Unwind in the shade under the trees at the fire pit area with a couple's swing, perfect for quiet evenings outdoors.
Inside, the home is freshly painted in a light, neutral cream tone and entirely move-in ready. The main level offers convenient first-floor laundry alongside a versatile flex room ideal for a main-floor bedroom, dedicated home office, or music room. Upstairs, you will find three spacious bedrooms, each equipped with oversized California Closets offering storage galore. Furnishings in the bedrooms remain unless otherwise requested.
In addition to the main garage space, the home features a valuable second attached garage—offering the ideal setup for a workshop, man cave, or extra toy storage. For those looking to further customize, architectural renderings reimagining the layout for modern, contemporary living are included in the attachments! Do not miss the included photos to update this property!
Truly a rare find and a must-see property!...
Contact an agent
Home facts
- Year built:1987
- Subdivision & Development:Town/Montezuma
- Listing ID #:R1704802
- Added:58 day(s) ago
- Updated:October 05, 2026 at 10:41 AM
Rooms and interior
- Bedrooms:4
- Total bathrooms:2
- Full bathrooms:2
- Rooms Total:7
- Flooring:Carpet, Hardwood, Laminate, Varies, Vinyl
- Dining Description:Separate Formal Dining Room
- Kitchen Description:Country Kitchen, Dishwasher, Kitchen Island, Pantry, Refrigerator
- Basement:Yes
- Basement Description:Full, Sump Pump
- Living area:1,560 sq. ft.
Heating and cooling
- Heating:Baseboard, Gas
Structure and exterior
- Year built:1987
- Building area:1,560 sq. ft.
- Lot area:2.25 Acres
- Lot Features:Irregular Lot, Rural Lot
- Architectural Style:Colonial
- Construction Materials:Vinyl Siding
- Foundation Description:Block
- Levels:2 Stories
Utilities
- Water:Connected, Public, Water Connected
- Sewer:Septic Tank
Finances and disclosures
- Price:$289,000
- Price per sq. ft.:$185.26
- Tax amount:$5,329
Features and amenities
- Appliances:Dishwasher, Dryer, Gas Range, Refrigerator, Washer
- Laundry features:Dryer, Main Level, Washer
- Amenities:Partially Furnished, int_feat_Den, int_feat_Workshop
Parking
- Parking description:Attached, Garage
- Garage:Yes
- Garage spaces:4
New listings near 8767 W Loop Road
 $139,900Pending4 beds 2 baths1,661 sq. ft.
10429 State Route 38, Port Byron, NY 13140
MLS# S1714573Listed by: SUN HARVEST REALTY INC. $230,000Active4 beds 2 baths1,559 sq. ft.
2154 State Route 31, Port Byron, NY 13140
MLS# R1713947Listed by: GREEN MEADOWS REALTY LLC $280,000Pending5 beds 2 baths2,397 sq. ft.
915 Spring Lake Road, Port Byron, NY 13140
MLS# S1710733Listed by: REALMART REALTY LLC $84,900Pending2.8 Acres
2187 State Route 31, Port Byron, NY 13140
MLS# S1708490Listed by: HOWARD HANNA REAL ESTATE $169,900Pending4 beds 1 baths1,440 sq. ft.
8182 Centerport Road, Port Byron, NY 13140
MLS# R1705001Listed by: GREEN MEADOWS REALTY LLC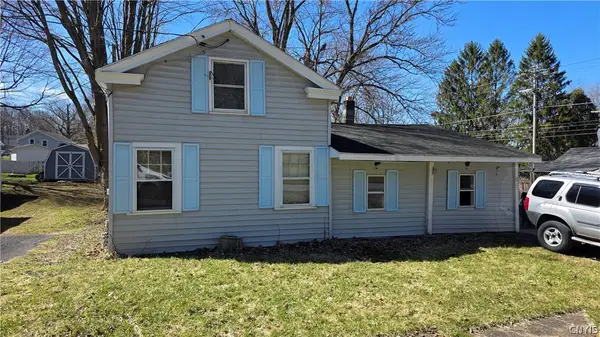 $89,900Active2 beds 1 baths808 sq. ft.
77 South Street, Port Byron, NY 13140
MLS# S1698680Listed by: ACROPOLIS REALTY GROUP LLC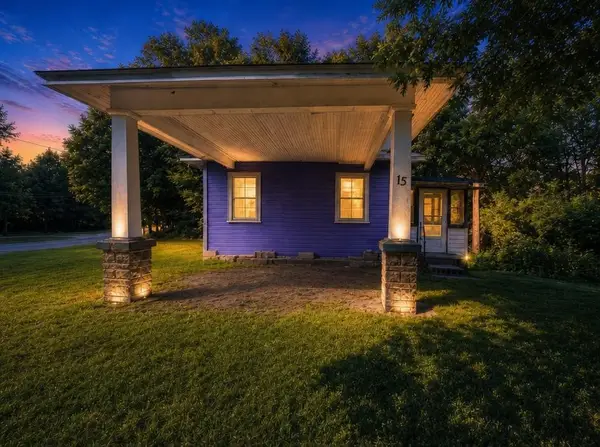 $29,900Pending1 beds 1 baths488 sq. ft.
15 Moore Place, Port Byron, NY 13140
MLS# R1697775Listed by: CLARE REAL ESTATE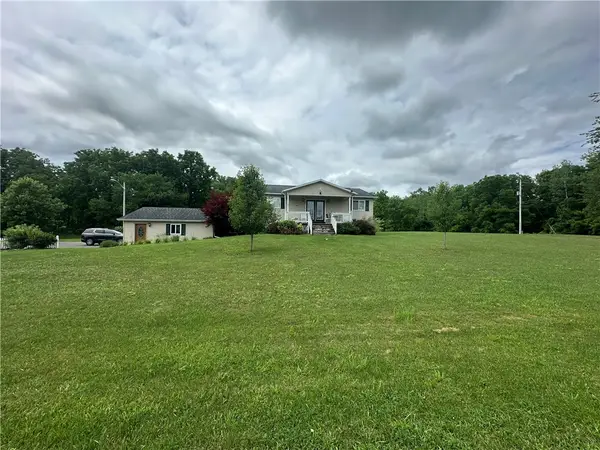 $329,900Pending6 beds 2 baths2,232 sq. ft.
8669 W Loop Road, Port Byron, NY 13140
MLS# R1696435Listed by: GREEN MEADOWS REALTY LLC Listed by ERA$109,900Active4.5 Acres
00 Stickles Lane, Port Byron, NY 13140
MLS# S1692726Listed by: HUNT REAL ESTATE ERA


Protect your home and budget from life's surprises with an Assurant Home Warranty, backed by a partner that supports you through every step of homeownership. Explore Plans.
© 2023 - 2026 ERA Franchise Systems LLC. All rights reserved. ERA Franchise Systems LLC fully supports the principles of the Fair Housing Act and the Equal Opportunity Act. ERA, ERA Real Estate powered, and their respective logos are registered service marks of ERA Franchise Systems LLC. Each office is independently owned and operated.