
915 Spring Lake Road, Port Byron, NY 13140
Local realty services provided by:HUNT Real Estate ERA
Listed by: qizhan yao
Office: realmart realty llc.
MLS#:S1710733
Source:NY_GENRIS
Price summary
- Price:$280,000
- Price per sq. ft.:$116.81
About this home
Welcome to this charming 5 bedroom, 2 full bath home with breathtaking country views. Set on 1.68 acres; this property offers a wonderful sense of space, along with an attached one and a half-car garage and additional room for added convenience. Inside, the home is freshly painted in a light, neutral tone and entirely move-in ready with new laminate flooring throughout. The Private Primary Suite features its Own Full Bathroom, with Four Additional Bedrooms and a Second Full Bath, providing plenty of space for Everyone. The main floor offers convenient first-floor laundry and a flex room ideal for a dedicated home office, craft area or guest room...you decide. The spacious living room with a wood burning fireplace made from locally gathered stones provides a comfortable gathering space, while the formal dining room offers the perfect backdrop for holiday celebrations and entertaining. Off the kitchen the practical eating nook is perfect for daily meals. The recently updated bathroom offers a fresh touch while complementing the home's classic charm. Newer replacement windows are throughout most of the house, new steel roofing on the garage and attached additional room and a new hot water heater was installed this summer. Step outside onto the front covered porch to relax, entertain or simply enjoy watching the seasons change from your private setting. If you've been dreaming of a home in the country with space and charm, this property is One You Don't Want to Miss....
Contact an agent
Home facts
- Year built:1850
- Subdivision & Development:Timothy L & Benita S Powe
- Listing ID #:S1710733
- Added:1 day(s) ago
- Updated:August 29, 2026 at 07:44 PM
Rooms and interior
- Bedrooms:5
- Total bathrooms:2
- Full bathrooms:2
- Rooms Total:12
- Flooring:Carpet, Laminate, Varies
- Dining Description:Separate Formal Dining Room
- Kitchen Description:Dishwasher, Pantry
- Basement:Yes
- Basement Description:Partial, Walk Up Access
- Living area:2,397 sq. ft.
Heating and cooling
- Heating:Oil
Structure and exterior
- Roof:Metal, Pitched
- Year built:1850
- Building area:2,397 sq. ft.
- Lot area:1.68 Acres
- Lot Features:Agricultural, Corner Lot, Irregular Lot
- Architectural Style:Farmhouse, Two Story
- Construction Materials:Copper Plumbing, Frame
- Foundation Description:Block
- Levels:2 Stories
Schools
- High school:Port Byron Senior High
- Middle school:Leslie B Lehn Middle
- Elementary school:A A Gates Elementary
Utilities
- Water:Well
- Sewer:Septic Tank
Finances and disclosures
- Price:$280,000
- Price per sq. ft.:$116.81
- Tax amount:$5,183
Features and amenities
- Appliances:Dishwasher
- Laundry features:Electric Water Heater, Main Level
- Amenities:int_feat_Den
Parking
- Parking description:Attached, Garage, Storage
- Garage:Yes
- Garage spaces:2
New listings near 915 Spring Lake Road
- New
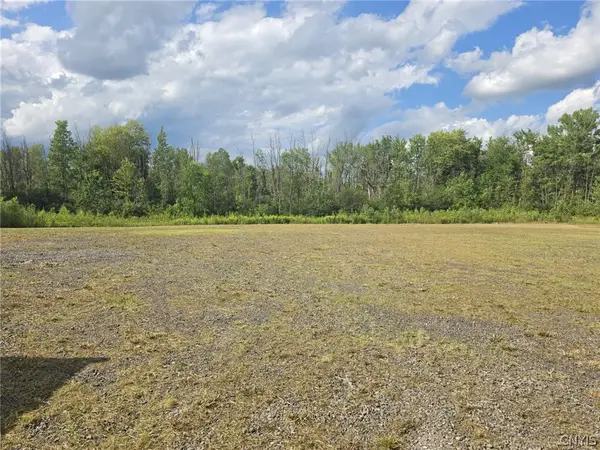 $84,900Active2.8 Acres
2187 State Route 31, Port Byron, NY 13140
MLS# S1708490Listed by: HOWARD HANNA REAL ESTATE 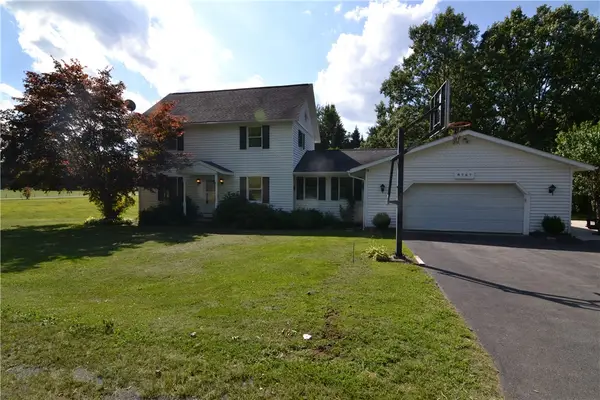 $299,000Active4 beds 2 baths1,560 sq. ft.
8767 W Loop Road, Port Byron, NY 13140
MLS# R1704802Listed by: LAKE HOMES REALTY LLC $169,900Active4 beds 1 baths1,440 sq. ft.
8182 Centerport Road, Port Byron, NY 13140
MLS# R1705001Listed by: GREEN MEADOWS REALTY LLC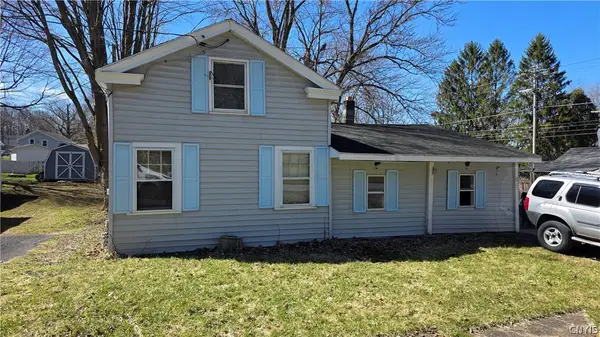 $89,900Active2 beds 1 baths808 sq. ft.
77 South Street, Port Byron, NY 13140
MLS# S1698680Listed by: ACROPOLIS REALTY GROUP LLC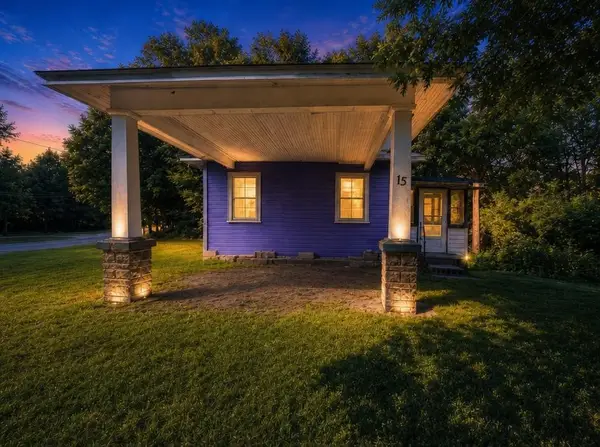 $29,900Pending1 beds 1 baths488 sq. ft.
15 Moore Place, Port Byron, NY 13140
MLS# R1697775Listed by: CLARE REAL ESTATE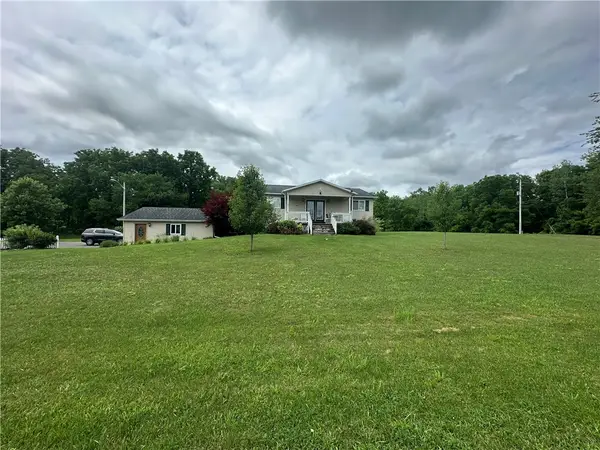 $329,900Active6 beds 2 baths2,232 sq. ft.
8669 W Loop Road, Port Byron, NY 13140
MLS# R1696435Listed by: GREEN MEADOWS REALTY LLC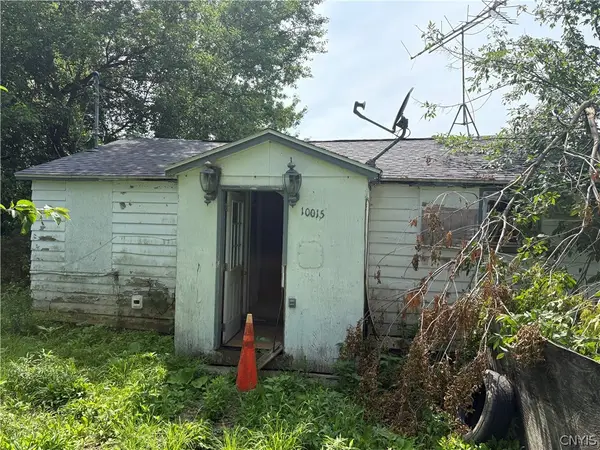 Listed by ERA$40,000Active1 beds 1 baths594 sq. ft.
10015 Bruns Lane, Port Byron, NY 13140
MLS# S1695106Listed by: HUNT REAL ESTATE ERA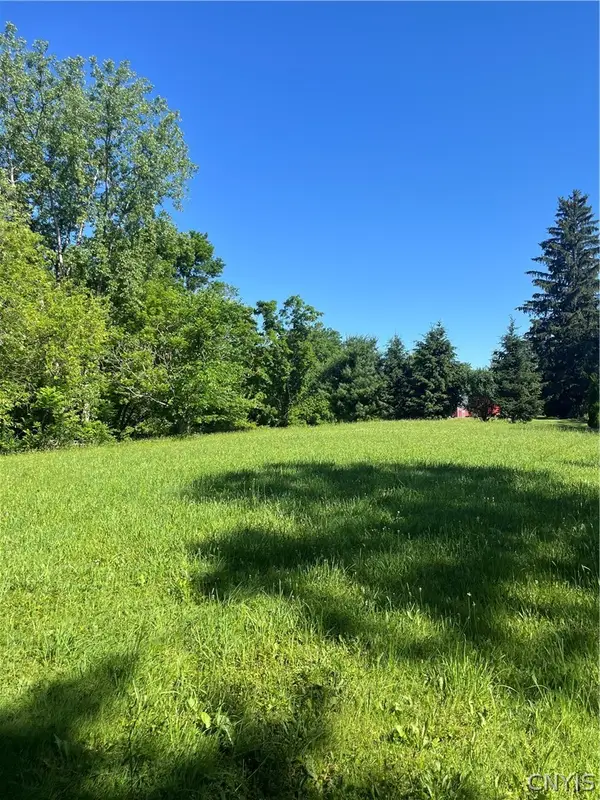 Listed by ERA$125,000Active4.5 Acres
00 Stickles Lane, Port Byron, NY 13140
MLS# S1692726Listed by: HUNT REAL ESTATE ERA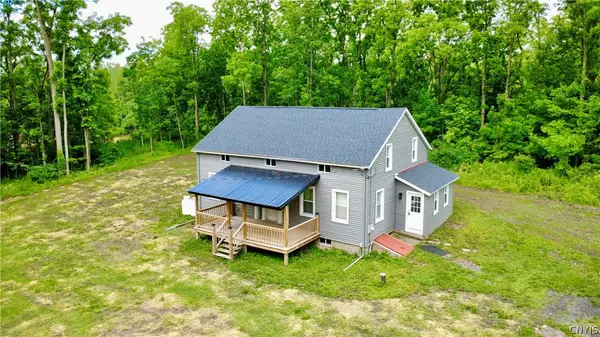 $649,900Pending4 beds 2 baths1,925 sq. ft.
7675 Fosterville Road, Port Byron, NY 13140
MLS# S1690884Listed by: BAIER REAL ESTATE LLC


Protect your home and budget from life's surprises with an Assurant Home Warranty, backed by a partner that supports you through every step of homeownership. Explore Plans.
© 2023 - 2026 ERA Franchise Systems LLC. All rights reserved. ERA Franchise Systems LLC fully supports the principles of the Fair Housing Act and the Equal Opportunity Act. ERA, ERA Real Estate powered, and their respective logos are registered service marks of ERA Franchise Systems LLC. Each office is independently owned and operated.