
210 Glen Avenue, Port Chester, NY 10573
Local realty services provided by:ERA Insite Realty Services
210 Glen Avenue,Port Chester, NY 10573
$849,000
- 3 Beds
- 2 Baths
- 1,551 sq. ft.
- Single family
- Pending
Listed by: john j. sullivan iii
Office: keller williams ny realty
MLS#:1030172
Source:OneKey MLS
Price summary
- Price:$849,000
- Price per sq. ft.:$484.87
About this home
Welcome to your dream home at 210 Glen Ave in beautiful Port Chester!
This meticulously maintained 1973 Colonial home offers the perfect blend of luxurious interior upgrades and an absolute backyard oasis. From the moment you step inside, you will immediately notice the gleaming hardwood floors flowing throughout, beautifully complemented by elegant crown molding, a charming bay window, and custom plantation shutters on every window. Solid wood six-panel doors with sleek brushed nickel hardware and fixtures add a touch of timeless sophistication to every room. The gourmet kitchen is a true chef’s delight, featuring rich cherry wood cabinetry, stunning granite countertops, and a chic tile backsplash. It is fully equipped with stainless steel appliances, a garbage disposal, a trash compactor, and under-cabinet lighting that perfectly highlights the beautiful travertine tile flooring—which seamlessly extends through the kitchens and bathrooms. Retreat to the luxurious, spa-like bathroom, designed for ultimate relaxation with dual vanities, an oversized corner Jacuzzi tub, and elegant frameless glass shower enclosures. The bedrooms offer ample storage with built-in closet organization systems to keep everything flawlessly arranged. Enjoy year-round comfort with high-velocity central A/C, strategically placed ceiling fans, recessed lighting, and a state-of-the-art Navien gas on-demand boiler with a tankless water heater, ensuring unparalleled energy efficiency and endless hot water.
Venture outside through the elegant French doors to discover a private outdoor sanctuary designed for entertaining and unwinding. Host summer gatherings on the massive 30x16 composite deck, complete with a 16x10 power-retractable SunSetter awning for perfect shade on sunny days. Step down to the huge, white-PVC fully-fenced yard, featuring an above-ground pool and mature landscaping that creates ultimate privacy. Green thumbs will fall in love with the large raised beds ready for a vegetable or flower garden, plus two versatile sheds/work areas for all your hobbies and storage needs. An in-ground sprinkler system in both the front and back yards keeps the lush grounds looking pristine with zero effort. Beyond the property itself, living at 210 Glen Ave puts you just minutes from the vibrant heart of Port Chester. Widely known as a premier dining destination, the village boasts a buzzing food scene with an incredible array of restaurants, ranging from authentic international eateries to popular hotspots like bartaco and Felice. Enjoy convenient everyday shopping at The Waterfront retail center, and experience world-class entertainment at the iconic Capitol Theatre, a beautifully restored 1920s live music venue right in town. Close to everything, all is minutes away, including public transportation (55 Min by train to NYC) and major highways I-95 and I-287.
This Port Chester gem leaves absolutely nothing to be desired. Move right in and start enjoying your private sanctuary. Schedule your private showing today before it's gone!...
Contact an agent
Home facts
- Year built:1973
- Listing ID #:1030172
- Added:51 day(s) ago
- Updated:September 14, 2026 at 08:15 AM
Rooms and interior
- Bedrooms:3
- Total bathrooms:2
- Full bathrooms:1
- Half bathrooms:1
- Rooms Total:10
- Dining Description:Formal Dining
- Bathrooms Description:Double Vanity, Soaking Tub
- Kitchen Description:Cooktop, Dishwasher, Disposal, Microwave, Pantry, Refrigerator, Stainless Steel Appliance(s), Trash Compactor, Water Purifier Owned
- Basement:Yes
- Basement Description:Partial, Walk-Out Access
- Living area:1,551 sq. ft.
Heating and cooling
- Cooling:Central Air
- Heating:Baseboard, Hot Water, Natural Gas
- Central air:Yes
Structure and exterior
- Year built:1973
- Building area:1,551 sq. ft.
- Lot area:0.16 Acres
- Lot Features:Garden, Level, Near Public Transit
- Architectural Style:Colonial
- Construction Materials:Block, Frame, Vinyl Siding
- Levels:2 Story
Schools
- High school:Port Chester Senior High School
- Middle school:Port Chester Middle School
- Elementary school:Park Avenue School - Westchester
Utilities
- Water:Public
- Sewer:Public Sewer
Finances and disclosures
- Price:$849,000
- Price per sq. ft.:$484.87
- Tax amount:$13,109 (2025)
Features and amenities
- Appliances:Cooktop, Dishwasher, Disposal, Dryer, Microwave, Refrigerator, Stainless Steel Appliance(s), Tankless Water Heater, Trash Compactor, Washer, Water Purifier Owned
- Laundry features:Dryer, Washer, Washer/Dryer Hookup
- Amenities:Double Vanity, Entrance Foyer, Granite Counters
- Pool features:Above Ground
Parking
- Total parking spaces:3
- Parking description:Attached, Driveway, Garage, Private
- Garage:Yes
- Garage spaces:1
New listings near 210 Glen Avenue
- New
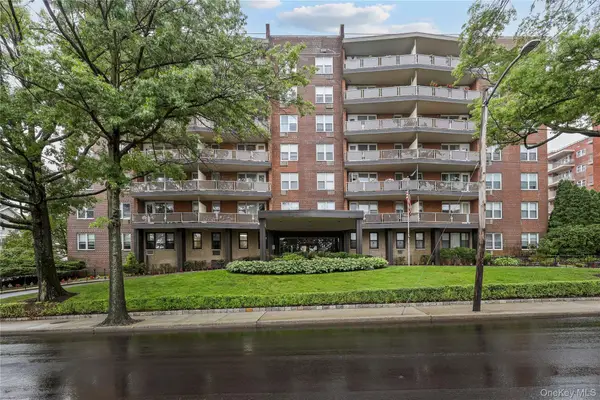 $139,000Active-- beds 1 baths580 sq. ft.
360 Westchester Avenue #503, Port Chester, NY 10573
MLS# 1048288Listed by: COLDWELL BANKER REALTY - New
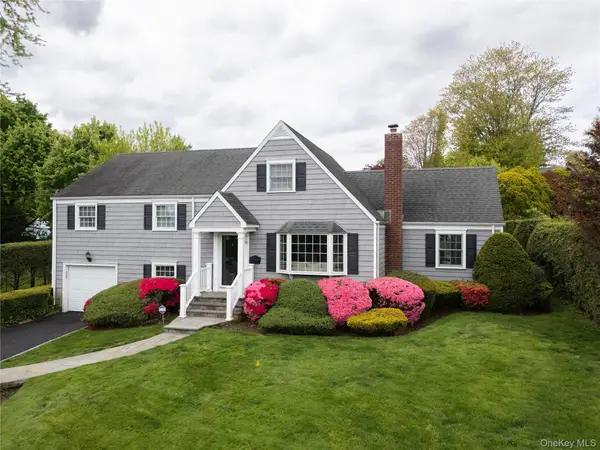 $999,000Active4 beds 2 baths2,050 sq. ft.
20 Priscilla Lane, Port Chester, NY 10573
MLS# 1044756Listed by: RYE PORT REAL ESTATE, INC. 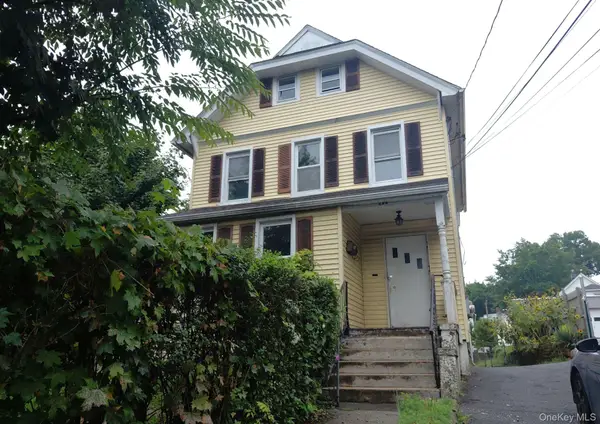 $755,000Active6 beds 2 baths2,815 sq. ft.
424 Willett Avenue, Port Chester, NY 10573
MLS# 1046022Listed by: ISLAND ADVANTAGE REALTY LLC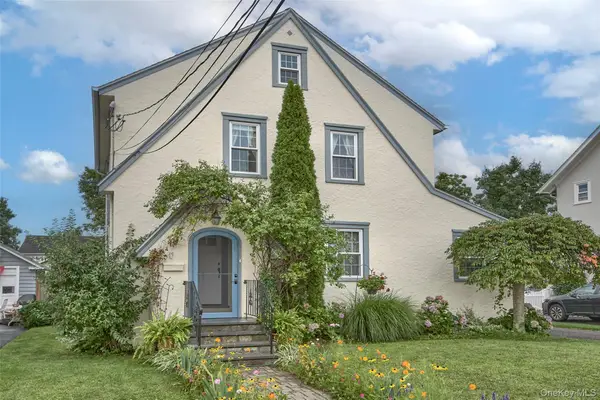 $815,000Active3 beds 2 baths1,496 sq. ft.
59 Adams Avenue, Port Chester, NY 10573
MLS# 1036151Listed by: HOULIHAN LAWRENCE INC.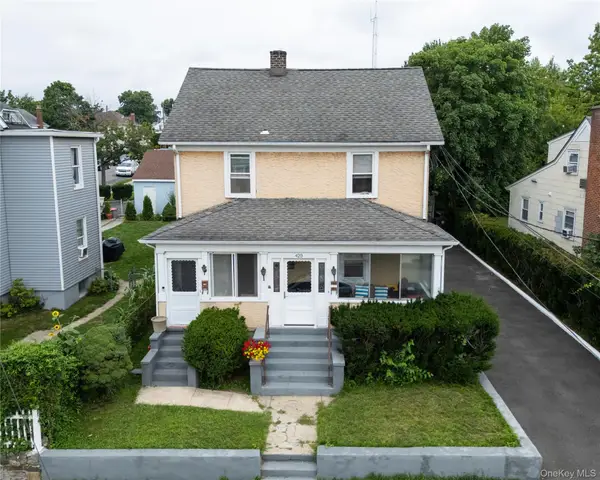 $959,000Active4 beds 2 baths2,808 sq. ft.
429 Franklin Street, Port Chester, NY 10573
MLS# 1041974Listed by: RYE PORT REAL ESTATE, INC.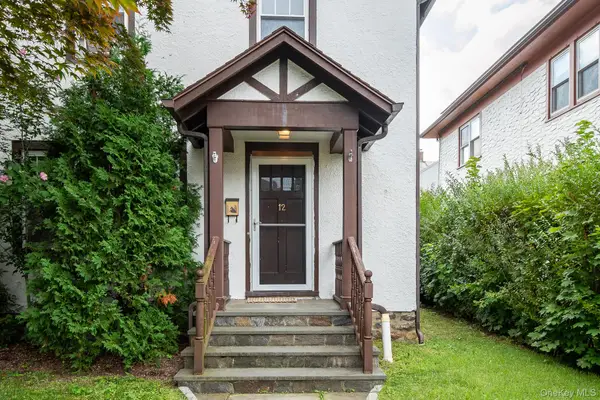 $675,000Active3 beds 2 baths1,352 sq. ft.
12 Perry Avenue, Port Chester, NY 10573
MLS# 1043559Listed by: HOULIHAN LAWRENCE INC.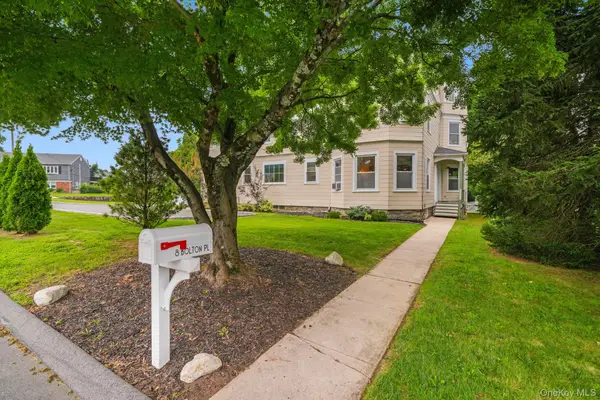 $1,100,000Active5 beds 5 baths4,228 sq. ft.
8 Bolton Place, Port Chester, NY 10573
MLS# 1038042Listed by: COMPASS GREATER NY, LLC $182,500Active1 beds 1 baths800 sq. ft.
377 Westchester Avenue #4F, Port Chester, NY 10573
MLS# 1035918Listed by: JULIA B FEE SOTHEBYS INT. RLTY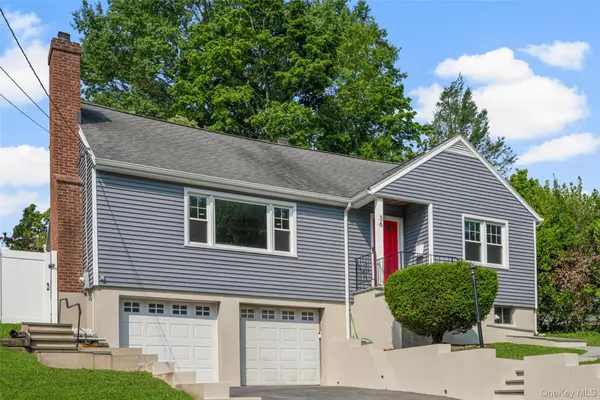 $749,999Pending4 beds 2 baths1,668 sq. ft.
36 Pilgrim Drive, Port Chester, NY 10573
MLS# 1034012Listed by: KELLER WILLIAMS NY REALTY $999,000Active7 beds 4 baths3,100 sq. ft.
318 William Street, Port Chester, NY 10573
MLS# 1039591Listed by: KELLER WILLIAMS REALTY PARTNER


Protect your home and budget from life's surprises with an Assurant Home Warranty, backed by a partner that supports you through every step of homeownership. Explore Plans.
© 2023 - 2026 ERA Franchise Systems LLC. All rights reserved. ERA Franchise Systems LLC fully supports the principles of the Fair Housing Act and the Equal Opportunity Act. ERA, ERA Real Estate powered, and their respective logos are registered service marks of ERA Franchise Systems LLC. Each office is independently owned and operated.