
460 Old Town Road #26M, Port Jefferson Station, NY 11776
Local realty services provided by:ERA Caputo Realty
460 Old Town Road #26M,Port Jefferson Station, NY 11776
$159,990
- 1 Beds
- 1 Baths
- 600 sq. ft.
- Co-op
- Active
Listed by: john s. sanders
Office: shea & sanders real estate inc
MLS#:1034235
Source:OneKey MLS
Price summary
- Price:$159,990
- Price per sq. ft.:$266.65
- Monthly HOA dues:$800
About this home
Welcome to Stony Hollow! A wonderfully maintained gated community on Long Islands North Shore. The community offers an in ground pool, playground, car wash station, BBQ area, community garden and on site laundry facilities. The common charges include taxes, heat, gas for cooking, water, trash removal, Optimum Silver cable package, snow removal and exterior maintenance. Pet-friendly (with restrictions, up to 25lbs). Updates include a brand new air conditioner; with a new sleeve, new windows, newer roof & more. Your time is yours- all exterior items totally covered! Stony Hollow is centrally located to commuter routes, shopping, numerous dining options and is a stones throw from the LIRR, Port Jefferson Village, the Port Jefferson Ferry and three regional hospitals- Stony Brook University Hospital - Suffolk's only level 1 trauma center, Mather Hospital and St. Charles Hospital. Stony Hollow is also close to Stony Brook University, numerous beaches, parks and outdoor activities. It's your for the taking- affordable, maintenance free living is calling...
Contact an agent
Home facts
- Year built:1975
- Subdivision & Development:Stony Hollow
- Listing ID #:1034235
- Added:54 day(s) ago
- Updated:October 08, 2026 at 11:26 AM
Rooms and interior
- Bedrooms:1
- Total bathrooms:1
- Full bathrooms:1
- Rooms Total:3
- Kitchen Description:Refrigerator
- Living area:600 sq. ft.
Heating and cooling
- Heating:Baseboard
Structure and exterior
- Year built:1975
- Building area:600 sq. ft.
- Construction Materials:Block, Brick
- Levels:1 Story
Schools
- High school:Comsewogue High School
- Middle school:John F Kennedy Middle School - Suffolk
- Elementary school:Terryville Road School
Utilities
- Water:Public
- Sewer:Public Sewer
Finances and disclosures
- Price:$159,990
- Price per sq. ft.:$266.65
Features and amenities
- Appliances:Refrigerator
- Amenities:Gated, Open Floorplan, Pool, Walk-In Closet(s)
- Pool features:In Ground, Outdoor Pool
Parking
- Parking description:Parking Lot, Unassigned
New listings near 460 Old Town Road #26M
- Coming Soon
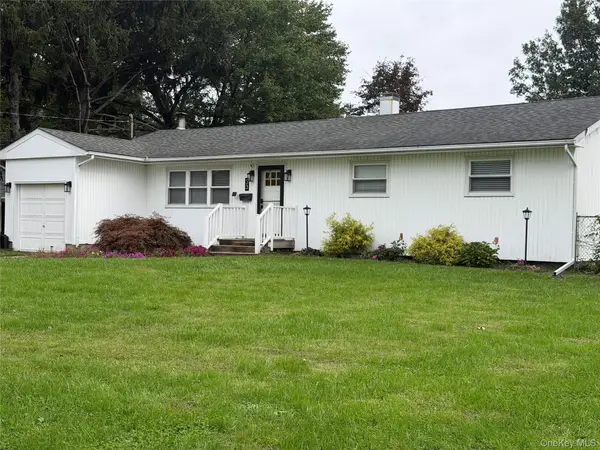 $590,000Coming Soon3 beds 1 baths1,430 sq. ft.
33 Jarvin Road, Port Jefferson Station, NY 11776
MLS# 1056723Listed by: COLDWELL BANKER AMERICAN HOMES - New
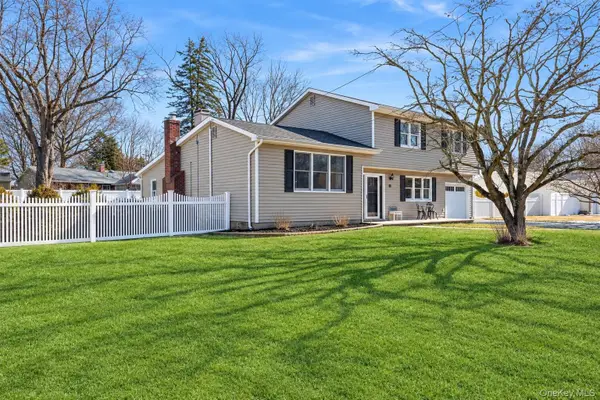 $725,000Active4 beds 2 baths2,532 sq. ft.
153 Montrose Drive, Port Jefferson Station, NY 11776
MLS# 1058393Listed by: SIGNATURE PREMIER PROPERTIES - Open Sun, 1 to 3pmNew
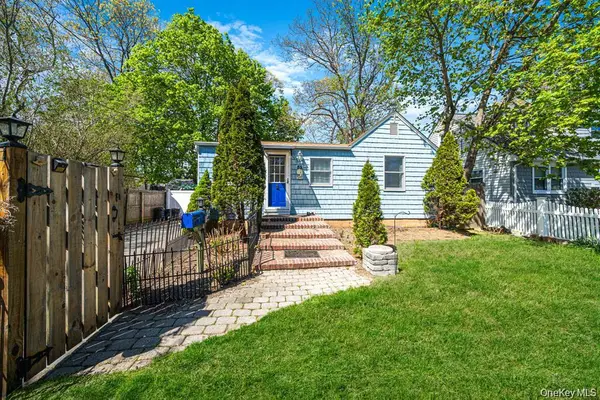 $449,000Active2 beds 1 baths648 sq. ft.
32 Dewey Street, Port Jefferson, NY 11776
MLS# 1059245Listed by: SIGNATURE PREMIER PROPERTIES - New
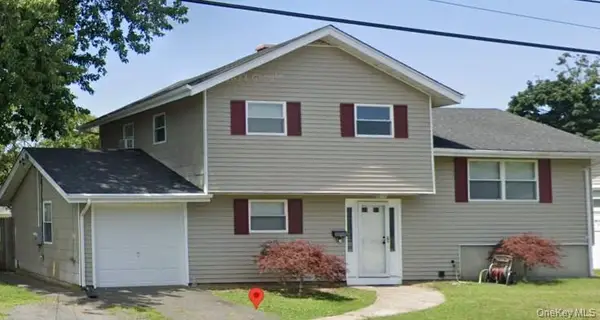 $649,999Active4 beds 4 baths1,404 sq. ft.
24 Jarvin Road, Port Jefferson Station, NY 11776
MLS# 1058923Listed by: DOUGLAS ELLIMAN REAL ESTATE - Open Sat, 12 to 2pmNew
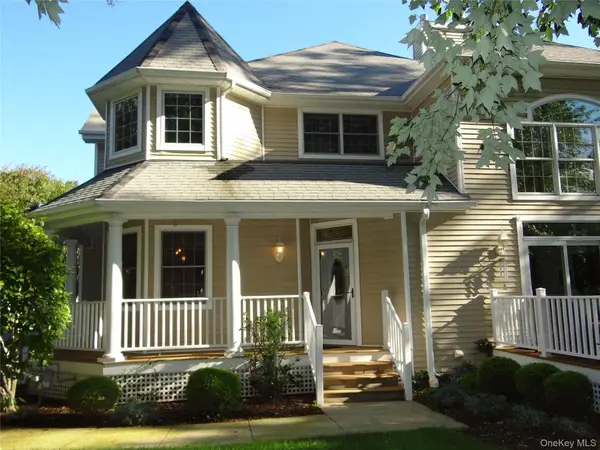 $849,999Active2 beds 3 baths1,700 sq. ft.
33 Blair Road, East Setauket, NY 11733
MLS# 1057931Listed by: COLDWELL BANKER AMERICAN HOMES - New
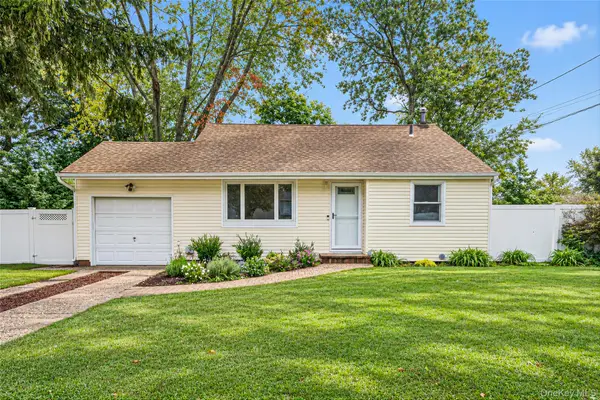 $549,000Active3 beds 2 baths1,237 sq. ft.
66 Ontario Street, Port Jefferson Station, NY 11776
MLS# 1056320Listed by: HOWARD HANNA COACH - Open Sat, 2 to 3:30pmNew
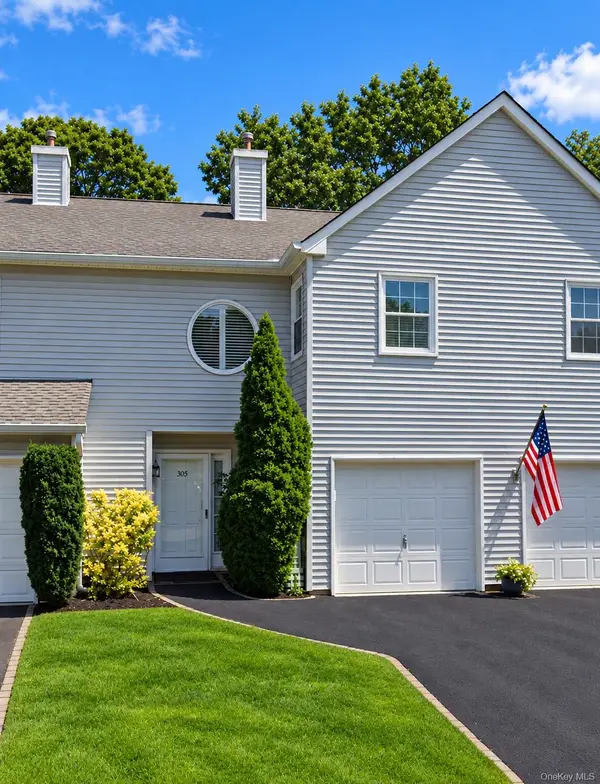 $569,990Active2 beds 3 baths1,596 sq. ft.
305 Sara Circle, Port Jefferson Station, NY 11776
MLS# 1056003Listed by: SIGNATURE PREMIER PROPERTIES - New
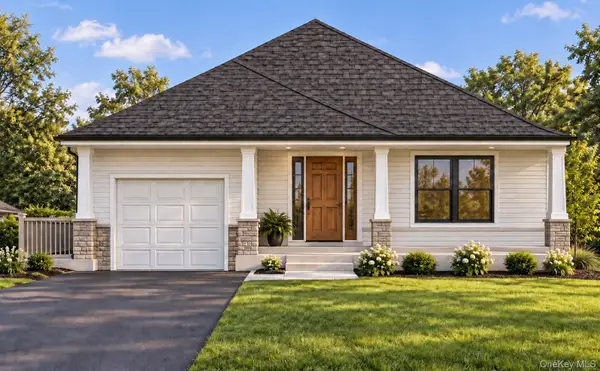 $749,999Active3 beds 2 baths1,597 sq. ft.
53 Ciliotta Lane, Port Jefferson Station, NY 11776
MLS# 1054796Listed by: COLDWELL BANKER AMERICAN HOMES 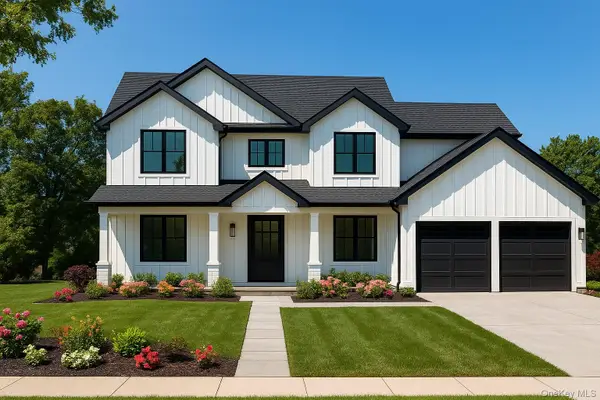 $999,990Pending5 beds 3 baths2,819 sq. ft.
0 Hedda Road, Port Jefferson Station, NY 11776
MLS# 1055460Listed by: DOUGLAS ELLIMAN REAL ESTATE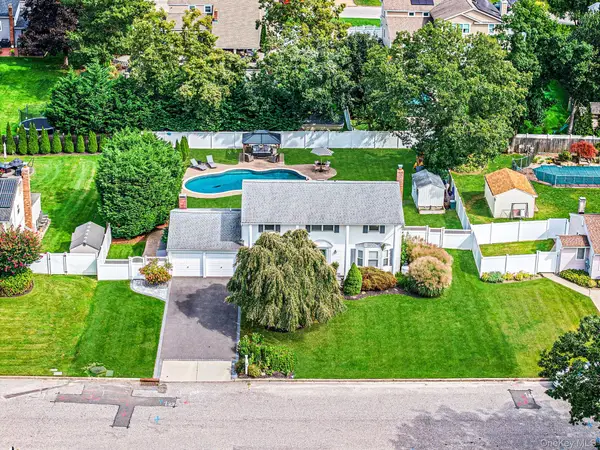 $779,990Active4 beds 3 baths1,944 sq. ft.
19 Pritchard Crescent, Port Jefferson Station, NY 11776
MLS# 1055277Listed by: DOUGLAS ELLIMAN REAL ESTATE


Protect your home and budget from life's surprises with an Assurant Home Warranty, backed by a partner that supports you through every step of homeownership. Explore Plans.
© 2023 - 2026 ERA Franchise Systems LLC. All rights reserved. ERA Franchise Systems LLC fully supports the principles of the Fair Housing Act and the Equal Opportunity Act. ERA, ERA Real Estate powered, and their respective logos are registered service marks of ERA Franchise Systems LLC. Each office is independently owned and operated.