
100 Harbor View Drive #401, Port Washington, NY 11050
Local realty services provided by:ERA Caputo Realty
100 Harbor View Drive #401,Port Washington, NY 11050
$1,299,000
- 2 Beds
- 3 Baths
- 2,013 sq. ft.
- Condominium
- Active
Listed by: maria giacalone
Office: evelyn richards inc
MLS#:1044121
Source:OneKey MLS
Price summary
- Price:$1,299,000
- Price per sq. ft.:$645.31
About this home
Spectacular End-Unit Custom Condo with Panoramic Golf Course Views. Originally configured as a traditional three-bedroom, this exceptional home has been masterfully transformed by a premier interior designer into an expansive two-bedroom retreat, thoughtfully redesigned to maximize space, privacy, and sweeping, uninterrupted views of the golf course. Every detail has been meticulously curated for refined living. The primary bedroom features 2 generously appointed full bathrooms an integrated sitting area with dedicated desk space, and lavish, high-capacity custom closets throughout. The completely redesigned kitchen is a true showpiece, showcasing top-of-the-line appliances, bespoke cabinetry and stunning quartz countertops. A custom-built dining area has been seamlessly integrated into the design maximizing space while creating an elegant setting for entertaining and hosting. The multifunctional secondary suite offers exceptional flexibility and privacy. A custom-integrated Murphy bed provides effortless accommodations for overnight guests while preserving valuable everyday living space. The suite also includes a dedicated workspace and a full bath, creating an ideal guest retreat or versatile home office. Sliding glass doors from primary suite as well as the living room to a beautiful terrace overlooking the Harbor Links Golf Course. The property includes two dedicated indoor parking spaces (#139 & #207), along with private storage unit #108. Enjoy carefree, resort-style living in one of the North Shore's most sought-after 55+communities. Extraordinary array of amenities, including 24-hour concierge, fitness center, card and party rooms with both indoor and outdoor pools. Ideally situated directly across from Bar Beach and adjacent to Harbor Links Golf Course, conveniently close to fine dining, premier shopping and the LIRR....
Contact an agent
Home facts
- Year built:2004
- Listing ID #:1044121
- Added:7 day(s) ago
- Updated:September 04, 2026 at 08:44 PM
Rooms and interior
- Bedrooms:2
- Total bathrooms:3
- Full bathrooms:3
- Rooms Total:5
- Dining Description:Formal Dining
- Bathrooms Description:Double Vanity
- Kitchen Description:Cooktop, Dishwasher, Freezer, Microwave, Refrigerator, Stainless Steel Appliance(s)
- Living area:2,013 sq. ft.
Heating and cooling
- Cooling:Central Air
- Heating:Natural Gas
- Central air:Yes
Structure and exterior
- Year built:2004
- Building area:2,013 sq. ft.
- Architectural Style:Mid Rise
- Construction Materials:Stucco
Schools
- High school:Paul D Schreiber Senio High School
- Middle school:Carrie Palmer Weber Middle School
- Elementary school:Guggenheim Elementary School
Utilities
- Water:Public
- Sewer:Public Sewer
Finances and disclosures
- Price:$1,299,000
- Price per sq. ft.:$645.31
- Tax amount:$12,090 (2026)
Features and amenities
- Appliances:Cooktop, Dishwasher, Dryer, Freezer, Microwave, Refrigerator, Stainless Steel Appliance(s), Washer
- Laundry features:Dryer, Washer
- Amenities:Cathedral Ceiling(s), Double Vanity, Open Floorplan, Storage, Walk-In Closet(s)
- Pool features:In Ground, Indoor, Outdoor Pool
Parking
- Total parking spaces:2
- Parking description:Garage
- Garage:Yes
- Garage spaces:2
New listings near 100 Harbor View Drive #401
- New
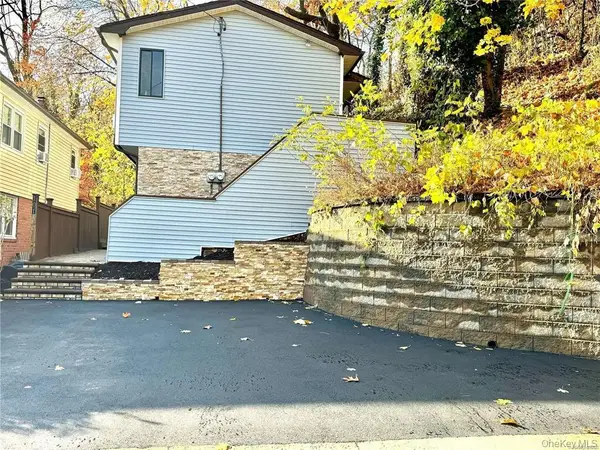 $880,000Active5 beds 3 baths
101 Firwood Road, Port Washington, NY 11050
MLS# 1045090Listed by: COLDWELL BANKER AMERICAN HOMES - New
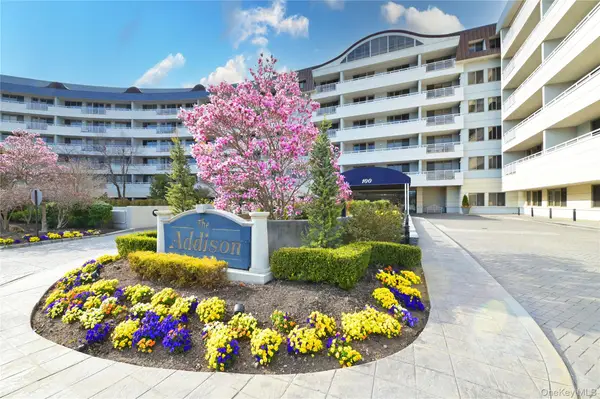 $1,299,000Active3 beds 3 baths2,426 sq. ft.
100 Harbor View Drive #630, Port Washington, NY 11050
MLS# 1046915Listed by: EVELYN RICHARDS INC - New
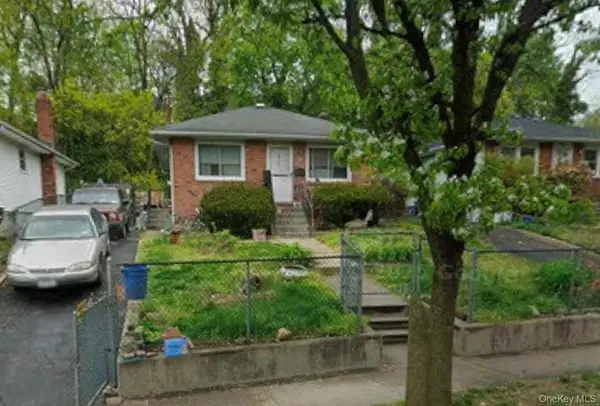 $750,000Active3 beds 1 baths912 sq. ft.
117 Harbor Road, Port Washington, NY 11050
MLS# 1042797Listed by: DANIEL GALE SOTHEBYS INTL RLTY - New
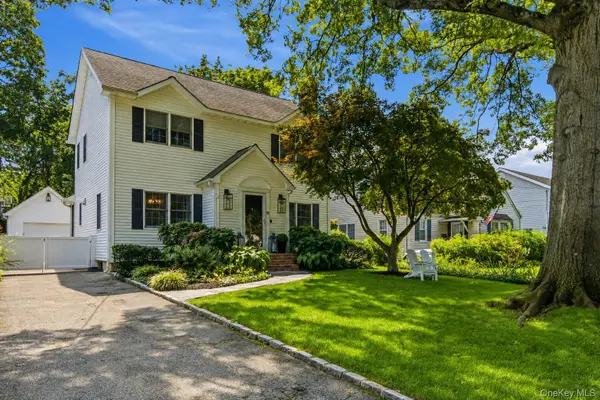 $1,329,000Active3 beds 2 baths1,696 sq. ft.
11 Bayside Avenue, Port Washington, NY 11050
MLS# 1044445Listed by: DANIEL GALE SOTHEBYS INTL RLTY - New
 $719,000Active2 beds 1 baths944 sq. ft.
57 Irma Avenue, Port Washington, NY 11050
MLS# 1043563Listed by: DANIEL GALE SOTHEBYS INTL RLTY - New
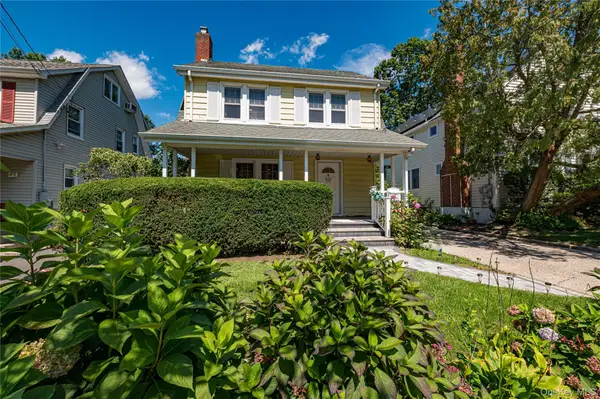 $1,050,000Active3 beds 1 baths1,118 sq. ft.
69 Bar Beach Road, Port Washington, NY 11050
MLS# 1043499Listed by: SIGNATURE PREMIER PROPERTIES - Open Sun, 1 to 3pmNew
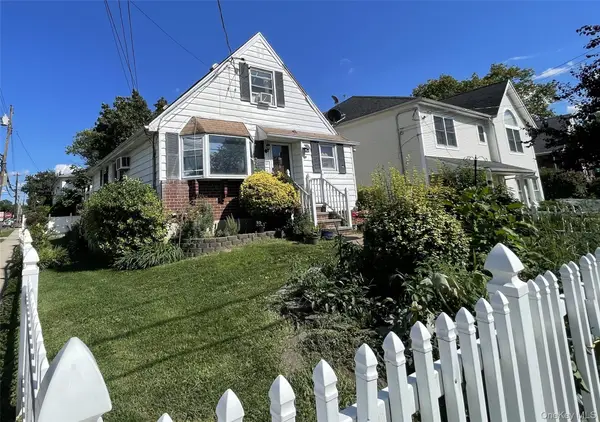 $1,049,000Active3 beds 3 baths1,268 sq. ft.
32 Edgewood Road, Port Washington, NY 11050
MLS# 1041527Listed by: KELLER WILLIAMS LANDMARK II - New
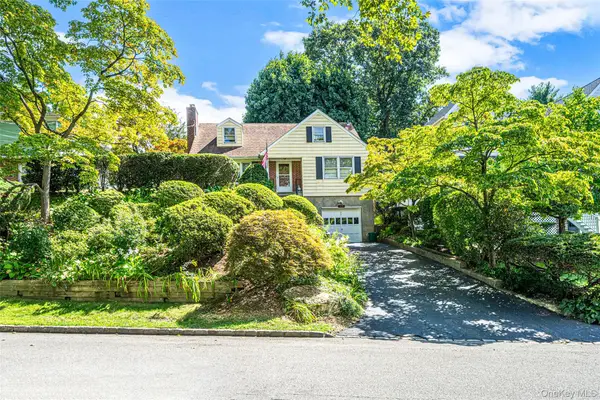 $1,250,000Active4 beds 2 baths1,851 sq. ft.
93 Avenue C, Port Washington, NY 11050
MLS# 1042743Listed by: THE AGENCY NORTHSHORE NY - Open Sat, 1:30 to 2:30pm
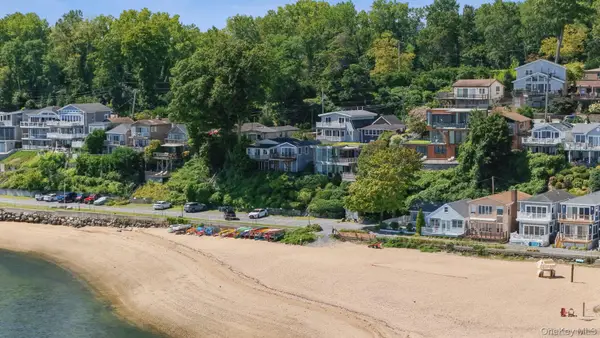 $899,000Active2 beds 1 baths500 sq. ft.
75-25 West Shore Road #Main St, Port Washington, NY 11050
MLS# 1041716Listed by: DANIEL GALE SOTHEBYS INTL RLTY


Protect your home and budget from life's surprises with an Assurant Home Warranty, backed by a partner that supports you through every step of homeownership. Explore Plans.
© 2023 - 2026 ERA Franchise Systems LLC. All rights reserved. ERA Franchise Systems LLC fully supports the principles of the Fair Housing Act and the Equal Opportunity Act. ERA, ERA Real Estate powered, and their respective logos are registered service marks of ERA Franchise Systems LLC. Each office is independently owned and operated.